
18 Steinway Court, Amherst, NY 14221
Local realty services provided by:ERA Team VP Real Estate
18 Steinway Court,Amherst, NY 14221
$482,500
- 2 Beds
- 2 Baths
- 1,953 sq. ft.
- Single family
- Pending
Listed by: michael d olear
Office: mj peterson real estate inc.
MLS#:B1727145
Source:NY_GENRIS
Price summary
- Price:$482,500
- Price per sq. ft.:$247.06
About this home
Meticulously maintained, this ranch style home offers a rare combination of privacy and convenience. Inside, the very open design lets the main living spaces flow together, and a vaulted ceiling and two skylights in the living room and tray ceilings in the dining room and main bedroom add a tremendous sense of openness and character. A woodburning fireplace with gas starter is the focal point of the room and is appointed with custom woodwork and a marble surround. The kitchen has an abundance of glass that brings in natural light and has a sliding glass door to the very private rear deck and yard, a quiet spot to relax that is easy to maintain. All appliances are included, and a gas hookup is already in place for a new owner if they prefer a gas cooktop. The main bedroom suite has a 9 X 7 walk-in closet and the 17 X 8 on suite bath offers both a separate shower, private commode and a large whirlpool tub. This main bedroom also has a sliding glass door to the private rear deck. The versatile den can serve as a guest room, a third bedroom or a home office, whichever fits your needs. Hardwood floors grace several rooms as well as wall-to-wall carpeting. The bathrooms have tile flooring. The current owner has kept up with the home’s mechanical systems. The 30-year roof was installed in 2010, the air conditioning unit and the furnace were was replaced in 2021, and a new garage door opener was added in 2026. The sump pump has a water-powered backup system. There is a 200-amp electrical service, and the freshly sealed driveway is in excellent condition. Pride of ownership shows throughout this move-in-ready home. Tucked into a quiet, private setting, it is just five minutes from the Thruway and nearby stores, and less than ten minutes from the heart of the Village of Williamsville, with its shops, restaurants and community events. Commuting, running errands and enjoying an evening out are all easy, and you still come home to a peaceful retreat. Deadline for offers is Tuesday 11/17/26 at 12 noon....
Contact an agent
Home facts
- Year built:1994
- Listing ID #:B1727145
- Added:6 day(s) ago
- Updated:November 19, 2026 at 09:36 AM
Rooms and interior
- Bedrooms:2
- Total bathrooms:2
- Full bathrooms:2
- Rooms Total:6
- Flooring:Carpet, Ceramic Tile, Hardwood, Varies, Vinyl
- Dining Description:Separate Formal Dining Room
- Kitchen Description:Dishwasher, Microwave, Refrigerator
- Basement:Yes
- Basement Description:Full, Sump Pump
- Living area:1,953 sq. ft.
Heating and cooling
- Cooling:Central Air
- Heating:Forced Air, Gas
- Central air:Yes
Structure and exterior
- Roof:Asphalt, Shingle
- Year built:1994
- Building area:1,953 sq. ft.
- Lot area:0.22 Acres
- Lot Features:Rectangular, Residential Lot
- Architectural Style:Patio Home, Ranch
- Construction Materials:Brick, Copper Plumbing, Frame, Vinyl Siding
- Exterior Features:Deck, Porch
- Foundation Description:Poured
- Levels:1 Story
Schools
- High school:Williamsville South High
Utilities
- Water:Connected, Public, Water Connected
- Sewer:Connected, Sewer Connected
Finances and disclosures
- Price:$482,500
- Price per sq. ft.:$247.06
- Tax amount:$9,445
Features and amenities
- Appliances:Dishwasher, Dryer, Microwave, Refrigerator, Washer
- Laundry features:Dryer, Main Level, Washer
- Amenities:Deck, Skylights, int_feat_Den
Parking
- Parking description:Attached, Garage, Garage Door Opener
- Garage:Yes
- Garage spaces:2
New listings near 18 Steinway Court
- Open Sat, 1am to 3pmNew
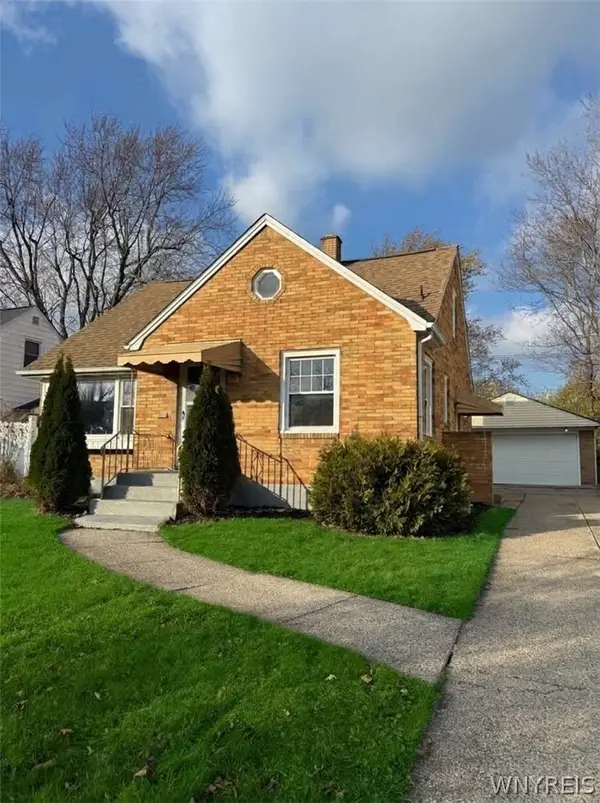 $329,900Active4 beds 2 baths1,355 sq. ft.
50 Albion Avenue, Buffalo, NY 14226
MLS# B1729737Listed by: TOWNE HOUSING REAL ESTATE - Open Sat, 2 to 4pmNew
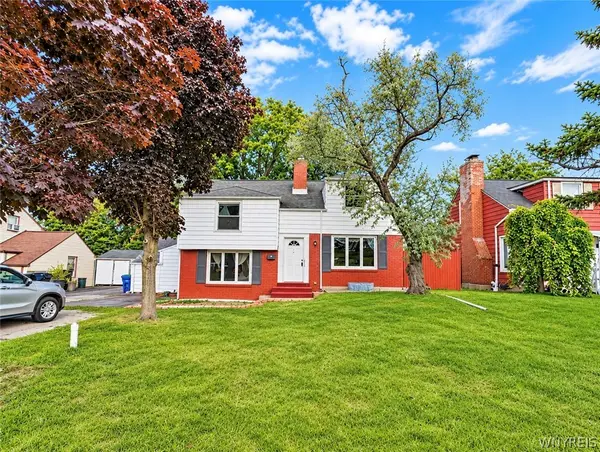 $299,000Active4 beds 2 baths1,894 sq. ft.
321 Niagara Falls Boulevard, Buffalo, NY 14226
MLS# B1729688Listed by: KELLER WILLIAMS REALTY WNY - Open Sun, 10am to 12pmNew
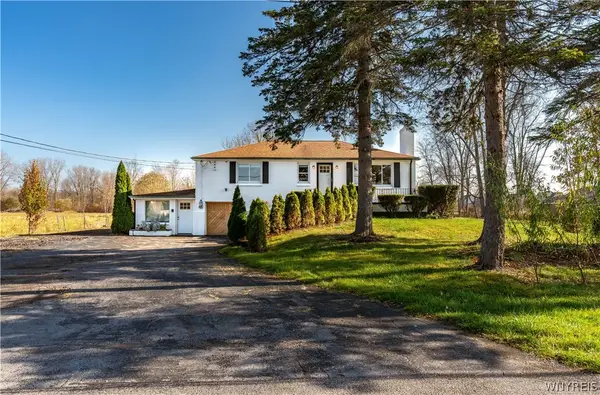 Listed by ERA$375,000Active3 beds 2 baths1,342 sq. ft.
1225 Campbell Boulevard, Buffalo, NY 14228
MLS# B1729669Listed by: HUNT REAL ESTATE ERA - New
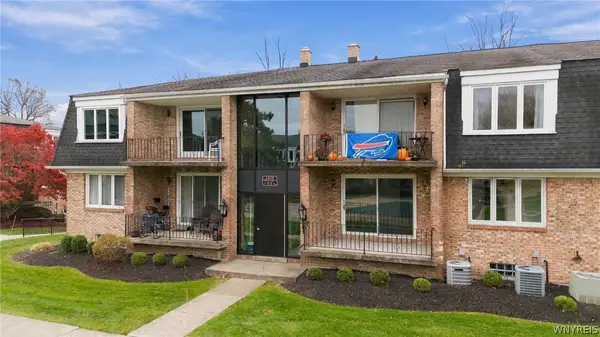 Listed by ERA$199,900Active2 beds 2 baths1,075 sq. ft.
1419 N Forest Road #2, Buffalo, NY 14221
MLS# B1728998Listed by: HUNT REAL ESTATE ERA - Open Sat, 12 to 2pmNew
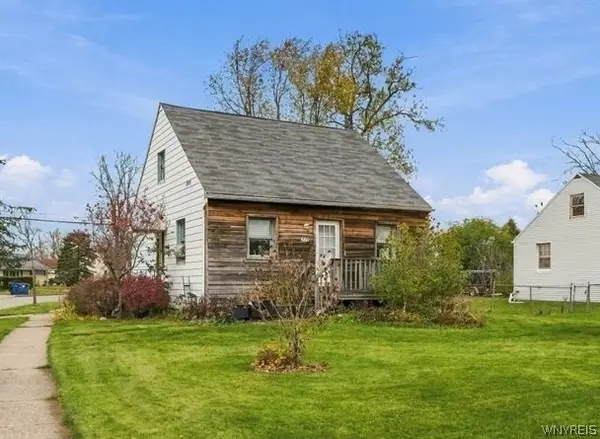 $138,900Active4 beds 1 baths1,092 sq. ft.
660 Emerson Drive, Buffalo, NY 14226
MLS# B1728878Listed by: KELLER WILLIAMS REALTY WNY - Open Sat, 1 to 3pmNew
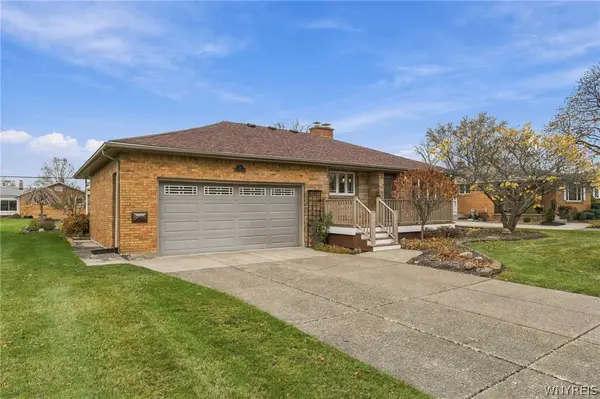 $339,900Active2 beds 3 baths1,473 sq. ft.
88 Forest Hill Drive, Buffalo, NY 14221
MLS# B1729585Listed by: CENTURY 21 NORTH EAST - Open Sat, 11am to 1pmNew
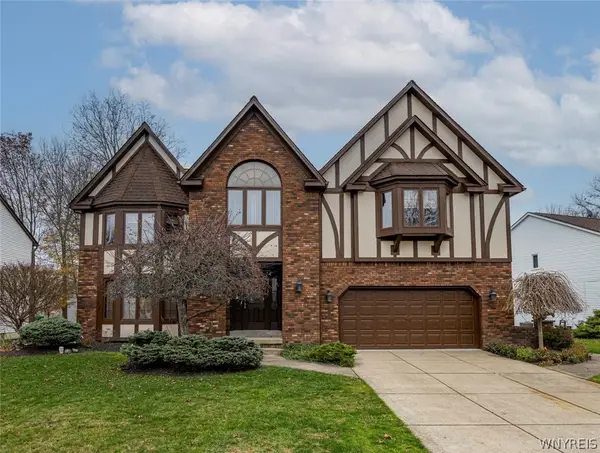 $635,000Active4 beds 3 baths2,662 sq. ft.
10 Topaz Court, East Amherst, NY 14051
MLS# B1729166Listed by: WNY METRO ROBERTS REALTY - Open Sat, 11am to 1pmNew
 Listed by ERA$324,900Active3 beds 2 baths1,503 sq. ft.
190 Ivyhurst Road, Buffalo, NY 14226
MLS# B1729482Listed by: HUNT REAL ESTATE ERA - New
 Listed by ERA$249,900Active3 beds 2 baths1,440 sq. ft.
299 S Cayuga Road, Buffalo, NY 14221
MLS# B1729635Listed by: HUNT REAL ESTATE ERA - New
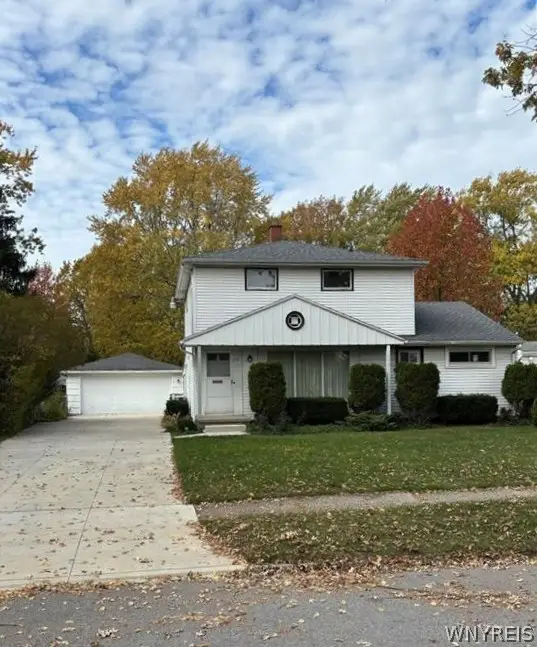 $284,900Active4 beds 2 baths2,001 sq. ft.
33 Brauncroft Lane, Buffalo, NY 14226
MLS# B1729245Listed by: CHUBB-AUBREY LEONARD REAL ESTATE


Protect your home and budget from life's surprises with an Assurant Home Warranty, backed by a partner that supports you through every step of homeownership. Explore Plans.
© 2023 - 2026 ERA Franchise Systems LLC. All rights reserved. ERA Franchise Systems LLC fully supports the principles of the Fair Housing Act and the Equal Opportunity Act. ERA, ERA Real Estate powered, and their respective logos are registered service marks of ERA Franchise Systems LLC. Each office is independently owned and operated.