
210 Hamilton Drive, Amherst, NY 14226
Local realty services provided by:HUNT Real Estate ERA
Listed by:
 David Vari(716) 957 - 8007HUNT Real Estate ERA
Office: hunt real estate era
MLS#:B1718596
Source:NY_GENRIS
Price summary
- Price:$329,900
- Price per sq. ft.:$212.02
About this home
GORGEOUS updated colonial in the heart of the Amherst Central School District (SMALLWOOD elementary)! GREAT neighborhood centrally located close to all the conveniences and walkability SNYDER has to offer! Unique TWO driveways for ample parking and a TWO car garage for all your storage needs! AMAZING wrap around composite deck overlooks your fully fenced spacious backyard perfect for entertaining family and friends! STUNNING kitchen with quartz countertops, custom soft close cabinetry, so much pantry space, appliances included, spacious dining area, and lovely vinyl plank flooring. LARGE living room for relaxing with cozy gas fireplace and cute bay window (newer vinyl windows throughout)! Beautiful half bathroom completes the first floor. Three generous sized bedrooms upstairs with ceiling fans and hardwood floors under carpet. ONE OF A KIND full bathroom with custom tiled shower AND separate bathtub!! Strong/dry poured foundation basement with extra hangout space and also storage/laundry area, with water powered backup sump pump for extra peace of mind. NEWER Roof and mechanics, LOW TAXES of $6250 and so much more! This HOME is PRISTINE and waiting for you! Showings begin NOW, open house SAT 10/3 11a-1p....
Contact an agent
Home facts
- Year built:1948
- Listing ID #:B1718596
- Added:4 day(s) ago
- Updated:October 04, 2026 at 01:01 AM
Rooms and interior
- Bedrooms:3
- Total bathrooms:2
- Full bathrooms:1
- Half bathrooms:1
- Rooms Total:7
- Flooring:Carpet, Hardwood, Tile, Varies
- Kitchen Description:Dishwasher, Microwave, Pantry, Refrigerator
- Basement:Yes
- Basement Description:Full, Sump Pump
- Living area:1,556 sq. ft.
Heating and cooling
- Cooling:Central Air
- Heating:Forced Air, Gas
- Central air:Yes
Structure and exterior
- Year built:1948
- Building area:1,556 sq. ft.
- Lot area:0.13 Acres
- Lot Features:Near Public Transit, Rectangular, Residential Lot
- Architectural Style:Colonial, Two Story
- Exterior Features:Deck, Fully Fenced
- Foundation Description:Poured
- Levels:2 Stories
Schools
- High school:Amherst Central High
- Middle school:Amherst Middle
- Elementary school:Smallwood Drive
Utilities
- Water:Connected, Public, Water Connected
- Sewer:Connected, Sewer Connected
Finances and disclosures
- Price:$329,900
- Price per sq. ft.:$212.02
- Tax amount:$6,244
Features and amenities
- Appliances:Dishwasher, Gas Range, Microwave, Refrigerator
- Laundry features:In Basement
- Amenities:Deck
Parking
- Parking description:Detached, Driveway, Garage
- Garage:Yes
- Garage spaces:2
New listings near 210 Hamilton Drive
- New
 $400,000Active3 beds 2 baths1,634 sq. ft.
38 Shady Grove Drive, Amherst, NY 14051
MLS# B1719640Listed by: HOWARD HANNA WNY INC. - New
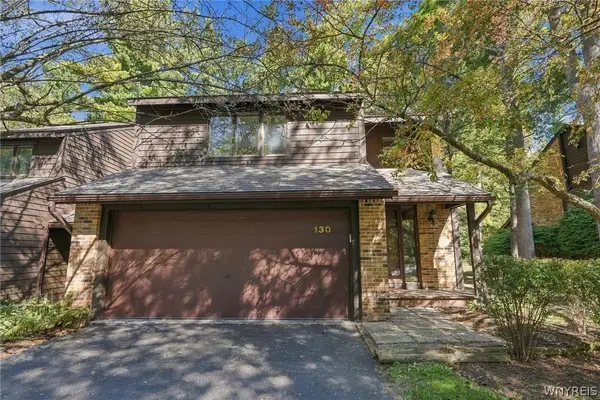 $349,900Active3 beds 3 baths2,146 sq. ft.
130 Breezewood, East Amherst, NY 14051
MLS# B1714448Listed by: HOWARD HANNA WNY INC. - Open Wed, 5 to 7pmNew
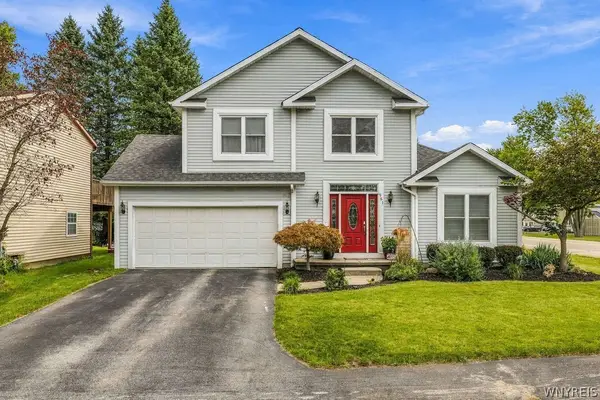 $489,000Active3 beds 3 baths2,037 sq. ft.
951 Robin Road, Buffalo, NY 14228
MLS# B1715634Listed by: KELLER WILLIAMS REALTY WNY - Open Sat, 1 to 3pmNew
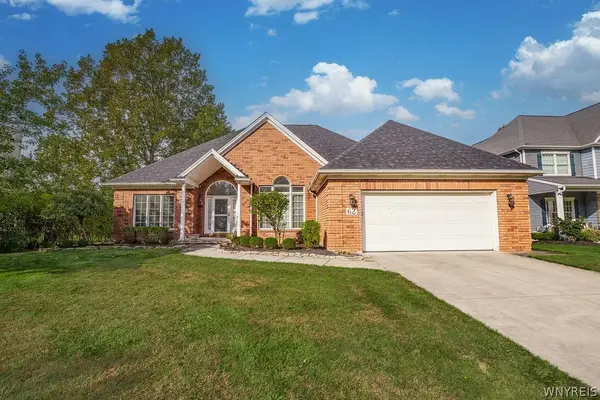 $669,000Active2 beds 3 baths2,124 sq. ft.
62 Covent Garden Lane, Buffalo, NY 14221
MLS# B1719093Listed by: HOWARD HANNA WNY INC. - Open Thu, 5 to 7pmNew
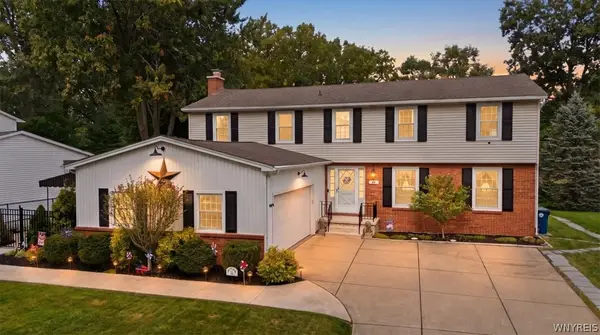 $524,900Active4 beds 3 baths2,695 sq. ft.
26 Chasewood Lane, Amherst, NY 14051
MLS# B1719283Listed by: HOWARD HANNA WNY INC. - Open Sun, 11am to 2pmNew
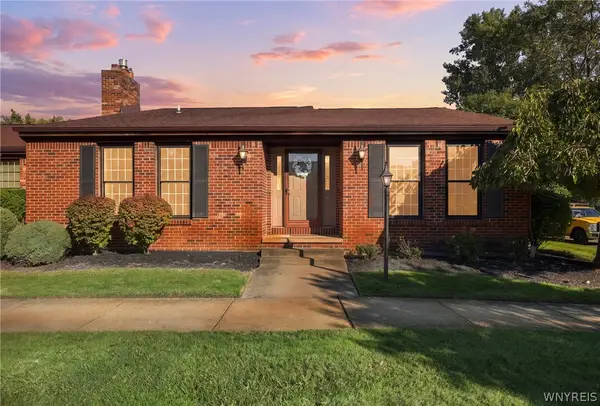 $374,900Active2 beds 2 baths1,785 sq. ft.
161 Wedgewood Drive, Williamsville, NY 14221
MLS# B1716602Listed by: HOWARD HANNA WNY INC. - New
 $289,900Active3 beds 2 baths1,466 sq. ft.
333 Burroughs Drive, Buffalo, NY 14226
MLS# B1719282Listed by: HOWARD HANNA WNY INC. - New
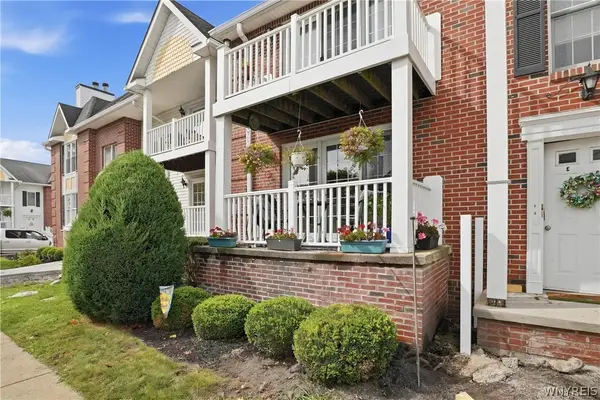 $249,999Active2 beds 2 baths1,250 sq. ft.
960 Hopkins Road #E, Buffalo, NY 14221
MLS# B1718921Listed by: 716 REALTY GROUP WNY LLC - New
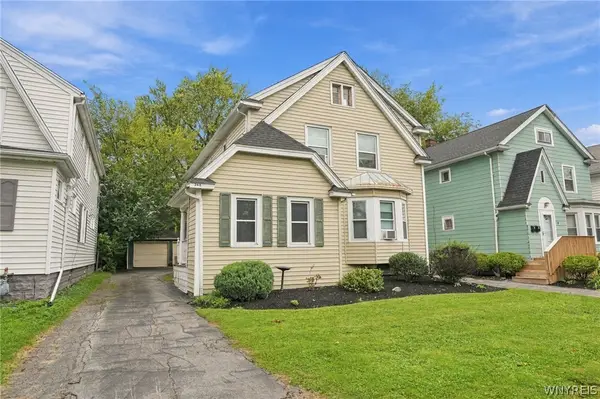 Listed by ERA$299,900Active4 beds 2 baths2,072 sq. ft.
268 Windermere Boulevard, Buffalo, NY 14226
MLS# B1717019Listed by: HUNT REAL ESTATE ERA - New
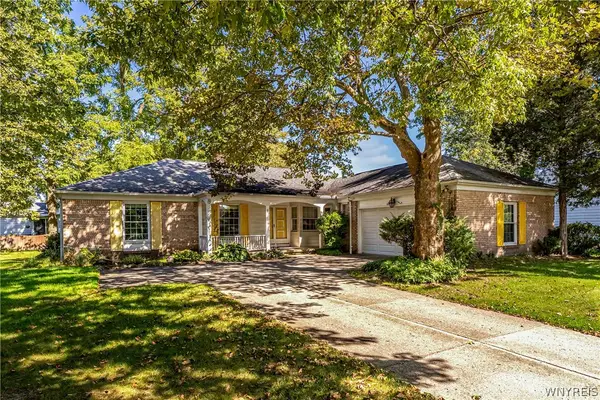 $359,900Active3 beds 2 baths1,988 sq. ft.
8 Old Spring Lane, Buffalo, NY 14221
MLS# B1718996Listed by: MJ PETERSON REAL ESTATE INC.


Protect your home and budget from life's surprises with an Assurant Home Warranty, backed by a partner that supports you through every step of homeownership. Explore Plans.
© 2023 - 2026 ERA Franchise Systems LLC. All rights reserved. ERA Franchise Systems LLC fully supports the principles of the Fair Housing Act and the Equal Opportunity Act. ERA, ERA Real Estate powered, and their respective logos are registered service marks of ERA Franchise Systems LLC. Each office is independently owned and operated.