
242 Sundridge Drive, Amherst, NY 14228
Local realty services provided by:ERA Team VP Real Estate
242 Sundridge Drive,Amherst, NY 14228
$279,900
- 3 Beds
- 1 Baths
- 1,295 sq. ft.
- Single family
- Active
Listed by: bethany botzenhart
Office: howard hanna wny inc.
MLS#:B1708963
Source:NY_GENRIS
Price summary
- Price:$279,900
- Price per sq. ft.:$216.14
About this home
Welcome to easy, comfortable living in this beautifully refreshed 3-bedroom, 1-bath ranch, ideally located in Amherst just minutes from the shopping, restaurants, and everyday conveniences along Niagara Falls Blvd.
Designed for effortless one-level living, this move-in ready home has been thoughtfully updated from top to bottom. The completely remodeled kitchen features rich cabinetry, solid surface countertops, a stylish tile backsplash, and stainless-steel appliances. The updated bathroom continues the home’s fresh, modern feel.
Major exterior improvements include brand-new 2025 Energy Star thermo-pane windows and new vinyl siding, providing improved energy efficiency, the potential for lower utility costs, and a fresh new look. The roof is only 3 years old, and a newer hot water tank provides additional peace of mind.
Inside, the flexible, open living spaces give you the freedom to create rooms that work for your lifestyle—whether you need dedicated dining, office, family, or entertaining space. Select photos have been virtually staged to offer inspiration and show just how versatile the space can be.
Outside, enjoy a new stamped concrete patio and walkway, creating the perfect spot for summer gatherings, morning coffee, or simply relaxing at the end of the day. The fully fenced backyard provides privacy along with plenty of space to play, entertain, or unwind.
Convenient location, meaningful updates, low-maintenance living, and room to make it your own—242 Sundridge Dr is one you’ll want to see in person!...
Contact an agent
Home facts
- Year built:1977
- Subdivision & Development:Sunset Estates Pt I
- Listing ID #:B1708963
- Added:1 day(s) ago
- Updated:August 21, 2026 at 08:40 PM
Rooms and interior
- Bedrooms:3
- Total bathrooms:1
- Full bathrooms:1
- Rooms Total:7
- Flooring:Carpet, Varies, Vinyl
- Dining Description:Separate Formal Dining Room
- Kitchen Description:Dishwasher, Microwave, Refrigerator
- Basement:Yes
- Living area:1,295 sq. ft.
Heating and cooling
- Cooling:Central Air
- Heating:Forced Air, Gas
- Central air:Yes
Structure and exterior
- Year built:1977
- Building area:1,295 sq. ft.
- Lot area:0.18 Acres
- Lot Features:Rectangular, Residential Lot
- Architectural Style:Ranch
- Construction Materials:Vinyl Siding
- Levels:1 Story
Schools
- High school:Sweet Home Senior High
- Middle school:Sweet Home Middle
- Elementary school:Willow Ridge Elementary
Utilities
- Water:Connected, Public, Water Connected
- Sewer:Connected, Sewer Connected
Finances and disclosures
- Price:$279,900
- Price per sq. ft.:$216.14
- Tax amount:$7,862
Features and amenities
- Appliances:Dishwasher, Microwave, Refrigerator
- Laundry features:Main Level
Parking
- Parking description:Attached, Garage
- Garage:Yes
- Garage spaces:1
New listings near 242 Sundridge Drive
- New
 $469,000Active4 beds 3 baths2,271 sq. ft.
11 Skylark Court, East Amherst, NY 14051
MLS# B1708904Listed by: HOWARD HANNA WNY INC. - New
 Listed by ERA$499,900Active4 beds 3 baths2,544 sq. ft.
2 Greencastle Lane, Buffalo, NY 14221
MLS# B1709024Listed by: HUNT REAL ESTATE ERA - New
 $479,000Active9 beds 3 baths2,505 sq. ft.
52 Springville Avenue, Buffalo, NY 14226
MLS# B1707571Listed by: RED DOOR REAL ESTATE WNY LLC - New
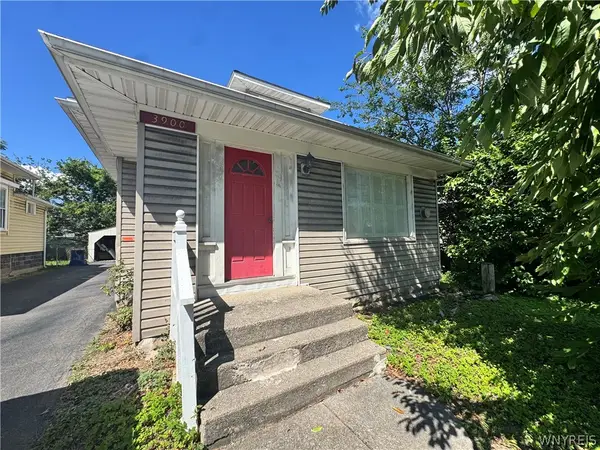 $339,000Active4 beds 1 baths1,866 sq. ft.
3900 Bailey Avenue, Buffalo, NY 14226
MLS# B1707573Listed by: RED DOOR REAL ESTATE WNY LLC - New
 Listed by ERA$299,900Active3 beds 1 baths1,261 sq. ft.
329 Walton Drive, Buffalo, NY 14226
MLS# B1708353Listed by: HUNT REAL ESTATE ERA - Open Sat, 11am to 1pmNew
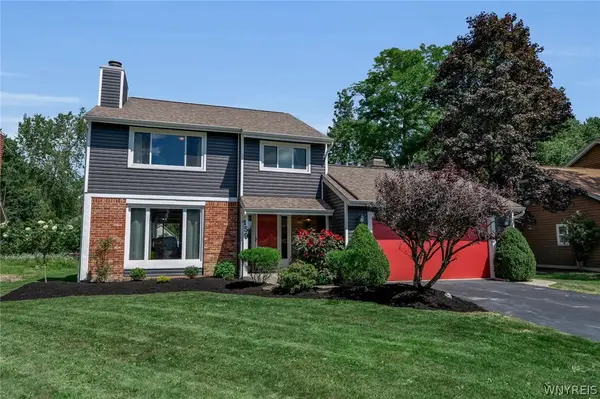 $395,000Active3 beds 3 baths1,567 sq. ft.
159 Little Robin Road, Buffalo, NY 14228
MLS# B1708299Listed by: BERKSHIRE HATHAWAY HOMESERVICES ZAMBITO REALTORS - Open Sun, 1 to 3pmNew
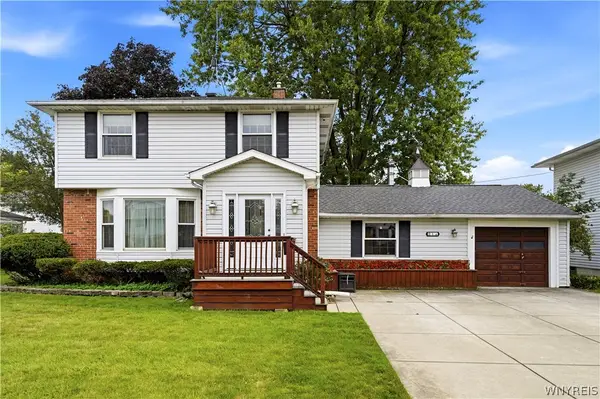 $315,900Active3 beds 2 baths1,718 sq. ft.
21 Lynn Lea Street, Buffalo, NY 14221
MLS# B1708609Listed by: HOWARD HANNA WNY INC. - New
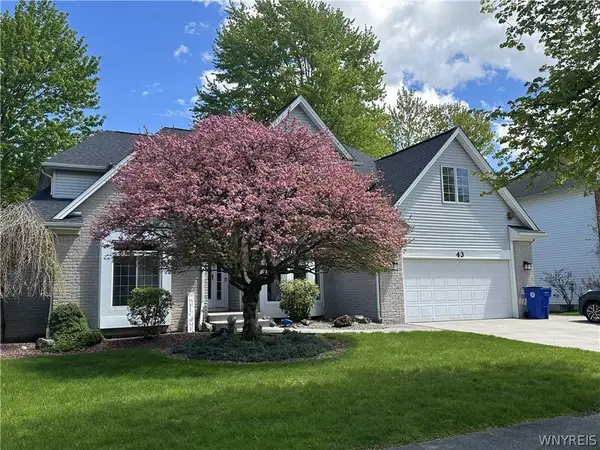 Listed by ERA$885,000Active4 beds 3 baths3,411 sq. ft.
43 E Pinelake Drive, Amherst, NY 14221
MLS# B1708273Listed by: HUNT REAL ESTATE ERA - Open Sat, 11am to 1pmNew
 $569,900Active3 beds 3 baths1,780 sq. ft.
113 Meadow Spring Lane, East Amherst, NY 14051
MLS# B1708640Listed by: SYMPHONY REAL ESTATE LLC


Protect your home and budget from life's surprises with an Assurant Home Warranty, backed by a partner that supports you through every step of homeownership. Explore Plans.
© 2023 - 2026 ERA Franchise Systems LLC. All rights reserved. ERA Franchise Systems LLC fully supports the principles of the Fair Housing Act and the Equal Opportunity Act. ERA, ERA Real Estate powered, and their respective logos are registered service marks of ERA Franchise Systems LLC. Each office is independently owned and operated.