
43 E Pinelake Drive, Amherst, NY 14221
Local realty services provided by:HUNT Real Estate ERA
Listed by:
 Bari Spokane(716) 830 - 3500HUNT Real Estate ERA
Office: hunt real estate era
MLS#:B1708273
Source:NY_GENRIS
Price summary
- Price:$859,900
- Price per sq. ft.:$234.88
About this home
Your search is over. 1st floor primary suite with four bedrooms on second floor. Open floor plan, great for entertaining. Beautiful den with hardwoods, custom built in desk and cabinets. Bright, two story great room with floor to ceiling shelving, wood burning fireplace with stone surround. Custom kitchen cabinets, granite countertops, stainless steel appliances with professional gas stove. Large primary suite with private bath, commode room and large walk-in closet. Relax in the sunroom off the kitchen that overlooks the gorgeous yard with stamped concrete patio, Gunite pool, pool house with bathroom, and private land with extra lots. Endless options for your backyard activities. Formal dining, mudroom and first floor laundry with built in cubbies. Don't miss the loft area that can be accessed by ladder from three second floor rooms. Tons of closet space throughout. Finished basement with bar area with sink, beverage fridge and microwave. Spring of 2026 updates include: Architectural 30-year roof with transferrable warranty, New Sump Pump with backup system with alarm and freshly painted interior. 2 Hot water tanks-2020. Security system, sprinkler system, professionally landscaped throughout. Top rated Williamsville schools within walking distance. This home has it all, don't miss it! Square footage differs from tax records per appraisers floor plan sketch. Please reference updated survey for lot size....
Contact an agent
Home facts
- Year built:1989
- Listing ID #:B1708273
- Added:45 day(s) ago
- Updated:October 03, 2026 at 03:50 PM
Rooms and interior
- Bedrooms:4
- Total bathrooms:3
- Full bathrooms:2
- Half bathrooms:1
- Rooms Total:10
- Flooring:Carpet, Hardwood, Tile, Varies
- Dining Description:Separate Formal Dining Room
- Kitchen Description:Dishwasher, Disposal, Freezer, Kitchen Island, Microwave, Pantry, Refrigerator
- Basement:Yes
- Basement Description:Finished, Sump Pump
- Living area:3,661 sq. ft.
Heating and cooling
- Cooling:Central Air
- Heating:Forced Air, Gas
- Central air:Yes
Structure and exterior
- Roof:Shingle
- Year built:1989
- Building area:3,661 sq. ft.
- Lot area:1.13 Acres
- Lot Features:Irregular Lot, Residential Lot
- Architectural Style:Two Story
- Construction Materials:Brick, Copper Plumbing, Vinyl Siding
- Exterior Features:Awnings, Fully Fenced, Patio, Pool, Sprinkler Irrigation
- Foundation Description:Poured
- Levels:2 Stories
Schools
- High school:Williamsville North High
- Middle school:Casey Middle
- Elementary school:Maple East Elementary
Utilities
- Water:Connected, Public, Water Connected
- Sewer:Connected, Sewer Connected
Finances and disclosures
- Price:$859,900
- Price per sq. ft.:$234.88
- Tax amount:$13,384
Features and amenities
- Appliances:Dishwasher, Disposal, Dryer, Freezer, Gas Range, Humidifier, Microwave, Range Hood, Refrigerator, Washer
- Laundry features:Dryer, Main Level, Washer
- Amenities:Drapes, Loft, Skylights, int_feat_Den
- Pool features:In Ground
Parking
- Parking description:Attached, Garage, Garage Door Opener, Water Available
- Garage:Yes
- Garage spaces:3
New listings near 43 E Pinelake Drive
- New
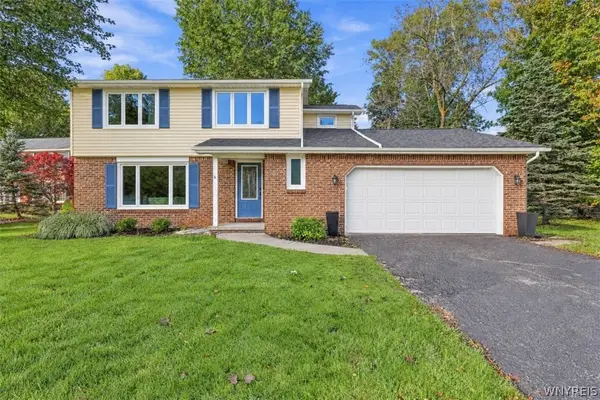 $399,900Active3 beds 3 baths1,841 sq. ft.
61 Eveningwood Lane, East Amherst, NY 14051
MLS# B1719802Listed by: EXP REALTY - New
 $400,000Active3 beds 2 baths1,634 sq. ft.
38 Shady Grove Drive, Amherst, NY 14051
MLS# B1719640Listed by: HOWARD HANNA WNY INC. - New
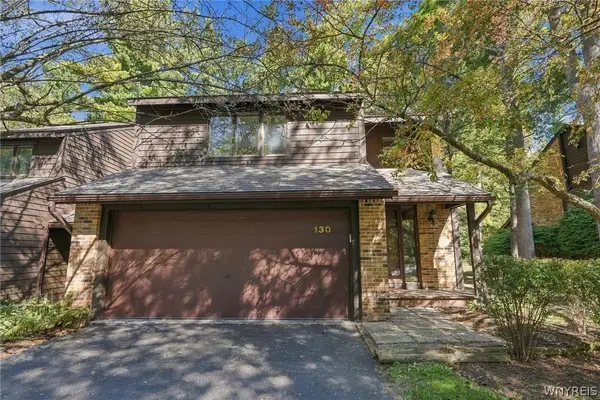 $349,900Active3 beds 3 baths2,146 sq. ft.
130 Breezewood, East Amherst, NY 14051
MLS# B1714448Listed by: HOWARD HANNA WNY INC. - Open Wed, 5 to 7pmNew
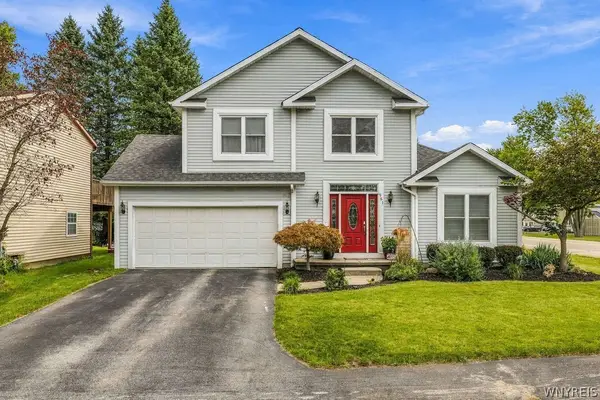 $489,000Active3 beds 3 baths2,037 sq. ft.
951 Robin Road, Buffalo, NY 14228
MLS# B1715634Listed by: KELLER WILLIAMS REALTY WNY - Open Sat, 1 to 3pmNew
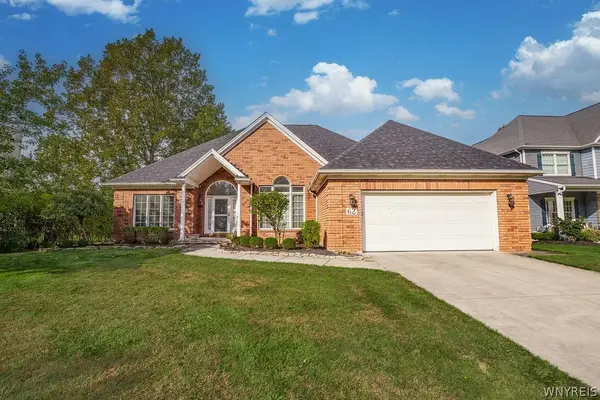 $669,000Active2 beds 3 baths2,124 sq. ft.
62 Covent Garden Lane, Buffalo, NY 14221
MLS# B1719093Listed by: HOWARD HANNA WNY INC. - Open Thu, 5 to 7pmNew
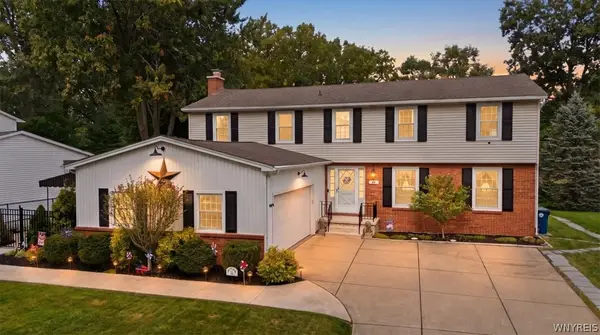 $524,900Active4 beds 3 baths2,695 sq. ft.
26 Chasewood Lane, Amherst, NY 14051
MLS# B1719283Listed by: HOWARD HANNA WNY INC. - New
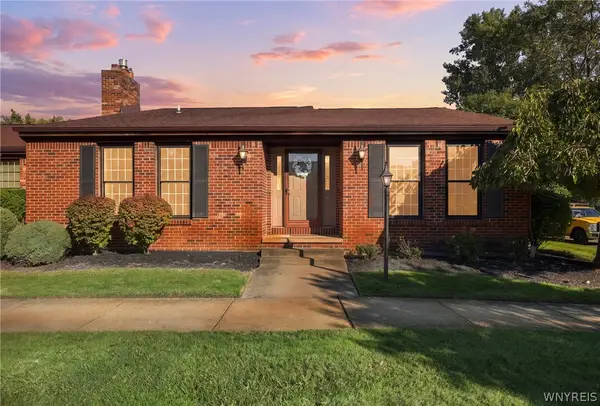 $374,900Active2 beds 2 baths1,785 sq. ft.
161 Wedgewood Drive, Williamsville, NY 14221
MLS# B1716602Listed by: HOWARD HANNA WNY INC. - New
 $289,900Active3 beds 2 baths1,466 sq. ft.
333 Burroughs Drive, Buffalo, NY 14226
MLS# B1719282Listed by: HOWARD HANNA WNY INC. - New
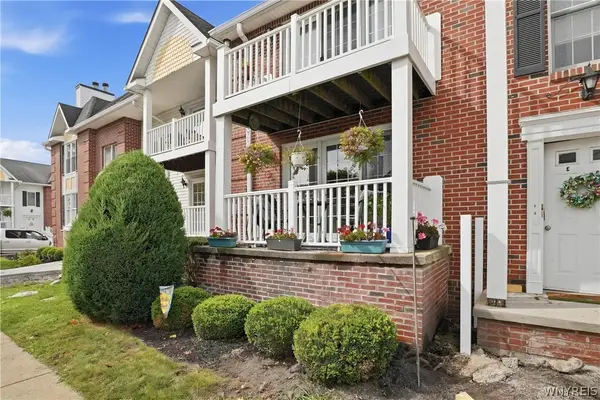 $249,999Active2 beds 2 baths1,250 sq. ft.
960 Hopkins Road #E, Buffalo, NY 14221
MLS# B1718921Listed by: 716 REALTY GROUP WNY LLC - New
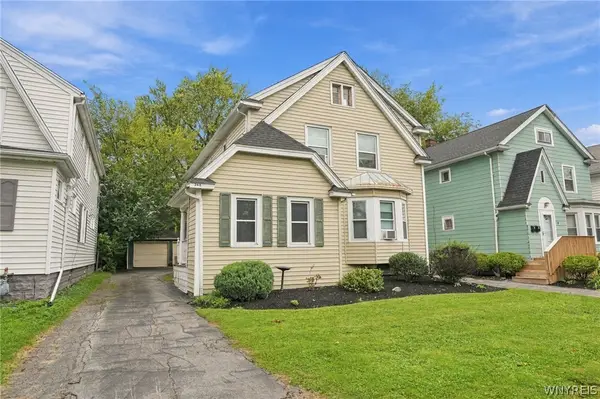 Listed by ERA$299,900Active4 beds 2 baths2,072 sq. ft.
268 Windermere Boulevard, Buffalo, NY 14226
MLS# B1717019Listed by: HUNT REAL ESTATE ERA


Protect your home and budget from life's surprises with an Assurant Home Warranty, backed by a partner that supports you through every step of homeownership. Explore Plans.
© 2023 - 2026 ERA Franchise Systems LLC. All rights reserved. ERA Franchise Systems LLC fully supports the principles of the Fair Housing Act and the Equal Opportunity Act. ERA, ERA Real Estate powered, and their respective logos are registered service marks of ERA Franchise Systems LLC. Each office is independently owned and operated.