
26 Four Winds Way, Amherst, NY 14226
Local realty services provided by:HUNT Real Estate ERA
26 Four Winds Way,Amherst, NY 14226
$3,250,000
- 4 Beds
- 4 Baths
- 3,649 sq. ft.
- Single family
- Active
Listed by:

Office: hunt real estate era admin
MLS#:B1720359
Source:NY_GENRIS
Price summary
- Price:$3,250,000
- Price per sq. ft.:$890.65
- Monthly HOA dues:$166.67
About this home
Welcome to 26 Four Winds Way. One of only twelve homes on a private road, this 2011 built home has everything you are looking for. A recently completed custom renovation makes this property truly exceptional. Featuring a chef’s kitchen where no detail was overlooked. Wood mode cabinetry, Wolf and Sub-Zero appliances, an 8-person island with a waterfall marble countertop and direct access to the pool and covered patio, this is an entertainer’s dream. The kitchen opens to the two story, sunken family room with fireplace and adjacent private office. The wine bar leads into the dining area, two-story foyer with French wood door main entrance and a half bath. The back hall is home to the laundry room, pantry and garage entrance and a second front entrance. The primary suite is breathtaking. With trayed ceilings, huge bathroom and two walk-in closets, this space feels like a luxury hotel. Two other bedrooms, both with walk-in closets, share a jack and jill bathroom and the final bedroom has an en-suite bath and walk-in closet. The basement is partially finished and perfect for added entrainment space. The backyard is a true oasis with professional landscaping and a heated Gunite saltwater pool. A brand-new custom pool house boasts sliding glass doors leading to a sitting area with fireplace, half bath and kitchenette with a built-in ice maker, refrigerator and sink. The heated and cooled three car garage has ceilings high enough for a golf simulator. Additional features include a generator, tankless hot water heater and custom light fixtures through the home. Showings begin Friday, 10/9....
Contact an agent
Home facts
- Year built:2011
- Listing ID #:B1720359
- Added:1 day(s) ago
- Updated:October 08, 2026 at 03:27 PM
Rooms and interior
- Bedrooms:4
- Total bathrooms:4
- Full bathrooms:3
- Half bathrooms:1
- Rooms Total:11
- Flooring:Carpet, Tile, Varies
- Dining Description:Bar, Separate Formal Dining Room
- Kitchen Description:Dishwasher, Disposal, Microwave, Refrigerator, Walk In Pantry
- Basement:Yes
- Basement Description:Full, Partially Finished
- Living area:3,649 sq. ft.
Heating and cooling
- Cooling:Central Air
- Heating:Forced Air, Gas
- Central air:Yes
Structure and exterior
- Roof:Asphalt, Shingle
- Year built:2011
- Building area:3,649 sq. ft.
- Lot area:0.45 Acres
- Lot Features:Rectangular
- Architectural Style:Colonial, Two Story
- Construction Materials:Stone, Stucco, Vinyl Siding
- Exterior Features:Deck, Fully Fenced, Patio, Pool, Porch
- Foundation Description:Poured
- Levels:2 Stories
Utilities
- Water:Connected, Public, Water Connected
- Sewer:Connected, Sewer Connected
Finances and disclosures
- Price:$3,250,000
- Price per sq. ft.:$890.65
- Tax amount:$22,171
Features and amenities
- Appliances:Dishwasher, Disposal, Dryer, Microwave, Refrigerator, Washer, Wine Cooler
- Laundry features:Dryer, Main Level, Washer
- Amenities:Bar, Deck, Drapes, Loft, int_feat_Den
- Pool features:In Ground
Parking
- Parking description:Attached, Driveway, Garage, Garage Door Opener, Heated Garage
- Garage:Yes
- Garage spaces:3
New listings near 26 Four Winds Way
- Open Sat, 1 to 3pmNew
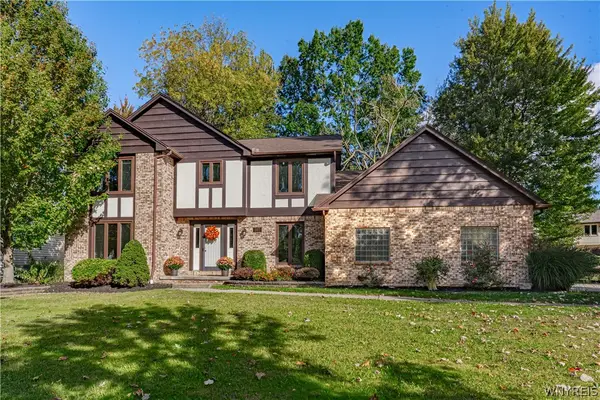 Listed by ERA$529,900Active4 beds 3 baths2,400 sq. ft.
107 Waxwing Court, East Amherst, NY 14051
MLS# B1720258Listed by: HUNT REAL ESTATE ERA - Open Sat, 1 to 3pmNew
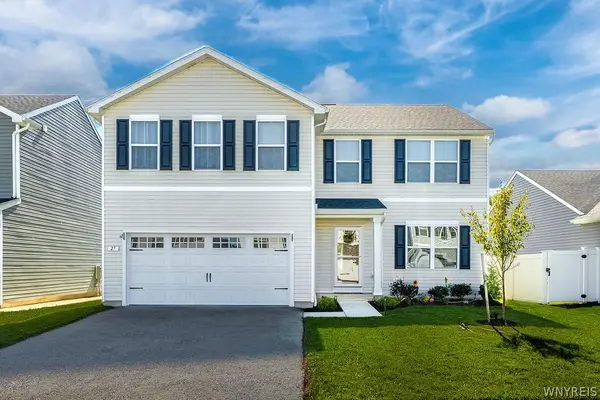 $497,700Active5 beds 3 baths2,203 sq. ft.
27 Winterbrook Drive, Buffalo, NY 14228
MLS# B1714445Listed by: REMAX NORTH - New
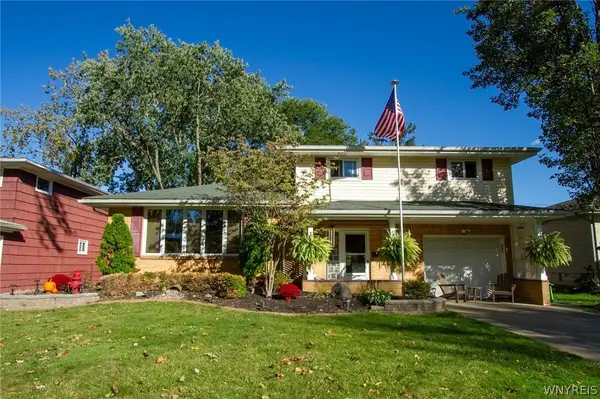 $330,000Active3 beds 2 baths1,568 sq. ft.
132 Lawnwood Drive, Buffalo, NY 14228
MLS# B1720769Listed by: HOWARD HANNA WNY INC. - New
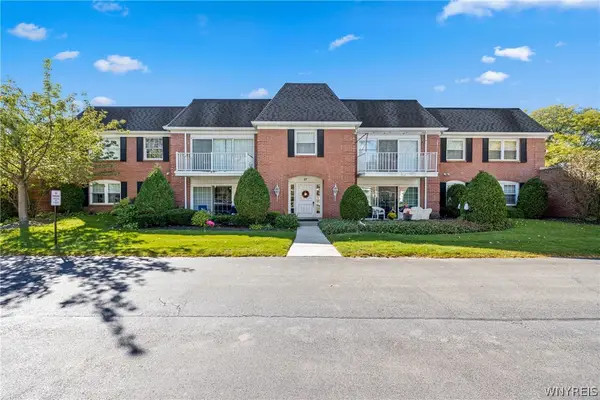 $249,000Active2 beds 2 baths1,314 sq. ft.
27 Hickory Hill Road #C, Williamsville, NY 14221
MLS# B1720319Listed by: GURNEY BECKER & BOURNE - New
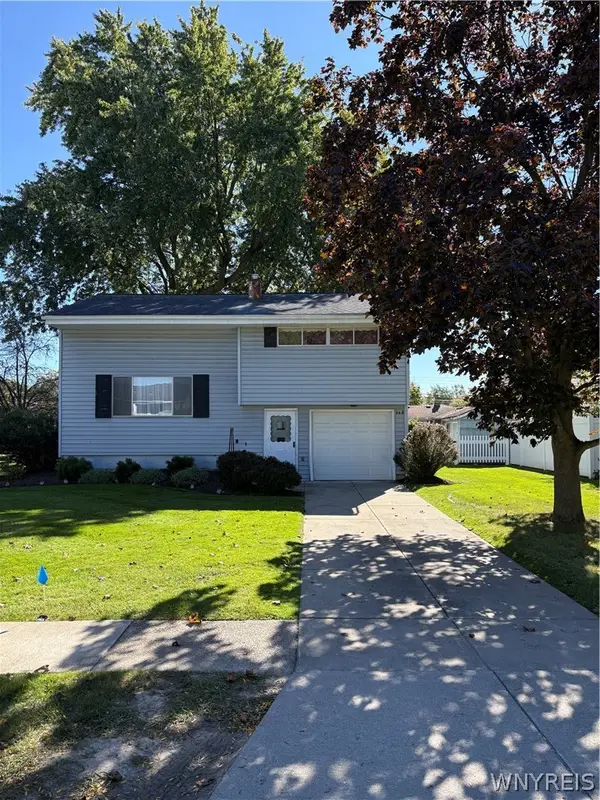 Listed by ERA$259,900Active4 beds 2 baths1,612 sq. ft.
248 Frankhauser Road, Amherst, NY 14221
MLS# B1720390Listed by: HUNT REAL ESTATE ERA - Open Fri, 5 to 7pmNew
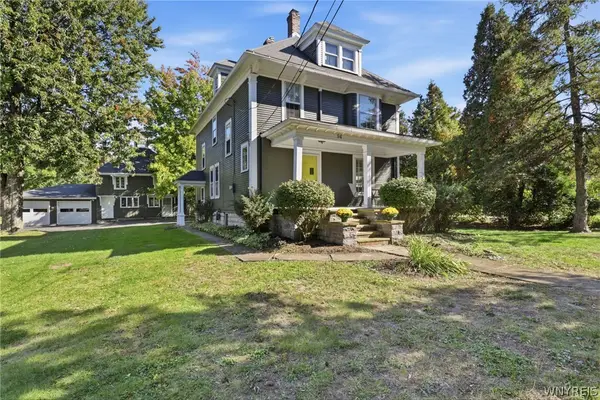 $595,000Active4 beds 2 baths1,990 sq. ft.
94 S Forest Road, Buffalo, NY 14221
MLS# B1720459Listed by: RE/MAX PLUS - Open Sun, 1 to 3pmNew
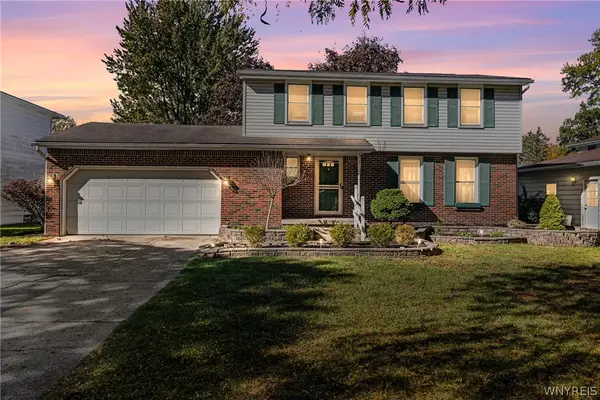 Listed by ERA$369,900Active4 beds 2 baths1,528 sq. ft.
353 Vine Lane, Buffalo, NY 14228
MLS# B1720663Listed by: HUNT REAL ESTATE ERA - New
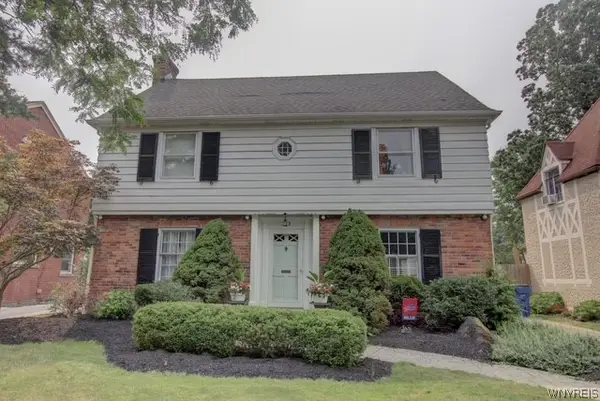 $649,900Active5 beds 3 baths2,432 sq. ft.
333 Brantwood Road, Buffalo, NY 14226
MLS# B1720370Listed by: POWERHOUSE REAL ESTATE - New
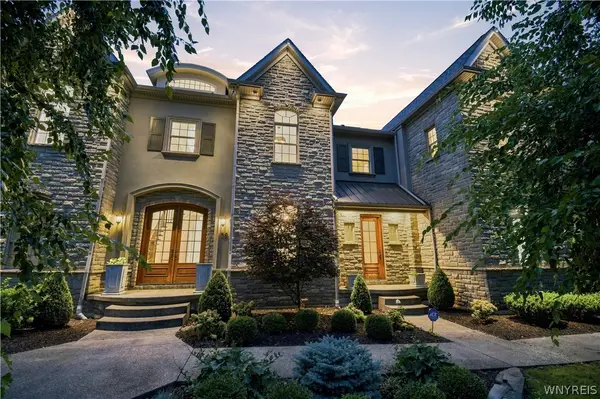 Listed by ERA$3,250,000Active4 beds 4 baths3,649 sq. ft.
26 Four Winds Way, Amherst, NY 14226
MLS# B1720359Listed by: HUNT REAL ESTATE ERA ADMIN - New
 $495,000Active4 beds 3 baths2,912 sq. ft.
123 Ranch Trail W, Buffalo, NY 14221
MLS# B1719862Listed by: MJ PETERSON REAL ESTATE INC.


Protect your home and budget from life's surprises with an Assurant Home Warranty, backed by a partner that supports you through every step of homeownership. Explore Plans.
© 2023 - 2026 ERA Franchise Systems LLC. All rights reserved. ERA Franchise Systems LLC fully supports the principles of the Fair Housing Act and the Equal Opportunity Act. ERA, ERA Real Estate powered, and their respective logos are registered service marks of ERA Franchise Systems LLC. Each office is independently owned and operated.