
278 Kings Highway, Amherst, NY 14226
Local realty services provided by:HUNT Real Estate ERA
Listed by:

Office: hunt real estate era
MLS#:B1722120
Source:NY_GENRIS
Price summary
- Price:$278,000
- Price per sq. ft.:$242.58
About this home
MAGNIFICENT 3 Bedroom Colonial perfectly situated on a desirable street in a friendly neighborhood bordering Snyder & close to all amenities. Boasting unique curb appeal featuring, concrete driveway, painted brick front, professional landscaping, welcoming covered front entry and charming front balcony overlooking the garage! Located in Amherst school district with Smallwood Elementary. Situated on a Corner lot, the fully fenced yard offers added privacy and security. Step inside to discover remarkable hardwood floors, updated light fixtures and neutral decor throughout, adding timeless character. This completely updated kitchen is sure to impress, featuring granite countertops, stylish backsplash with appliances included! Cute and cozy breakfast nook provides a little hideaway to sit and prepare the day with your morning coffee. The dining area offers space for guests and has easy access through the French doors to the enclosed screened in Patio, an ideal space for relaxing or entertaining. Cozy up to a Gas Fireplace, Contemporary with clean architectural design. Main bath is completely updated and adds a fresh modern touch while the homes additional improvements provide peace of mind for years to come! Recent updates included tear off Roof Installed in 2022 with a warranty, Fence 2021, blown in Insulation throughout the entire house added in 2023, most windows replaced 2016, garage door opener installed 2021 & professionally dry lock basement in 2026. Impressive indoors and inviting outdoor spaces, this Home is a perfect blend of character, comfort & convenience! Modern living at its best ! Showings begin Thurs 10/15. Open House Sat 10/17 & Sun 10/18 12-2 pm. Offers if any will be reviewed Wed 10/21 at 1 pm....
Contact an agent
Home facts
- Year built:1941
- Listing ID #:B1722120
- Added:4 day(s) ago
- Updated:October 19, 2026 at 01:01 AM
Rooms and interior
- Bedrooms:3
- Total bathrooms:1
- Full bathrooms:1
- Rooms Total:6
- Flooring:Hardwood, Varies
- Dining Description:Living Dining Room
- Kitchen Description:Dishwasher, Microwave, Oven, Refrigerator
- Basement:Yes
- Basement Description:Full, Sump Pump
- Living area:1,146 sq. ft.
Heating and cooling
- Cooling:Central Air
- Heating:Forced Air, Gas
- Central air:Yes
Structure and exterior
- Roof:Asphalt
- Year built:1941
- Building area:1,146 sq. ft.
- Lot area:0.13 Acres
- Lot Features:Near Public Transit, Rectangular, Residential Lot
- Architectural Style:Colonial, Two Story
- Construction Materials:Brick, Copper Plumbing, Vinyl Siding
- Exterior Features:Open, Porch, Screened
- Foundation Description:Block
- Levels:2 Stories
Utilities
- Water:Connected, Public, Water Connected
- Sewer:Connected, Sewer Connected
Finances and disclosures
- Price:$278,000
- Price per sq. ft.:$242.58
- Tax amount:$5,327
Features and amenities
- Appliances:Dishwasher, Free Standing Range, Gas Range, Microwave, Oven, Refrigerator
- Laundry features:In Basement
Parking
- Parking description:Attached, Garage, Garage Door Opener
- Garage:Yes
- Garage spaces:1
New listings near 278 Kings Highway
- New
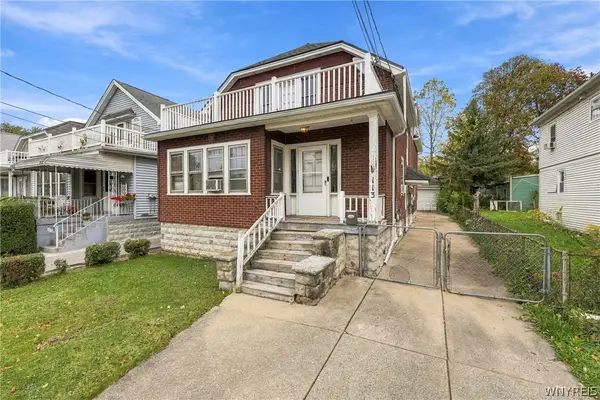 $169,900Active5 beds 2 baths2,046 sq. ft.
113 Springville Avenue, Buffalo, NY 14226
MLS# B1722922Listed by: HOWARD HANNA WNY INC. - New
 $881,400Active10 Acres
4798 Millersport Highway, Amherst, NY 14051
MLS# B1723130Listed by: LOVALLO REAL ESTATE - New
 $399,000Active4 beds 3 baths2,294 sq. ft.
16 Ranch, Buffalo, NY 14221
MLS# B1723015Listed by: TOWNE HOUSING REAL ESTATE - Open Tue, 4 to 6pmNew
 $219,900Active2 beds 1 baths1,040 sq. ft.
99B Foxberry Drive, Getzville, NY 14068
MLS# B1723053Listed by: NEXTHOME PROSPER - New
 $174,900Active2 beds 2 baths1,218 sq. ft.
75 Henel Avenue #2, Buffalo, NY 14226
MLS# B1722762Listed by: FIRST CAPITAL REALTY - New
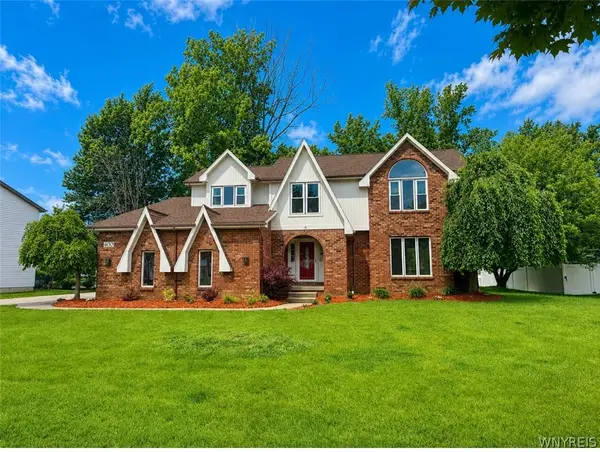 $1Active3 beds 3 baths2,408 sq. ft.
400 Tiburon Lane, East Amherst, NY 14051
MLS# B1722985Listed by: TOWNE HOUSING REAL ESTATE - New
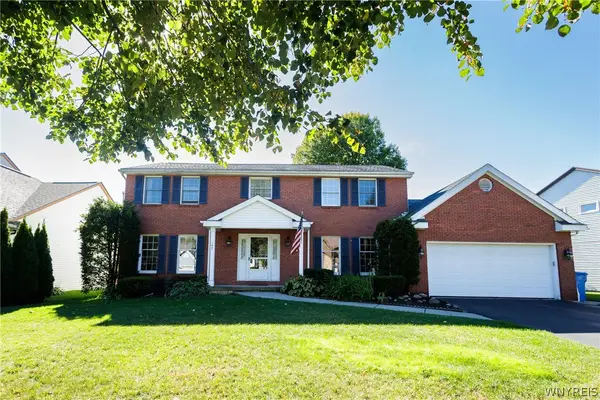 Listed by ERA$540,000Active4 beds 3 baths2,490 sq. ft.
147 Londonderry Lane, Getzville, NY 14068
MLS# B1722560Listed by: HUNT REAL ESTATE ERA - New
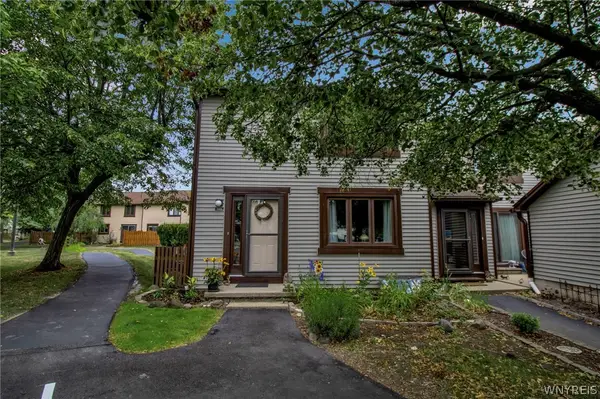 $229,900Active4 beds 2 baths1,200 sq. ft.
1301 Charlesgate Circle, East Amherst, NY 14051
MLS# B1722499Listed by: KELLER WILLIAMS REALTY WNY - New
 Listed by ERA$309,900Active3 beds 2 baths1,300 sq. ft.
3196 Sweet Home Road, Amherst, NY 14228
MLS# B1722768Listed by: HUNT REAL ESTATE ERA - Open Sat, 1 to 3pmNew
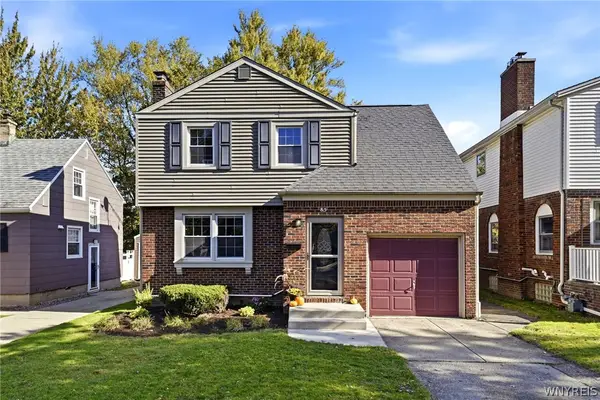 Listed by ERA$375,000Active3 beds 2 baths1,702 sq. ft.
85 Olney Drive, Amherst, NY 14226
MLS# B1722092Listed by: HUNT REAL ESTATE ERA


Protect your home and budget from life's surprises with an Assurant Home Warranty, backed by a partner that supports you through every step of homeownership. Explore Plans.
© 2023 - 2026 ERA Franchise Systems LLC. All rights reserved. ERA Franchise Systems LLC fully supports the principles of the Fair Housing Act and the Equal Opportunity Act. ERA, ERA Real Estate powered, and their respective logos are registered service marks of ERA Franchise Systems LLC. Each office is independently owned and operated.