
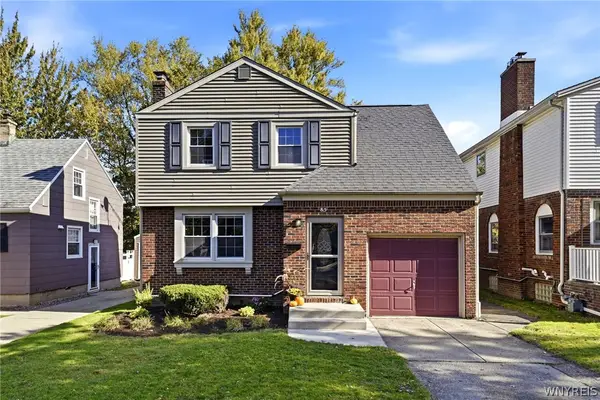
85 Olney Drive, Amherst, NY 14226
Local realty services provided by:HUNT Real Estate ERA
Upcoming open houses
- Sat, Oct 2401:00 pm - 03:00 pm
- Sun, Oct 2501:00 pm - 03:00 pm
Listed by:

Office: hunt real estate era
MLS#:B1722092
Source:NY_GENRIS
Price summary
- Price:$375,000
- Price per sq. ft.:$220.33
About this home
Incredible opportunity to own this stunning, impeccably maintained 3-bedroom, 1.5-bath home on a quiet, highly desirable street in a fantastic, centrally located neighborhood! From the moment you step into the welcoming foyer, you'll appreciate the home's timeless architectural character, rich hardwood floors, and warm, inviting fireplace—the perfect spot to cozy up on a cool Buffalo evening. The spacious dining room offers plenty of room for entertaining family and friends, while the thoughtfully designed, fully applianced kitchen boasts ample counter space and storage. The true showstopper is the HUGE family room addition, flooded with natural light and featuring a gorgeous beamed ceiling. Whether relaxing after a long day, enjoying movie night, or hosting everyone for the big game, this incredible space delivers! A conveniently located half bath w/ granite-top vanity adds to the functionality. Upstairs, all 3 bedrooms are generously sized and offer ample closet space, including an impressive walk-in closet. The well-maintained full bath features ceramic tile flooring and a large soaking tub. Outside, enjoy summer gatherings in the large, private, fully fenced backyard. Major updates include a newer HE furnace, Central AC, and updated windows throughout. All this just steps from Sacred Heart Academy, St. Benedict School & Daemen University, and minutes from an abundance of shopping, restaurants & everyday conveniences. Showings begin immediately! Seller reserves the right to set an offer deadline. **OPEN HOUSES: Saturday, 10/24 & Sunday, 10/25, 1–3 PM.**...
Contact an agent
Home facts
- Year built:1950
- Subdivision & Development:Holland Land Company's Su
- Listing ID #:B1722092
- Added:2 day(s) ago
- Updated:October 16, 2026 at 05:32 AM
Rooms and interior
- Bedrooms:3
- Total bathrooms:2
- Full bathrooms:1
- Half bathrooms:1
- Rooms Total:8
- Flooring:Carpet, Ceramic Tile, Hardwood, Varies
- Dining Description:Living Dining Room, Separate Formal Dining Room
- Kitchen Description:Dishwasher, Disposal, Pantry, Refrigerator
- Basement:Yes
- Basement Description:Full, Sump Pump
- Living area:1,702 sq. ft.
Heating and cooling
- Cooling:Central Air
- Heating:Forced Air, Gas
- Central air:Yes
Structure and exterior
- Roof:Shingle
- Year built:1950
- Building area:1,702 sq. ft.
- Lot area:0.12 Acres
- Lot Features:Rectangular, Residential Lot
- Architectural Style:Two Story
- Construction Materials:Brick, Copper Plumbing, Vinyl Siding
- Exterior Features:Fence, Fully Fenced, Open, Porch
- Foundation Description:Block
- Levels:2 Stories
Utilities
- Water:Connected, Public, Water Connected
- Sewer:Connected, Sewer Connected
Finances and disclosures
- Price:$375,000
- Price per sq. ft.:$220.33
- Tax amount:$6,462
Features and amenities
- Appliances:Dishwasher, Disposal, Gas Range, Refrigerator
- Amenities:Fence, Storage, int_feat_Den
Parking
- Parking description:Attached, Garage, Garage Door Opener, Storage, Water Available
- Garage:Yes
- Garage spaces:1
New listings near 85 Olney Drive
- New
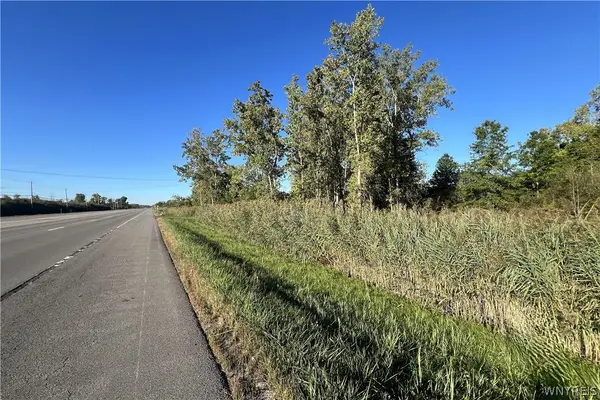 $881,400Active10 Acres
4798 Millersport Highway, Amherst, NY 14051
MLS# B1723130Listed by: LOVALLO REAL ESTATE - New
 $399,000Active4 beds 3 baths2,294 sq. ft.
16 Ranch, Buffalo, NY 14221
MLS# B1723015Listed by: TOWNE HOUSING REAL ESTATE - Open Tue, 4 to 6pmNew
 $219,900Active2 beds 1 baths1,040 sq. ft.
99B Foxberry Drive, Getzville, NY 14068
MLS# B1723053Listed by: NEXTHOME PROSPER - Open Sun, 1 to 3pmNew
 $174,900Active2 beds 2 baths1,218 sq. ft.
75 Henel Avenue #2, Buffalo, NY 14226
MLS# B1722762Listed by: FIRST CAPITAL REALTY - New
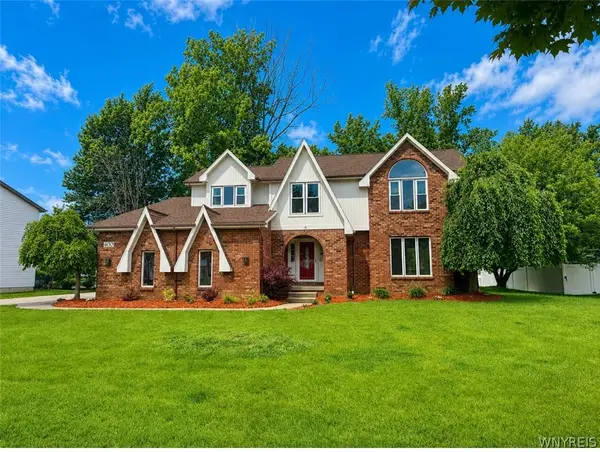 $1Active3 beds 3 baths2,408 sq. ft.
400 Tiburon Lane, East Amherst, NY 14051
MLS# B1722985Listed by: TOWNE HOUSING REAL ESTATE - New
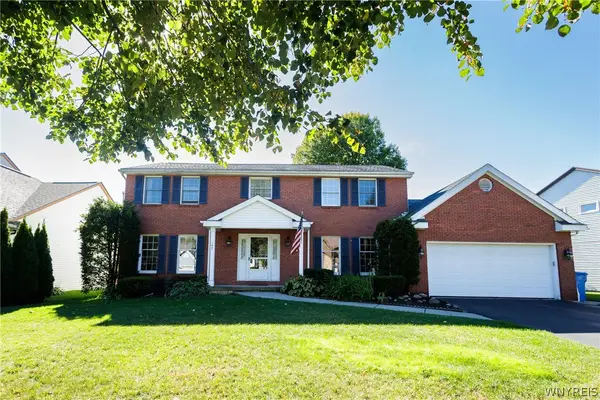 Listed by ERA$540,000Active4 beds 3 baths2,490 sq. ft.
147 Londonderry Lane, Getzville, NY 14068
MLS# B1722560Listed by: HUNT REAL ESTATE ERA - New
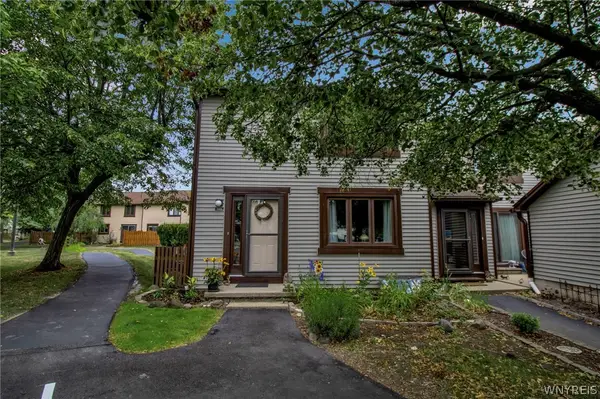 $229,900Active4 beds 2 baths1,200 sq. ft.
1301 Charlesgate Circle, East Amherst, NY 14051
MLS# B1722499Listed by: KELLER WILLIAMS REALTY WNY - New
 Listed by ERA$309,900Active3 beds 2 baths1,300 sq. ft.
3196 Sweet Home Road, Amherst, NY 14228
MLS# B1722768Listed by: HUNT REAL ESTATE ERA - Open Sat, 1 to 3pmNew
 Listed by ERA$375,000Active3 beds 2 baths1,702 sq. ft.
85 Olney Drive, Amherst, NY 14226
MLS# B1722092Listed by: HUNT REAL ESTATE ERA - Open Sun, 10am to 12pmNew
 $250,000Active3 beds 2 baths1,304 sq. ft.
223 Columbia Drive, Buffalo, NY 14221
MLS# B1722326Listed by: KELLER WILLIAMS REALTY WNY


Protect your home and budget from life's surprises with an Assurant Home Warranty, backed by a partner that supports you through every step of homeownership. Explore Plans.
© 2023 - 2026 ERA Franchise Systems LLC. All rights reserved. ERA Franchise Systems LLC fully supports the principles of the Fair Housing Act and the Equal Opportunity Act. ERA, ERA Real Estate powered, and their respective logos are registered service marks of ERA Franchise Systems LLC. Each office is independently owned and operated.