
28 Robin Road, Amherst, NY 14228
Local realty services provided by:HUNT Real Estate ERA
Listed by:
 Jake Mattoon(716) 910 - 1069HUNT Real Estate ERA
Office: hunt real estate era
MLS#:B1700092
Source:NY_GENRIS
Price summary
- Price:$199,900
- Price per sq. ft.:$201.72
- Monthly HOA dues:$20
About this home
Welcome to the Audubon community, a two-level townhouse offering 2 bedrooms and 1.1 baths. Built in 1986, the home features an eat-in kitchen with abundant cabinetry (two pantry cabinets stay) and a living room featuring attractive flooring, a wood burning fireplace with brick hearth and a sliding glass door to rear deck. The second floor has a primary bedroom with a walk-in closet (12x10), second bedroom and shared full bath. The finished basement adds valuable living space beyond the main floors. A wood deck (11x9) off the back offers a private spot to unwind, and the 1.5 car attached garage proves its worth once the Western New York winter arrives. The community amenities round out the package nicely. The community pool is lifeguarded, immaculately maintained, has a sunbathing lounge, and a covered patio for shade on warmer days. Basketball, pickleball, and tennis courts, along with centrally located playgrounds and walking paths complete a well-planned amenity lineup, all covered by a modest $60 quarterly HOA fee that includes common area maintenance. Convenient location close to shopping, dining, and quick access to main roads and the thruway, is a rare pairing of established, low-key living with the kind of everyday convenience that’s hard to find in one address. Williamsville Schools. The back half of the roof will be replaced prior to closing, giving buyers added peace of mind. Seller reserves the right to set offer deadline date. Offers are now due by Tuesday, July 28th at 1 pm....
Contact an agent
Home facts
- Year built:1986
- Subdivision & Development:Audubon
- Listing ID #:B1700092
- Added:30 day(s) ago
- Updated:August 23, 2026 at 07:49 AM
Rooms and interior
- Bedrooms:2
- Total bathrooms:2
- Full bathrooms:1
- Half bathrooms:1
- Rooms Total:6
- Flooring:Carpet, Laminate, Varies, Vinyl
- Kitchen Description:Dishwasher, Disposal, Microwave, Refrigerator
- Basement:Yes
- Basement Description:Full, Sump Pump
- Living area:991 sq. ft.
Heating and cooling
- Cooling:Central Air
- Heating:Forced Air, Gas
- Central air:Yes
Structure and exterior
- Roof:Asphalt
- Year built:1986
- Building area:991 sq. ft.
- Lot area:0.05 Acres
- Lot Features:Cul De Sac, Rectangular, Residential Lot
- Construction Materials:Copper Plumbing, Wood Siding
- Exterior Features:Deck
- Levels:2 Stories
Schools
- High school:Williamsville North High
- Middle school:Heim Middle
- Elementary school:Heim Elementary
Utilities
- Water:Connected, Public, Water Connected
- Sewer:Connected, Sewer Connected
Finances and disclosures
- Price:$199,900
- Price per sq. ft.:$201.72
- Tax amount:$3,600
Features and amenities
- Appliances:Dishwasher, Disposal, Microwave, Refrigerator
- Laundry features:In Basement
- Amenities:Clubhouse, Deck, Playground, Skylights
- Pool features:Pool
Parking
- Parking description:Attached, Garage, Garage Door Opener, Open
- Garage:Yes
- Garage spaces:2
New listings near 28 Robin Road
- New
 $439,900Active3 beds 3 baths1,833 sq. ft.
124 Palmdale Drive, Buffalo, NY 14221
MLS# R1709243Listed by: HOMETOWN ELITE REALTY - New
 $330,000Active3 beds 2 baths1,521 sq. ft.
229 Willow Ridge Drive, Buffalo, NY 14228
MLS# B1708717Listed by: HOWARD HANNA WNY INC. - New
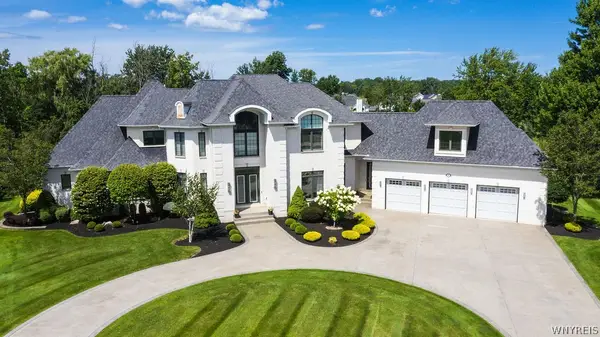 $2,380,000Active4 beds 7 baths9,084 sq. ft.
80 Sanctuary Court, Buffalo, NY 14221
MLS# B1707701Listed by: CENTURY 21 NORTH EAST - New
 $278,800Active2 beds 2 baths1,360 sq. ft.
25 Oakbrook Drive #C, Williamsville, NY 14221
MLS# B1693918Listed by: MJ PETERSON REAL ESTATE INC. - New
 $469,000Active4 beds 3 baths2,271 sq. ft.
11 Skylark Court, East Amherst, NY 14051
MLS# B1708904Listed by: HOWARD HANNA WNY INC. - Open Wed, 5 to 7pmNew
 $279,900Active3 beds 1 baths1,295 sq. ft.
242 Sundridge Drive, Amherst, NY 14228
MLS# B1708963Listed by: HOWARD HANNA WNY INC. - New
 Listed by ERA$499,900Active4 beds 3 baths2,544 sq. ft.
2 Greencastle Lane, Buffalo, NY 14221
MLS# B1709024Listed by: HUNT REAL ESTATE ERA - New
 $479,000Active9 beds 3 baths2,505 sq. ft.
52 Springville Avenue, Buffalo, NY 14226
MLS# B1707571Listed by: RED DOOR REAL ESTATE WNY LLC - New
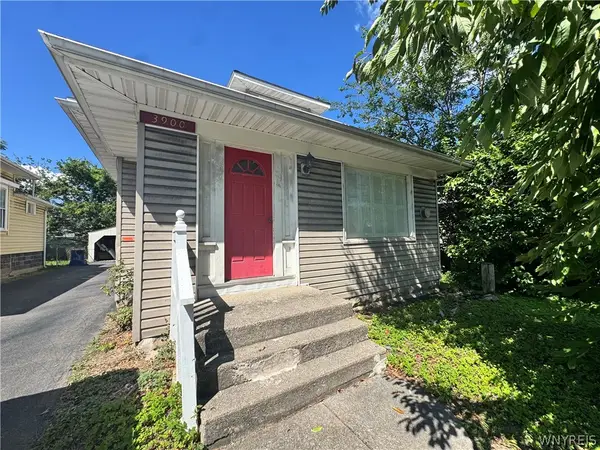 $339,000Active4 beds 1 baths1,866 sq. ft.
3900 Bailey Avenue, Buffalo, NY 14226
MLS# B1707573Listed by: RED DOOR REAL ESTATE WNY LLC - New
 Listed by ERA$299,900Active3 beds 1 baths1,261 sq. ft.
329 Walton Drive, Buffalo, NY 14226
MLS# B1708353Listed by: HUNT REAL ESTATE ERA


Protect your home and budget from life's surprises with an Assurant Home Warranty, backed by a partner that supports you through every step of homeownership. Explore Plans.
© 2023 - 2026 ERA Franchise Systems LLC. All rights reserved. ERA Franchise Systems LLC fully supports the principles of the Fair Housing Act and the Equal Opportunity Act. ERA, ERA Real Estate powered, and their respective logos are registered service marks of ERA Franchise Systems LLC. Each office is independently owned and operated.