
3 Patrice Ter, Amherst, NY 14221
Local realty services provided by:HUNT Real Estate ERA
3 Patrice Ter,Amherst, NY 14221
$350,000
- 3 Beds
- 2 Baths
- 1,692 sq. ft.
- Single family
- Active
Listed by:

Office: hunt real estate era
MLS#:B1728595
Source:NY_GENRIS
Price summary
- Price:$350,000
- Price per sq. ft.:$206.86
About this home
Situated in the Williamsville School District, this brick & vinyl sided Colonial features formal living & dining room, cathedral ceiling in family room with wood burning fireplace (NWTC)with slider to Trek deck & fully fenced yard (within last 2 years), remodeled fully equipped kitchen with lots of white cabinets, granite countertops, & large eating area, 1/2 bath on first floor, 3 bedrooms up with full bathroom - recent Bath Fitters tub surround, full poured concrete basement with glass block windows, 2 car attached garage, some replacement windows, & central air.
Contact an agent
Home facts
- Year built:1979
- Listing ID #:B1728595
- Added:7 day(s) ago
- Updated:November 19, 2026 at 08:58 PM
Rooms and interior
- Bedrooms:3
- Total bathrooms:2
- Full bathrooms:1
- Half bathrooms:1
- Rooms Total:7
- Flooring:Carpet, Tile, Varies
- Dining Description:Separate Formal Dining Room
- Kitchen Description:Dishwasher, Microwave, Pantry, Refrigerator
- Basement:Yes
- Basement Description:Full, Sump Pump
- Living area:1,692 sq. ft.
Heating and cooling
- Cooling:Central Air
- Heating:Forced Air, Gas
- Central air:Yes
Structure and exterior
- Roof:Asphalt
- Year built:1979
- Building area:1,692 sq. ft.
- Lot area:0.18 Acres
- Lot Features:Corner Lot, Near Public Transit, Rectangular, Residential Lot
- Architectural Style:Colonial
- Construction Materials:Brick, Copper Plumbing, Vinyl Siding
- Exterior Features:Deck, Fully Fenced, Porch
- Foundation Description:Poured
- Levels:2 Stories
Schools
- High school:Williamsville East High
- Middle school:Transit Middle
- Elementary school:Country Parkway Elementary
Utilities
- Water:Spring
Finances and disclosures
- Price:$350,000
- Price per sq. ft.:$206.86
- Tax amount:$6,977
Features and amenities
- Appliances:Dishwasher, Dryer, Microwave, Refrigerator, Washer
- Laundry features:Dryer, In Basement, Washer
- Amenities:Deck, Drapes
Parking
- Parking description:Attached, Garage, Garage Door Opener
- Garage:Yes
- Garage spaces:2
New listings near 3 Patrice Ter
- New
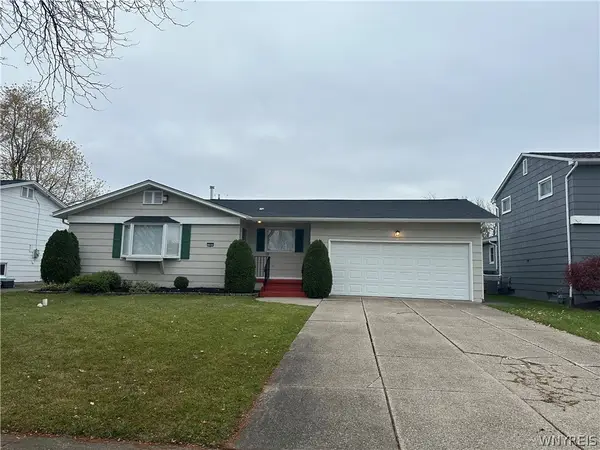 $298,800Active3 beds 2 baths1,149 sq. ft.
140 Jeanmoor Road, Buffalo, NY 14228
MLS# B1729246Listed by: MJ PETERSON REAL ESTATE INC. - New
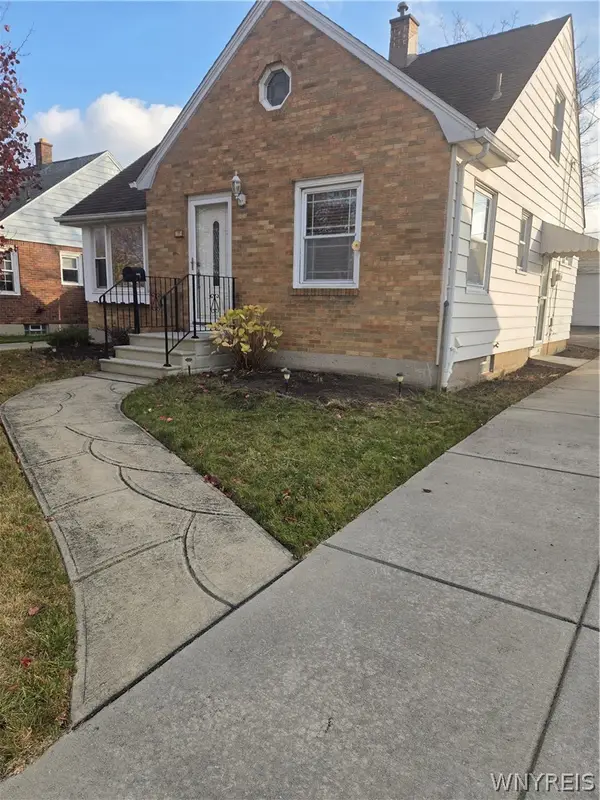 $269,900Active3 beds 1 baths1,122 sq. ft.
71 Albion Avenue, Buffalo, NY 14226
MLS# B1729755Listed by: HOWARD HANNA WNY INC. - New
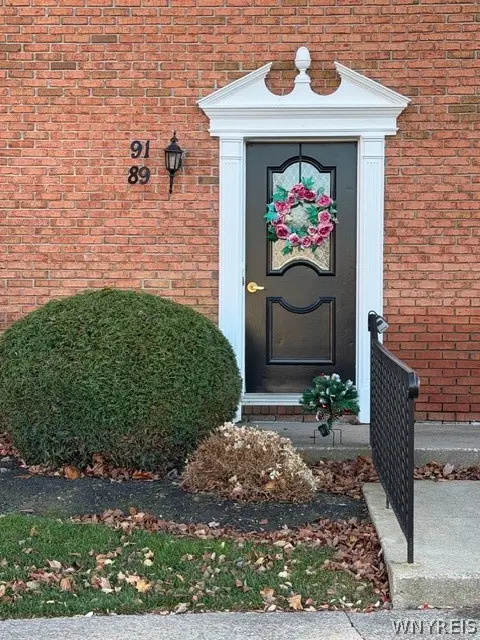 $219,000Active2 beds 2 baths966 sq. ft.
91 Tralee Terrace, East Amherst, NY 14051
MLS# B1729838Listed by: BERKSHIRE HATHAWAY HOMESERVICES ZAMBITO REALTORS - New
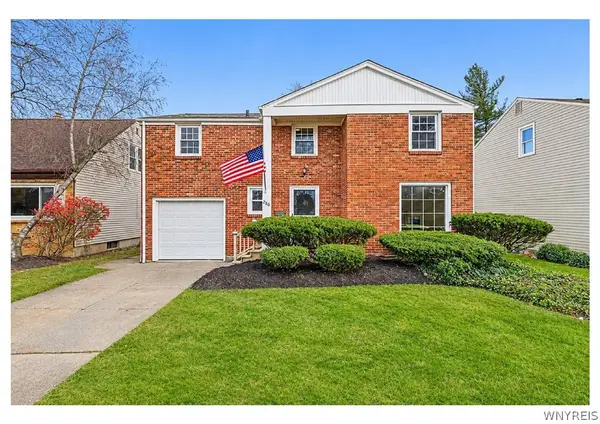 Listed by ERA$499,900Active4 beds 3 baths1,968 sq. ft.
280 Roycroft Boulevard, Buffalo, NY 14226
MLS# B1729888Listed by: HUNT REAL ESTATE ERA - Open Sat, 1am to 3pmNew
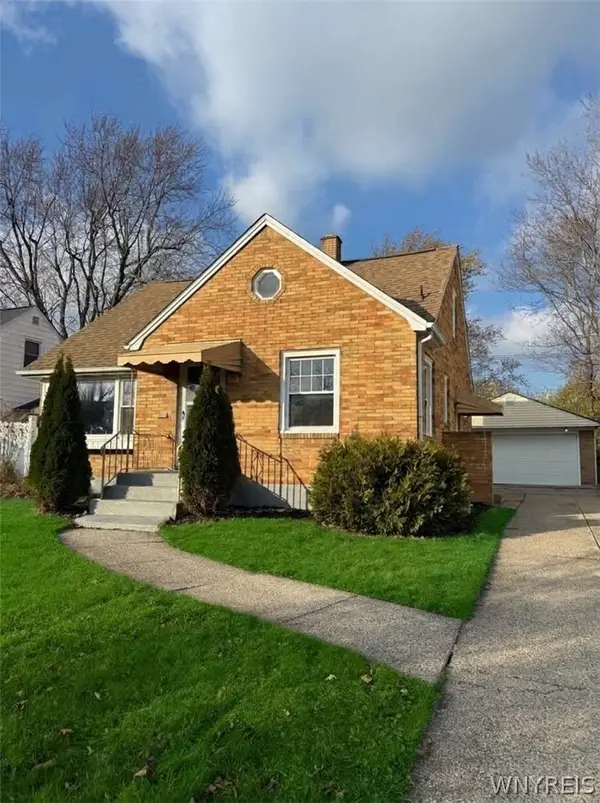 $329,900Active4 beds 2 baths1,355 sq. ft.
50 Albion Avenue, Buffalo, NY 14226
MLS# B1729737Listed by: TOWNE HOUSING REAL ESTATE - Open Sat, 2 to 4pmNew
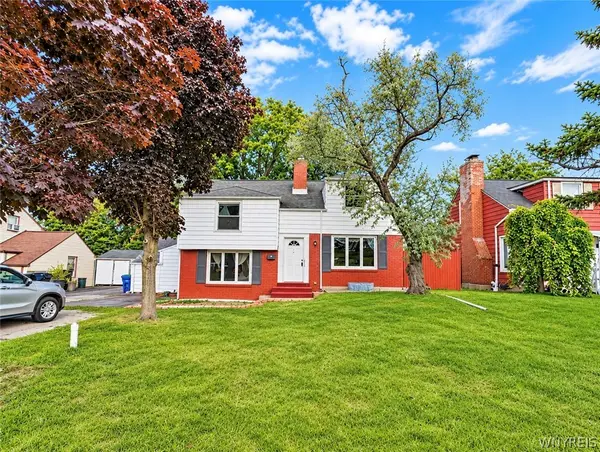 $299,000Active4 beds 2 baths1,894 sq. ft.
321 Niagara Falls Boulevard, Buffalo, NY 14226
MLS# B1729688Listed by: KELLER WILLIAMS REALTY WNY - Open Sun, 10am to 12pmNew
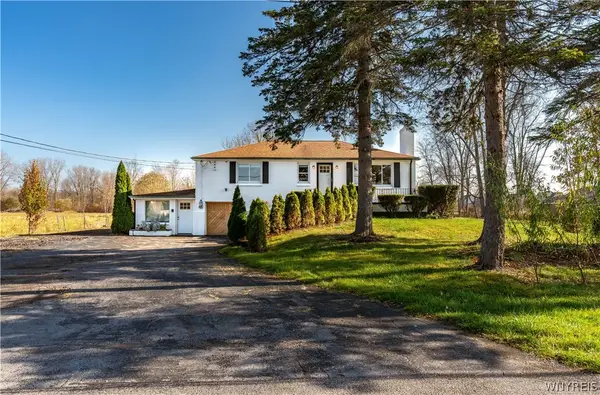 Listed by ERA$375,000Active3 beds 2 baths1,342 sq. ft.
1225 Campbell Boulevard, Buffalo, NY 14228
MLS# B1729669Listed by: HUNT REAL ESTATE ERA - New
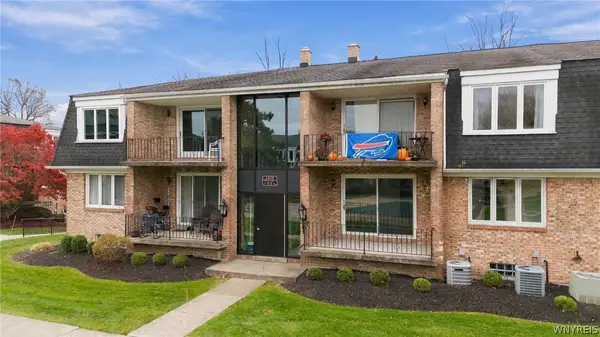 Listed by ERA$199,900Active2 beds 2 baths1,075 sq. ft.
1419 N Forest Road #2, Buffalo, NY 14221
MLS# B1728998Listed by: HUNT REAL ESTATE ERA - Open Sat, 12 to 2pmNew
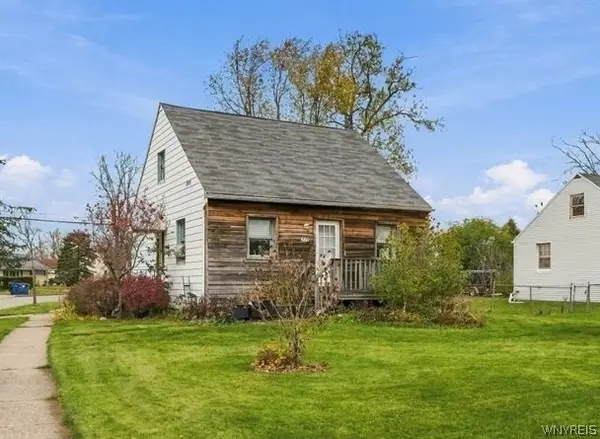 $138,900Active4 beds 1 baths1,092 sq. ft.
660 Emerson Drive, Buffalo, NY 14226
MLS# B1728878Listed by: KELLER WILLIAMS REALTY WNY - Open Sat, 1 to 3pmNew
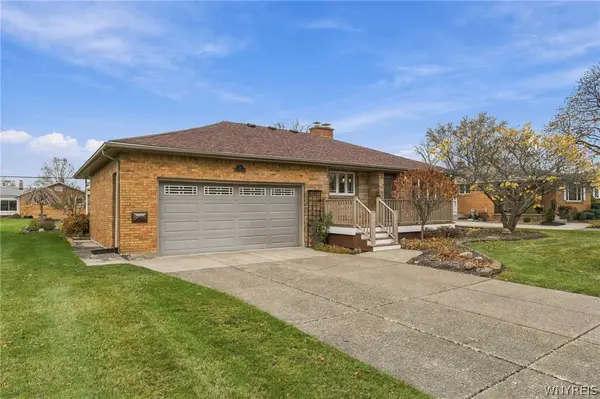 $339,900Active2 beds 3 baths1,473 sq. ft.
88 Forest Hill Drive, Buffalo, NY 14221
MLS# B1729585Listed by: CENTURY 21 NORTH EAST


Protect your home and budget from life's surprises with an Assurant Home Warranty, backed by a partner that supports you through every step of homeownership. Explore Plans.
© 2023 - 2026 ERA Franchise Systems LLC. All rights reserved. ERA Franchise Systems LLC fully supports the principles of the Fair Housing Act and the Equal Opportunity Act. ERA, ERA Real Estate powered, and their respective logos are registered service marks of ERA Franchise Systems LLC. Each office is independently owned and operated.