
35 High Court, Amherst, NY 14226
Local realty services provided by:HUNT Real Estate ERA
35 High Court,Amherst, NY 14226
$499,900
- 4 Beds
- 4 Baths
- 2,695 sq. ft.
- Single family
- Pending
Listed by: michael d olear
Office: mj peterson real estate inc.
MLS#:B1703862
Source:NY_GENRIS
Price summary
- Price:$499,900
- Price per sq. ft.:$185.49
About this home
Discover a contemporary home with a truly exceptional feature: a 40-by-24-foot inground pool housed in its own separate, adjacent room that is connected to the outdoors with skylights and an abundance of glass. Designed for privacy and convenience, the pool area includes a dedicated full bathroom, creating a remarkable space for recreation, exercise, entertaining, or simply enjoying a private retreat at home. Rarely found in the local market, this impressive amenity sets the property apart. The thoughtfully designed interior with first floor primary bedroom suite, laundry, family and dining rooms as well as an additional bedroom and bath offers the added advantage of comfortable one-level living. Six panel, pocket and French doors as well as etched glass. 2nd floor bedrooms and full bath offer flexibility for family members, guests, a home office, or hobbies. There are two small walk in attic spaces. Fresh paint throughout most of the home gives the rooms a clean, welcoming feel, while beautiful hardwood floors extend across the first floor and bring warmth and character to the contemporary design. The home’s mechanical systems appear to be somewhat newer, offering a solid foundation for the next owner to personalize and enjoy. Outdoors, the private rear yard feels wonderfully secluded despite the home’s convenient residential setting. Mature greenery surrounds the patio and naturally screens it from view, providing a peaceful backdrop for morning coffee, outdoor dining, gardening, or quiet evenings at home. The combination of the sheltered patio and extraordinary pool facility makes this property especially well suited for both relaxed everyday living and memorable gatherings. Located on a small cul-de-sac just off a main street, the home benefits from minimal passing traffic while remaining easily accessible to nearby amenities. With its contemporary architecture, uncommon first-floor primary suite, attractive hardwood floors, private green surroundings, and one-of-a-kind pool structure, this distinctive property presents a rare opportunity to enjoy comfort, privacy, and resort-style recreation without leaving home. Deadline for offers is 8/24/26 at 12pm....
Contact an agent
Home facts
- Year built:1985
- Listing ID #:B1703862
- Added:48 day(s) ago
- Updated:October 07, 2026 at 08:19 AM
Rooms and interior
- Bedrooms:4
- Total bathrooms:4
- Full bathrooms:3
- Half bathrooms:1
- Rooms Total:8
- Flooring:Ceramic Tile, Hardwood, Laminate, Varies
- Kitchen Description:Dishwasher, Microwave
- Basement:Yes
- Basement Description:Full, Sump Pump
- Living area:2,695 sq. ft.
Heating and cooling
- Cooling:Central Air
- Heating:Forced Air, Gas
- Central air:Yes
Structure and exterior
- Roof:Asphalt, Shingle
- Year built:1985
- Building area:2,695 sq. ft.
- Lot area:0.17 Acres
- Lot Features:Cul De Sac, Irregular Lot, Residential Lot
- Architectural Style:Colonial, Contemporary, Two Story
- Construction Materials:Brick, Cedar, Copper Plumbing, Frame
- Exterior Features:Patio, Pool
- Foundation Description:Poured
Schools
- High school:Amherst Central High
- Middle school:Amherst Middle
- Elementary school:Windermere Blvd
Utilities
- Water:Connected, Public, Water Connected
- Sewer:Connected, Sewer Connected
Finances and disclosures
- Price:$499,900
- Price per sq. ft.:$185.49
- Tax amount:$8,633
Features and amenities
- Appliances:Dishwasher, Dryer, Microwave, Washer
- Laundry features:Dryer, Main Level, Washer
- Amenities:Skylights
- Pool features:In Ground, Indoor
Parking
- Parking description:Attached, Garage, Garage Door Opener
- Garage:Yes
- Garage spaces:2
New listings near 35 High Court
- New
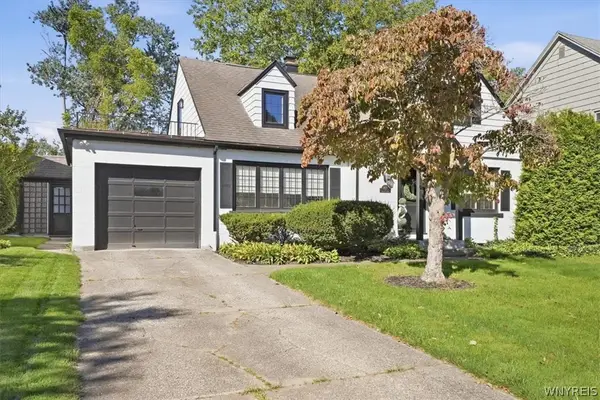 Listed by ERA$650,000Active3 beds 2 baths2,461 sq. ft.
87 Lamarck Drive, Buffalo, NY 14226
MLS# B1719783Listed by: HUNT REAL ESTATE ERA - New
 $635,000Active4 beds 4 baths2,423 sq. ft.
100 Lynette Lane, Amherst, NY 14228
MLS# B1719999Listed by: HOWARD HANNA WNY INC. - Open Sat, 11am to 1pmNew
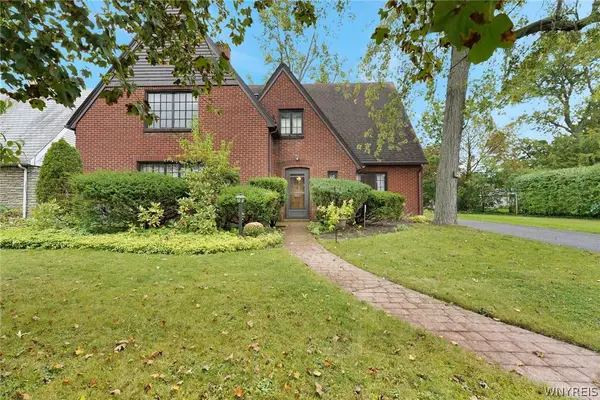 Listed by ERA$425,000Active3 beds 2 baths2,193 sq. ft.
139 South Drive, Amherst, NY 14226
MLS# B1718183Listed by: HUNT REAL ESTATE ERA - Open Sat, 11am to 1pmNew
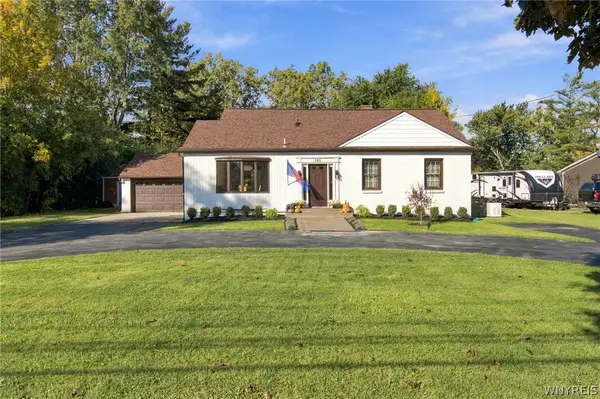 Listed by ERA$449,000Active3 beds 3 baths1,594 sq. ft.
148 Hopkins Road, Williamsville, NY 14221
MLS# B1719968Listed by: HUNT REAL ESTATE ERA - Open Sat, 1 to 3pmNew
 Listed by ERA$199,900Active4 beds 1 baths1,092 sq. ft.
642 Emerson Drive, Buffalo, NY 14226
MLS# B1720245Listed by: HUNT REAL ESTATE ERA - New
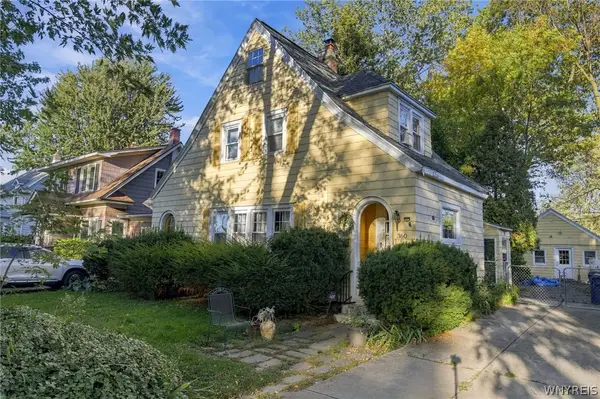 $200,000Active4 beds 2 baths1,527 sq. ft.
360 Darwin Drive, Buffalo, NY 14226
MLS# B1720058Listed by: GIAMBRA REALTY CORP - New
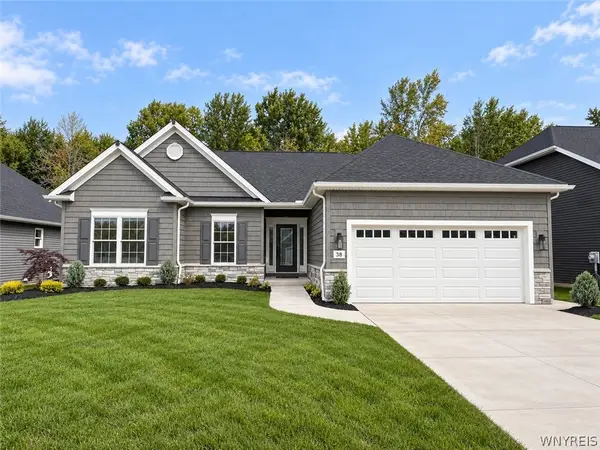 $749,900Active3 beds 2 baths1,674 sq. ft.
38 Glen Meadow Drive, East Amherst, NY 14051
MLS# B1719722Listed by: EXP REALTY - Open Sat, 11am to 1pmNew
 Listed by ERA$232,900Active3 beds 1 baths1,252 sq. ft.
158 Park Forest Drive, Amherst, NY 14221
MLS# B1719771Listed by: HUNT REAL ESTATE ERA - New
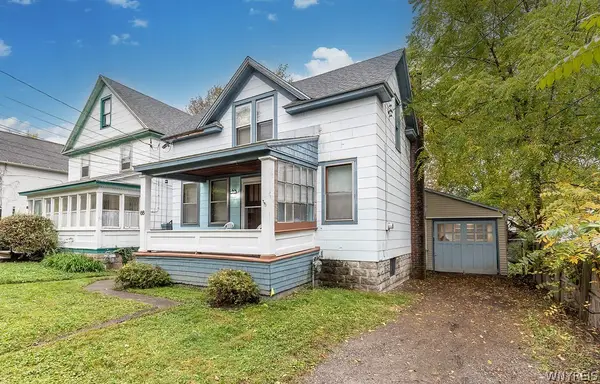 $209,900Active6 beds 4 baths1,860 sq. ft.
66 Callodine Avenue, Buffalo, NY 14226
MLS# B1719928Listed by: KELLER WILLIAMS REALTY WNY - New
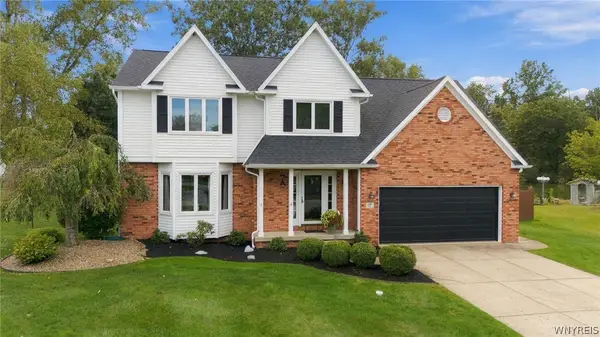 $699,900Active4 beds 3 baths2,231 sq. ft.
17 Vicente Court, Amherst, NY 14051
MLS# B1720064Listed by: HOWARD HANNA WNY INC.


Protect your home and budget from life's surprises with an Assurant Home Warranty, backed by a partner that supports you through every step of homeownership. Explore Plans.
© 2023 - 2026 ERA Franchise Systems LLC. All rights reserved. ERA Franchise Systems LLC fully supports the principles of the Fair Housing Act and the Equal Opportunity Act. ERA, ERA Real Estate powered, and their respective logos are registered service marks of ERA Franchise Systems LLC. Each office is independently owned and operated.