
642 Emerson Drive, Buffalo, NY 14226
Local realty services provided by:HUNT Real Estate ERA
642 Emerson Drive,Buffalo, NY 14226
$199,900
- 4 Beds
- 1 Baths
- 1,092 sq. ft.
- Single family
- Active
Listed by:
 Elizabeth Roberts(716) 440 - 1010HUNT Real Estate ERA
Office: hunt real estate era
MLS#:B1720245
Source:NY_GENRIS
Price summary
- Price:$199,900
- Price per sq. ft.:$183.06
About this home
Three words: Charming, Cozy, and Convienent! Welcome home to 642 Emerson Drive, situated in Amherst and located in Sweet Home District, this 3 bedroom home (bonus 4th room!) is the perfect starter home. Enjoy easy, one-floor living if you prefer, with 2 bedrooms downstairs and FULLY remodeled bathroom! Complete with new tile surround, new flooring, vanity and fixtures. Kitchen has solid wood cabinets, and neutral countertops, and includes all appliances! 2nd floor bedrooms have new carpeting and two large closets in hallway. Updates include new electrical panel and service in 2024, updated outlets, new ceiling fans and paint throughout, and new 5ft gate at driveway to fully fence the yard. Backyard has a deeper lot, with mature trees and shrubs and an expanded 1 car garage. Just blocks away from Wegmans, 7Brew Coffee, and down the street from the new Station 12, you won't want to miss this! Open House Saturday 10/10 1-3PM.
Contact an agent
Home facts
- Year built:1939
- Listing ID #:B1720245
- Added:1 day(s) ago
- Updated:October 06, 2026 at 10:42 PM
Rooms and interior
- Bedrooms:4
- Total bathrooms:1
- Full bathrooms:1
- Rooms Total:6
- Flooring:Carpet, Hardwood, Varies
- Kitchen Description:Dishwasher, Microwave, Oven, Refrigerator
- Basement:Yes
- Basement Description:Full, Sump Pump
- Living area:1,092 sq. ft.
Heating and cooling
- Heating:Gas, Hot Water
Structure and exterior
- Roof:Asphalt
- Year built:1939
- Building area:1,092 sq. ft.
- Lot area:0.16 Acres
- Lot Features:Near Public Transit, Rectangular, Residential Lot
- Architectural Style:Cape Cod
- Construction Materials:Composite Siding, Copper Plumbing
- Exterior Features:Fully Fenced
- Foundation Description:Block
Utilities
- Water:Connected, Public, Water Connected
- Sewer:Connected, Sewer Connected
Finances and disclosures
- Price:$199,900
- Price per sq. ft.:$183.06
- Tax amount:$3,479
Features and amenities
- Appliances:Dishwasher, Dryer, Free Standing Range, Microwave, Oven, Refrigerator, Washer
- Laundry features:Dryer, Washer
Parking
- Parking description:Detached, Garage, Garage Door Opener
- Garage:Yes
- Garage spaces:1
New listings near 642 Emerson Drive
- New
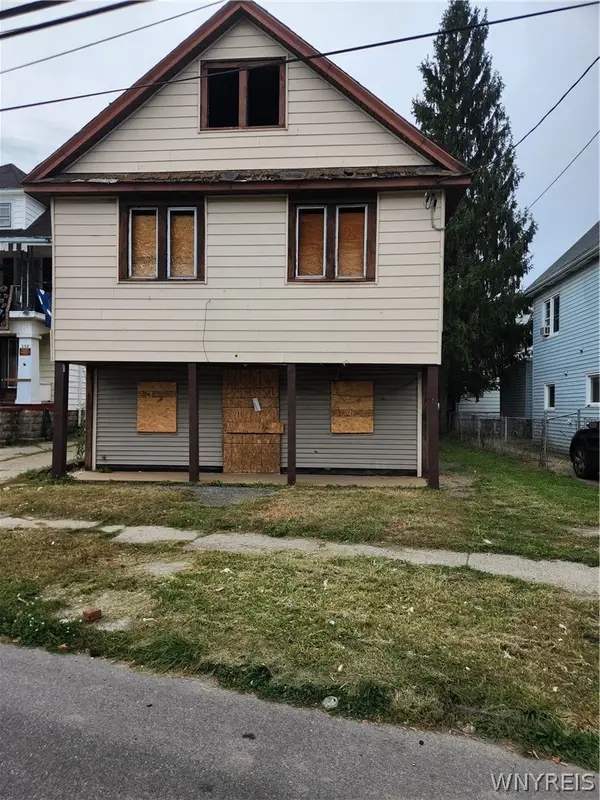 $9,999Active6 beds 2 baths2,736 sq. ft.
356 Esser Avenue, Buffalo, NY 14207
MLS# B1719054Listed by: RHOADES REAL ESTATE - New
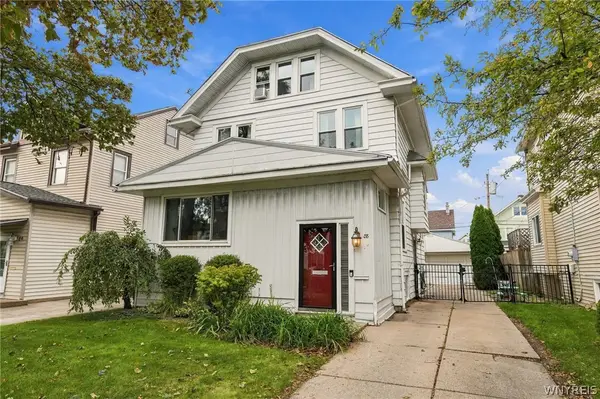 $299,900Active4 beds 1 baths2,135 sq. ft.
88 Knowlton Avenue, Buffalo, NY 14217
MLS# B1719573Listed by: BUFFALO HOME REALTY - New
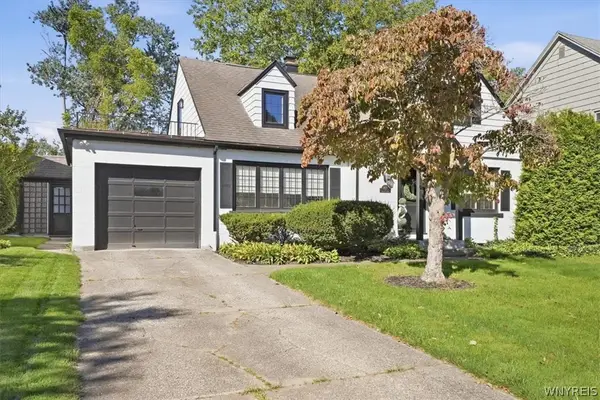 Listed by ERA$650,000Active3 beds 2 baths2,461 sq. ft.
87 Lamarck Drive, Buffalo, NY 14226
MLS# B1719783Listed by: HUNT REAL ESTATE ERA - New
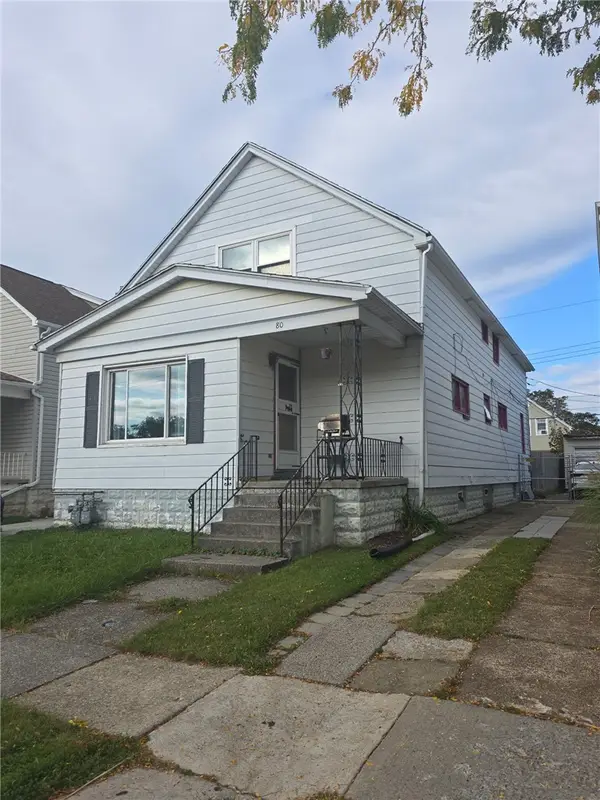 $145,000Active8 beds 2 baths1,943 sq. ft.
80 Jackson Avenue, Buffalo, NY 14212
MLS# R1719956Listed by: COLDWELL BANKER CUSTOM REALTY - New
 $345,000Active3 beds 2 baths1,364 sq. ft.
1111 Parkside Avenue, Buffalo, NY 14214
MLS# B1719473Listed by: CHUBB-AUBREY LEONARD REAL ESTATE - New
 Listed by ERA$189,900Active2 beds 2 baths980 sq. ft.
4 Appletree Court #8, Buffalo, NY 14227
MLS# B1720126Listed by: HUNT REAL ESTATE ERA - New
 Listed by ERA$199,900Active4 beds 1 baths1,092 sq. ft.
642 Emerson Drive, Buffalo, NY 14226
MLS# B1720245Listed by: HUNT REAL ESTATE ERA - New
 $362,000Active2 beds 3 baths1,576 sq. ft.
303 Carriage Lane, Buffalo, NY 14224
MLS# B1720267Listed by: KELLER WILLIAMS REALTY WNY - New
 $250,000Active3 beds 1 baths1,336 sq. ft.
91 Sandy Lane, Buffalo, NY 14227
MLS# B1720273Listed by: KELLER WILLIAMS REALTY LANCASTER - New
 $249,900Active2 beds 2 baths1,215 sq. ft.
62 Raymond Avenue, Buffalo, NY 14227
MLS# R1720166Listed by: DEZ REALTY LLC


Protect your home and budget from life's surprises with an Assurant Home Warranty, backed by a partner that supports you through every step of homeownership. Explore Plans.
© 2023 - 2026 ERA Franchise Systems LLC. All rights reserved. ERA Franchise Systems LLC fully supports the principles of the Fair Housing Act and the Equal Opportunity Act. ERA, ERA Real Estate powered, and their respective logos are registered service marks of ERA Franchise Systems LLC. Each office is independently owned and operated.