
87 Lamarck Drive, Buffalo, NY 14226
Local realty services provided by:HUNT Real Estate ERA
87 Lamarck Drive,Buffalo, NY 14226
$650,000
- 3 Beds
- 2 Baths
- 2,461 sq. ft.
- Single family
- Active
Listed by:

Office: hunt real estate era
MLS#:B1719783
Source:NY_GENRIS
Price summary
- Price:$650,000
- Price per sq. ft.:$264.12
About this home
Beautifully remodeled 3 bedroom, 2 full bath Cape Cod in the sought after Smallwood School District, showcasing high end finishes, thoughtful design, and exceptional attention to detail throughout. The home features a 1 car attached garage, central air and a fully fenced yard. Step inside through the striking black and white tiled entryway with a convenient coat closet and into the spacious living room where beautifully refinished hardwood floors and an open staircase create an inviting first impression. The living room flows seamlessly into the dining room which opens to the stunning updated kitchen. Designed with both style and function in mind the kitchen features elegant granite countertops, brand new stainless steel appliances, a generous center island and a walk-in pantry. The kitchen overlooks the family room, creating an open and connected living space while sliding glass doors lead to a stamped concrete patio and beautifully maintained fully fenced yard. Two spacious first floor bedrooms share a beautifully updated full bath featuring a sophisticated double sink vanity and tub/shower combination. A convenient first floor laundry area adds to the home's thoughtful functionality. Upstairs, the private primary suite offers a true retreat, complete with a spacious sitting room and access to a second floor patio. The generously sized primary bedroom features abundant closet space and a beautifully appointed ensuite bath with a custom built-in cambinetry, elegant double-sink vanity and luxurious walk-in shower. The full basement offers additional laundry, storage and features updated mechanicals. From the stylish finishes and beautifully renovated baths to the thoughtfully designed kitchen and inviting indoor-outdoor spaces, this exceptional home blends timeless charm with modern luxury and is truly move-in ready. Updates include but not limited to: HVAC system, ductwork & central air '25, rewired electrical '25, concrete patio '26, 1st and 2nd floor bathroom remodel '25, refinished hardwood floors '26, kitchen remodel '25, insulation '25, 2nd floor windows '25-26, 2nd floor hardwood flooring '25 & more! Square footage based on floor plan....
Contact an agent
Home facts
- Year built:1942
- Subdivision & Development:Audubon Terrace South
- Listing ID #:B1719783
- Added:1 day(s) ago
- Updated:October 06, 2026 at 11:42 PM
Rooms and interior
- Bedrooms:3
- Total bathrooms:2
- Full bathrooms:2
- Rooms Total:8
- Flooring:Ceramic Tile, Hardwood, Varies
- Dining Description:Separate Formal Dining Room
- Kitchen Description:Dishwasher, Disposal, Kitchen Island, Microwave, Refrigerator, Walk In Pantry
- Basement:Yes
- Basement Description:Full, Sump Pump
- Living area:2,461 sq. ft.
Heating and cooling
- Cooling:Central Air
- Heating:Forced Air, Gas
- Central air:Yes
Structure and exterior
- Roof:Asphalt
- Year built:1942
- Building area:2,461 sq. ft.
- Lot area:0.2 Acres
- Lot Features:Rectangular, Residential Lot
- Architectural Style:Cape Cod
- Construction Materials:Brick
- Exterior Features:Fully Fenced, Patio
- Foundation Description:Poured
Schools
- High school:Amherst Central High
- Middle school:Amherst Middle
- Elementary school:Smallwood Drive
Utilities
- Water:Connected, Public, Water Connected
- Sewer:Connected, Sewer Connected
Finances and disclosures
- Price:$650,000
- Price per sq. ft.:$264.12
- Tax amount:$9,763
Features and amenities
- Appliances:Dishwasher, Disposal, Dryer, Gas Range, Microwave, Refrigerator
- Laundry features:Dryer, In Basement, Main Level
Parking
- Parking description:Attached, Garage, Garage Door Opener
- Garage:Yes
- Garage spaces:1
New listings near 87 Lamarck Drive
- New
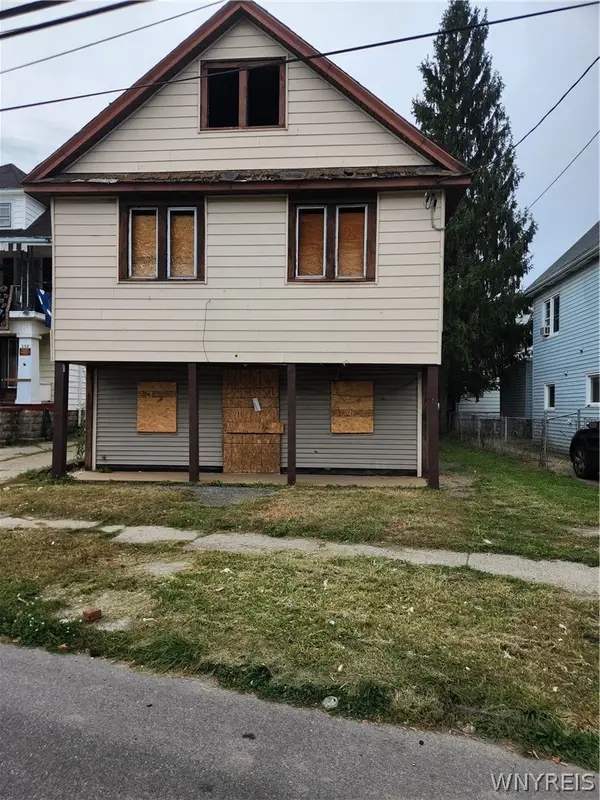 $9,999Active6 beds 2 baths2,736 sq. ft.
356 Esser Avenue, Buffalo, NY 14207
MLS# B1719054Listed by: RHOADES REAL ESTATE - New
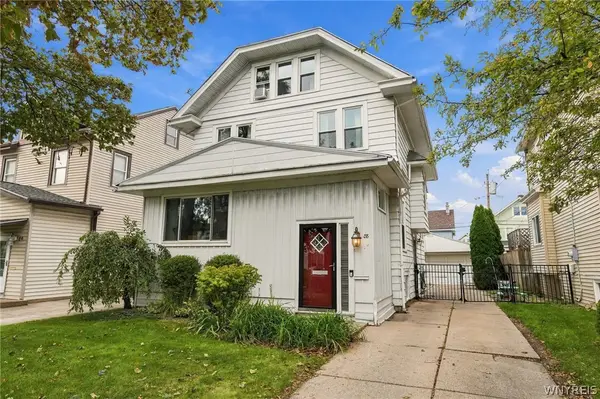 $299,900Active4 beds 1 baths2,135 sq. ft.
88 Knowlton Avenue, Buffalo, NY 14217
MLS# B1719573Listed by: BUFFALO HOME REALTY - New
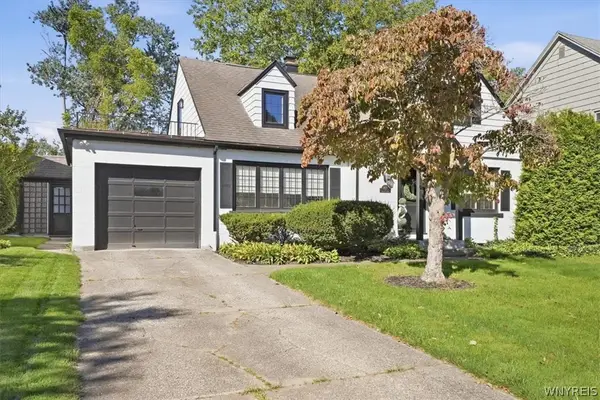 Listed by ERA$650,000Active3 beds 2 baths2,461 sq. ft.
87 Lamarck Drive, Buffalo, NY 14226
MLS# B1719783Listed by: HUNT REAL ESTATE ERA - New
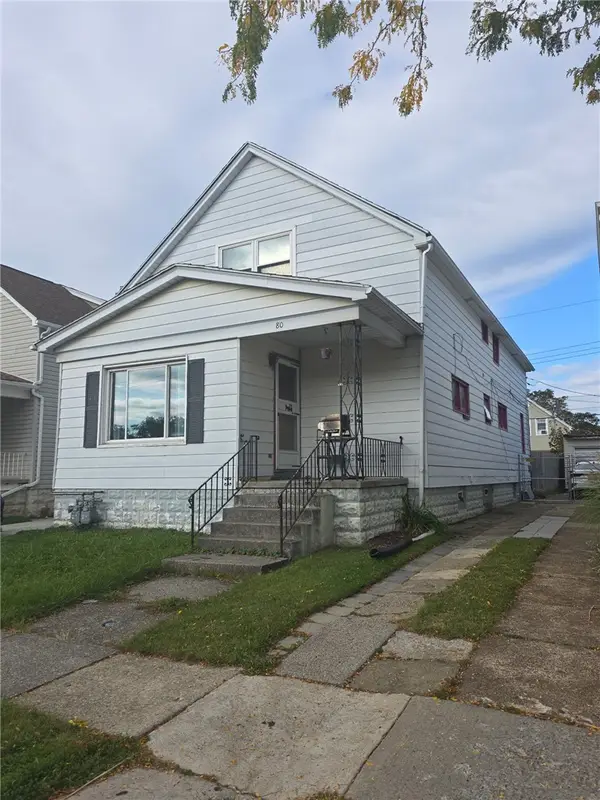 $145,000Active8 beds 2 baths1,943 sq. ft.
80 Jackson Avenue, Buffalo, NY 14212
MLS# R1719956Listed by: COLDWELL BANKER CUSTOM REALTY - New
 $345,000Active3 beds 2 baths1,364 sq. ft.
1111 Parkside Avenue, Buffalo, NY 14214
MLS# B1719473Listed by: CHUBB-AUBREY LEONARD REAL ESTATE - New
 Listed by ERA$189,900Active2 beds 2 baths980 sq. ft.
4 Appletree Court #8, Buffalo, NY 14227
MLS# B1720126Listed by: HUNT REAL ESTATE ERA - New
 Listed by ERA$199,900Active4 beds 1 baths1,092 sq. ft.
642 Emerson Drive, Buffalo, NY 14226
MLS# B1720245Listed by: HUNT REAL ESTATE ERA - New
 $362,000Active2 beds 3 baths1,576 sq. ft.
303 Carriage Lane, Buffalo, NY 14224
MLS# B1720267Listed by: KELLER WILLIAMS REALTY WNY - New
 $250,000Active3 beds 1 baths1,336 sq. ft.
91 Sandy Lane, Buffalo, NY 14227
MLS# B1720273Listed by: KELLER WILLIAMS REALTY LANCASTER - New
 $249,900Active2 beds 2 baths1,215 sq. ft.
62 Raymond Avenue, Buffalo, NY 14227
MLS# R1720166Listed by: DEZ REALTY LLC


Protect your home and budget from life's surprises with an Assurant Home Warranty, backed by a partner that supports you through every step of homeownership. Explore Plans.
© 2023 - 2026 ERA Franchise Systems LLC. All rights reserved. ERA Franchise Systems LLC fully supports the principles of the Fair Housing Act and the Equal Opportunity Act. ERA, ERA Real Estate powered, and their respective logos are registered service marks of ERA Franchise Systems LLC. Each office is independently owned and operated.