
139 South Drive, Amherst, NY 14226
Local realty services provided by:HUNT Real Estate ERA
Upcoming open houses
- Sat, Oct 1011:00 am - 01:00 pm
- Sun, Oct 1101:00 pm - 03:00 pm
Listed by:
 Mary Jo Aiken(310) 384 - 8869HUNT Real Estate ERA
- Anne Cumbo(716) 870 - 4959HUNT Real Estate ERA
Office: hunt real estate era
MLS#:B1718183
Source:NY_GENRIS
Price summary
- Price:$425,000
- Price per sq. ft.:$193.8
About this home
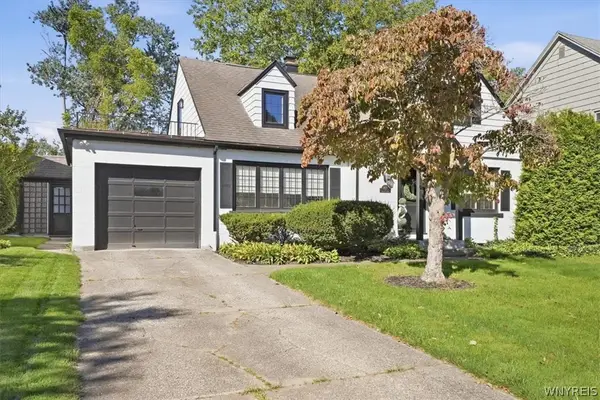
This classic 1927 single family home embodies the historic development of the prestigious Eggertsville neighborhood with a sense of permanence and strength, featuring original plaster walls, heavy oak hardwood flooring and trim, leaded glass windows, and robust structural framing. The charming and well-maintained home is ideally situated near the end of a quiet dead-end street. With an all-brick exterior and attached 2-car garage, and exceptional privacy, this home blends historic character with modern updates. Key property features include the inviting curb appeal; a large, private, tree-lined lot in a tranquil neighborhood setting; an updated eat-in kitchen showcasing accented ivory-colored cabinetry, granite countertops, and ample space for casual dining; a large dining/multi-function room accessible from the kitchen as well as the light-filled curved arched entryway; hardwood floors running seamlessly throughout the home; an extra-large living/family room anchored by a cozy, traditional fireplace; 3 generously sized bedrooms with good closet space; a spacious primary bedroom featuring its own private fireplace; and a bright, airy 3-season sunroom providing the perfect spot to relax with your morning coffee while overlooking the peaceful backyard. The expansive, private backyard and patio offer endless possibilities for gardening, entertaining, or simply enjoying the serene surroundings.
Don't miss the opportunity to make this peaceful Amherst retreat your next home! Schedule your private showing today. All offers will be reviewed as they are received....
Contact an agent
Home facts
- Year built:1927
- Subdivision & Development:Buffalo Crk
- Listing ID #:B1718183
- Added:1 day(s) ago
- Updated:October 07, 2026 at 09:41 PM
Rooms and interior
- Bedrooms:3
- Total bathrooms:2
- Full bathrooms:1
- Half bathrooms:1
- Rooms Total:8
- Flooring:Hardwood, Tile, Varies, Vinyl
- Dining Description:Separate Formal Dining Room
- Kitchen Description:Dishwasher, Disposal, Microwave, Refrigerator
- Basement:Yes
- Basement Description:Full, Sump Pump
- Living area:2,193 sq. ft.
Heating and cooling
- Cooling:Central Air
- Heating:Forced Air, Gas
- Central air:Yes
Structure and exterior
- Year built:1927
- Building area:2,193 sq. ft.
- Lot area:0.27 Acres
- Lot Features:Near Public Transit, Rectangular, Residential Lot
- Architectural Style:Two Story
- Construction Materials:Brick
- Exterior Features:Patio, Porch, Screened
- Foundation Description:Stone
Schools
- High school:Amherst Central High
- Middle school:Amherst Middle
- Elementary school:Windermere Blvd
Utilities
- Water:Connected, Public, Water Connected
- Sewer:Connected, Sewer Connected
Finances and disclosures
- Price:$425,000
- Price per sq. ft.:$193.8
- Tax amount:$7,380
Features and amenities
- Appliances:Dishwasher, Disposal, Dryer, Microwave, Refrigerator, Washer
- Laundry features:Dryer, In Basement, Washer
Parking
- Parking description:Attached, Garage, Garage Door Opener
- Garage:Yes
- Garage spaces:2
New listings near 139 South Drive
- Open Sat, 1 to 3pmNew
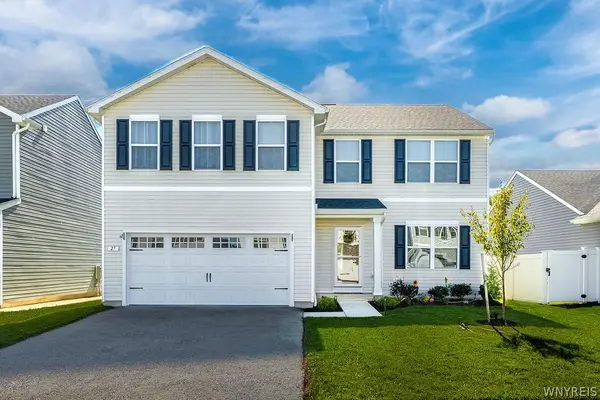 $497,700Active5 beds 3 baths2,203 sq. ft.
27 Winterbrook Drive, Buffalo, NY 14228
MLS# B1714445Listed by: REMAX NORTH - New
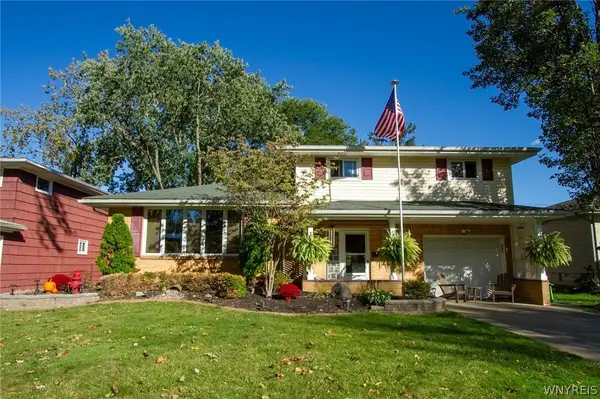 $330,000Active3 beds 2 baths1,568 sq. ft.
132 Lawnwood Drive, Buffalo, NY 14228
MLS# B1720769Listed by: HOWARD HANNA WNY INC. - New
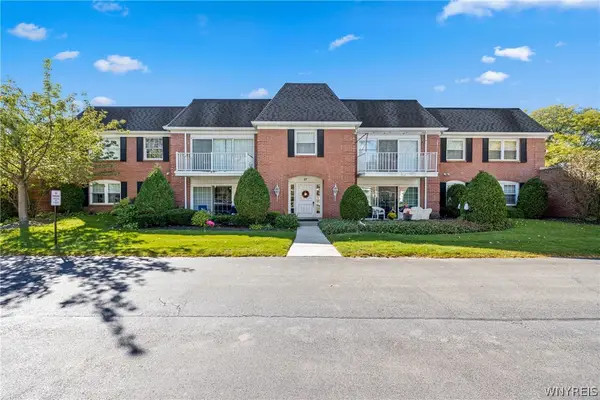 $249,000Active2 beds 2 baths1,314 sq. ft.
27 Hickory Hill Road #C, Williamsville, NY 14221
MLS# B1720319Listed by: GURNEY BECKER & BOURNE - New
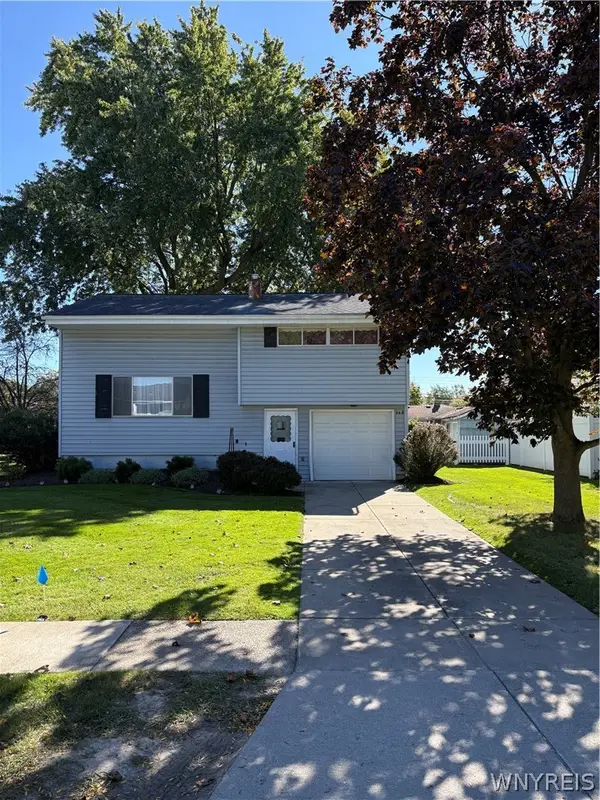 Listed by ERA$259,900Active4 beds 2 baths1,612 sq. ft.
248 Frankhauser Road, Amherst, NY 14221
MLS# B1720390Listed by: HUNT REAL ESTATE ERA - Open Fri, 5 to 7pmNew
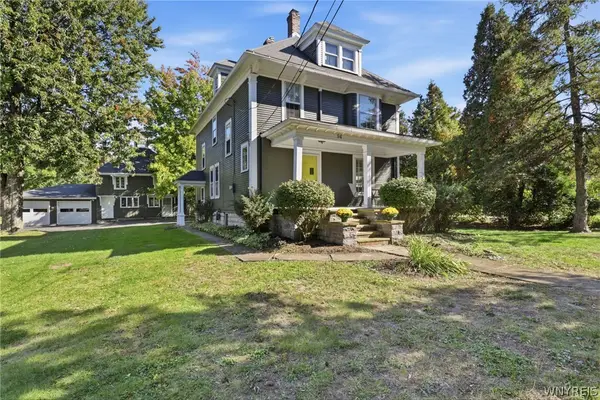 $595,000Active4 beds 2 baths1,990 sq. ft.
94 S Forest Road, Buffalo, NY 14221
MLS# B1720459Listed by: RE/MAX PLUS - Open Sun, 1 to 3pmNew
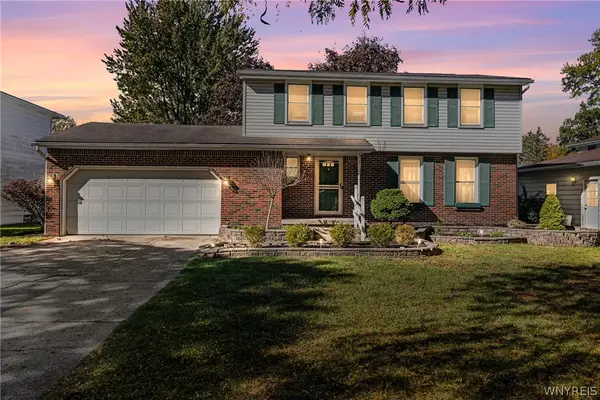 Listed by ERA$369,900Active4 beds 2 baths1,528 sq. ft.
353 Vine Lane, Buffalo, NY 14228
MLS# B1720663Listed by: HUNT REAL ESTATE ERA - New
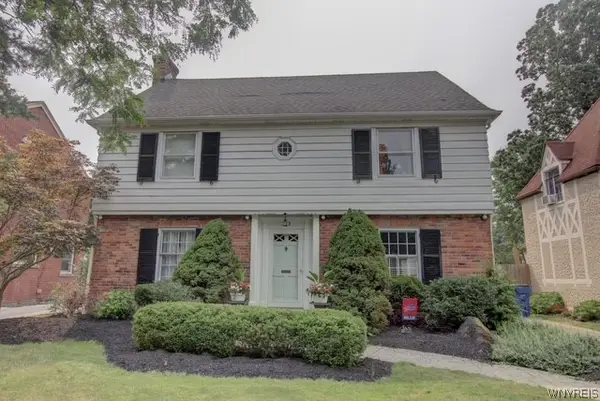 $649,900Active5 beds 3 baths2,432 sq. ft.
333 Brantwood Road, Buffalo, NY 14226
MLS# B1720370Listed by: POWERHOUSE REAL ESTATE - New
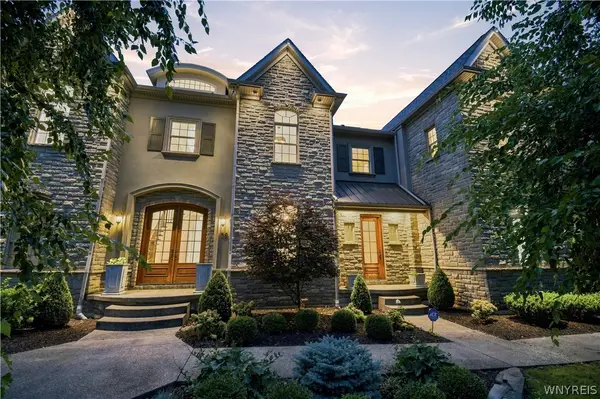 Listed by ERA$3,250,000Active4 beds 4 baths3,649 sq. ft.
26 Four Winds Way, Amherst, NY 14226
MLS# B1720359Listed by: HUNT REAL ESTATE ERA ADMIN - New
 $495,000Active4 beds 3 baths2,912 sq. ft.
123 Ranch Trail W, Buffalo, NY 14221
MLS# B1719862Listed by: MJ PETERSON REAL ESTATE INC. - New
 Listed by ERA$650,000Active3 beds 2 baths2,461 sq. ft.
87 Lamarck Drive, Buffalo, NY 14226
MLS# B1719783Listed by: HUNT REAL ESTATE ERA


Protect your home and budget from life's surprises with an Assurant Home Warranty, backed by a partner that supports you through every step of homeownership. Explore Plans.
© 2023 - 2026 ERA Franchise Systems LLC. All rights reserved. ERA Franchise Systems LLC fully supports the principles of the Fair Housing Act and the Equal Opportunity Act. ERA, ERA Real Estate powered, and their respective logos are registered service marks of ERA Franchise Systems LLC. Each office is independently owned and operated.