
39 Mapleview Drive, Amherst, NY 14226
Local realty services provided by:HUNT Real Estate ERA
39 Mapleview Drive,Amherst, NY 14226
$229,000
- 3 Beds
- 1 Baths
- 1,242 sq. ft.
- Single family
- Active
Listed by:
 Jeevakaran Seevaratnam(716) 523 - 4030HUNT Real Estate ERA
Office: hunt real estate era
MLS#:B1718684
Source:NY_GENRIS
Price summary
- Price:$229,000
- Price per sq. ft.:$184.38
About this home
Welcome to 39 Mapleview Drive, a well-maintained 3-bedroom single-family home offering excellent potential for a first-time homebuyer or investor. This property features a private two-way entrance, beautiful oak flooring throughout, and additional bonus space that offers the potential for a fourth bedroom, home office, or flex space. The back door opens to a concrete patio and a fully fenced backyard, providing a great outdoor area for relaxing or entertaining. Recent updates include a 2023 roof, 2021 hot water tank, central air and furnace (approximately 2016), 2024 stove vent, and 2023 garage door with remote opener. The garage also provides additional storage space. All appliances are included in their present condition. The property is being sold as-is, and the seller will not make repairs or provide credits as a result of a home inspection. A great opportunity to add your personal touches and build equity in a convenient location.
Contact an agent
Home facts
- Year built:1952
- Listing ID #:B1718684
- Added:1 day(s) ago
- Updated:October 01, 2026 at 09:48 PM
Rooms and interior
- Bedrooms:3
- Total bathrooms:1
- Full bathrooms:1
- Rooms Total:6
- Flooring:Hardwood, Varies
- Kitchen Description:Pantry, Refrigerator
- Basement:Yes
- Basement Description:Crawl Space
- Living area:1,242 sq. ft.
Heating and cooling
- Cooling:Central Air
- Heating:Forced Air, Gas
- Central air:Yes
Structure and exterior
- Roof:Shingle
- Year built:1952
- Building area:1,242 sq. ft.
- Lot area:0.18 Acres
- Lot Features:Near Public Transit, Rectangular
- Architectural Style:Ranch
- Construction Materials:Frame, Vinyl Siding
- Exterior Features:Fully Fenced, Patio
- Foundation Description:Block
- Levels:1 Story
Schools
- High school:Amherst Central High
- Middle school:Amherst Middle
- Elementary school:Windermere Blvd
Utilities
- Water:Connected, Public, Water Connected
- Sewer:Connected, Sewer Connected
Finances and disclosures
- Price:$229,000
- Price per sq. ft.:$184.38
- Tax amount:$5,111
Features and amenities
- Appliances:Dryer, Gas Range, Refrigerator, Washer
- Laundry features:Dryer, Main Level, Washer
Parking
- Parking description:Attached, Garage
- Garage:Yes
- Garage spaces:1
New listings near 39 Mapleview Drive
- New
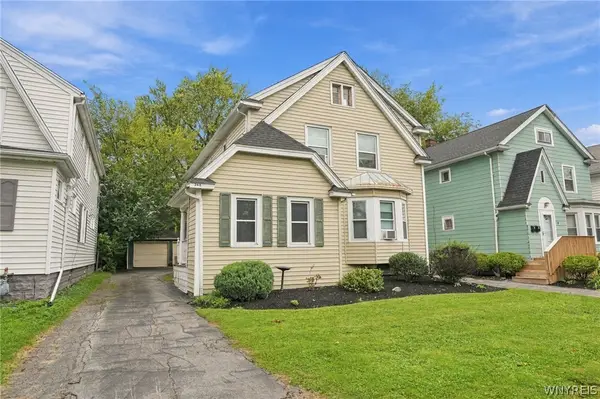 Listed by ERA$299,900Active4 beds 2 baths2,072 sq. ft.
268 Windermere Boulevard, Buffalo, NY 14226
MLS# B1717019Listed by: HUNT REAL ESTATE ERA - New
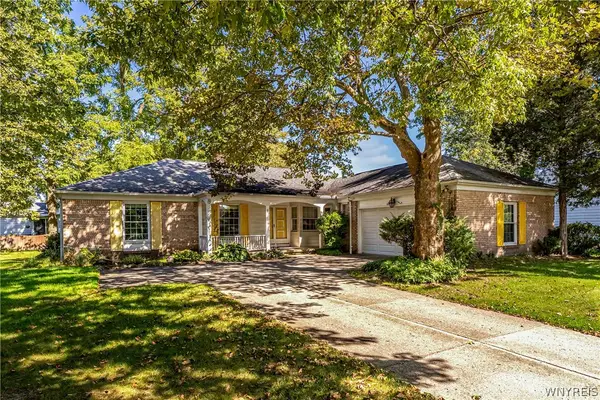 $359,900Active3 beds 2 baths1,988 sq. ft.
8 Old Spring Lane, Buffalo, NY 14221
MLS# B1718996Listed by: MJ PETERSON REAL ESTATE INC. - New
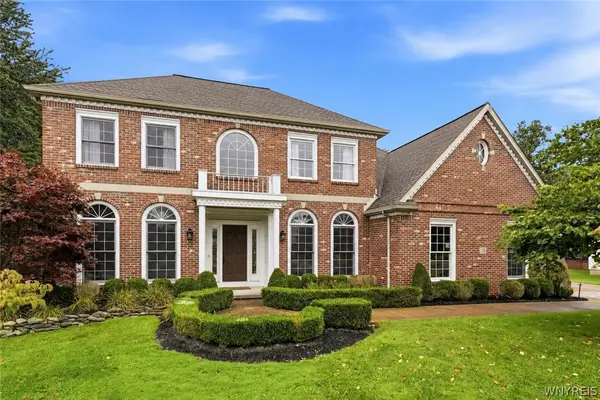 $1,198,500Active4 beds 3 baths3,845 sq. ft.
178 Golden Pheasant Drive, Getzville, NY 14068
MLS# B1719049Listed by: KELLER WILLIAMS REALTY WNY - New
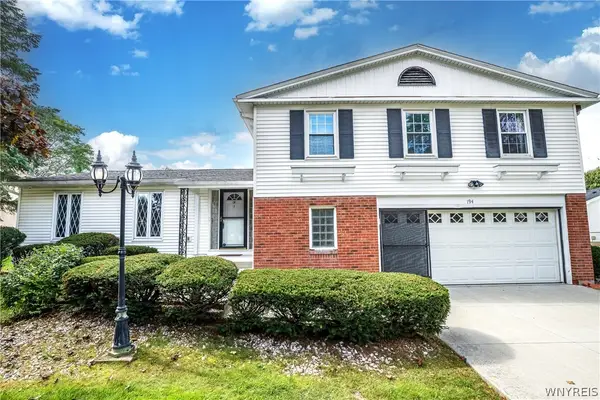 $445,000Active4 beds 3 baths2,775 sq. ft.
194 Exeter Road, Buffalo, NY 14221
MLS# B1719086Listed by: MJ PETERSON REAL ESTATE INC. - New
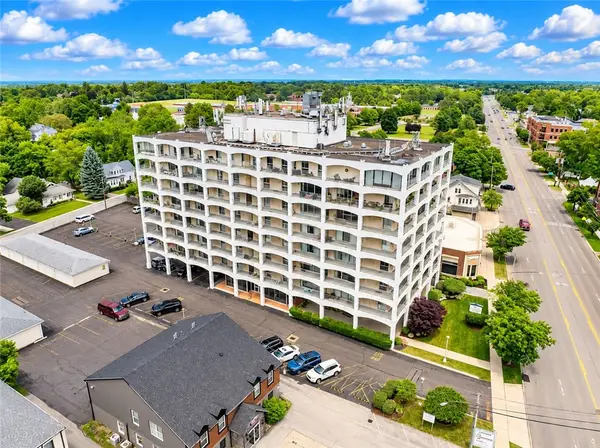 $220,000Active2 beds 2 baths1,088 sq. ft.
5854 Main Street #501, Williamsville, NY 14221
MLS# R1719088Listed by: RE/MAX REALTY GROUP - New
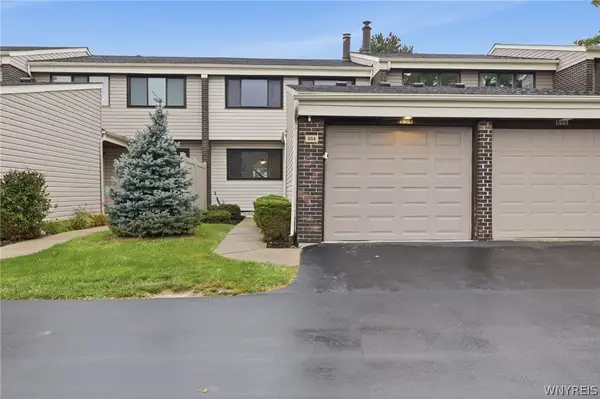 $265,000Active3 beds 3 baths1,531 sq. ft.
654 Honeydale Court, East Amherst, NY 14051
MLS# B1718888Listed by: HOWARD HANNA WNY INC. - New
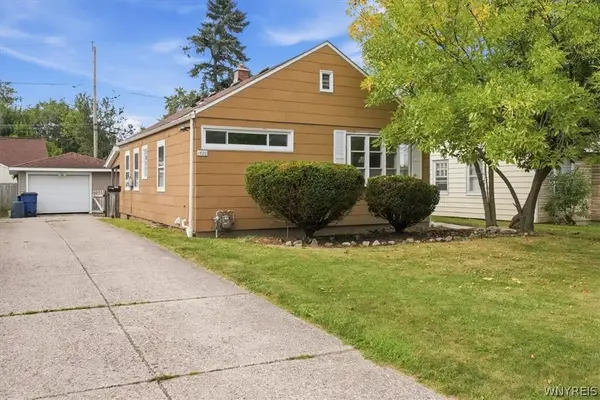 $214,900Active2 beds 1 baths849 sq. ft.
1520 Eggert Road, Buffalo, NY 14226
MLS# B1719159Listed by: KELLER WILLIAMS REALTY WNY - New
 $249,999Active4 beds 2 baths2,053 sq. ft.
209 California Drive, Buffalo, NY 14221
MLS# B1719030Listed by: HOWARD HANNA WNY INC. - New
 $239,900Active2 beds 2 baths1,250 sq. ft.
960 Hopkins Road #C, Williamsville, NY 14221
MLS# B1718542Listed by: CHUBB-AUBREY LEONARD REAL ESTATE - Open Sat, 12 to 2pmNew
 $649,900Active3 beds 3 baths2,518 sq. ft.
141 Canalview Terrace, Buffalo, NY 14228
MLS# B1718730Listed by: KELLER WILLIAMS REALTY WNY


Protect your home and budget from life's surprises with an Assurant Home Warranty, backed by a partner that supports you through every step of homeownership. Explore Plans.
© 2023 - 2026 ERA Franchise Systems LLC. All rights reserved. ERA Franchise Systems LLC fully supports the principles of the Fair Housing Act and the Equal Opportunity Act. ERA, ERA Real Estate powered, and their respective logos are registered service marks of ERA Franchise Systems LLC. Each office is independently owned and operated.