
40 Lennox Avenue, Amherst, NY 14226
Local realty services provided by:HUNT Real Estate ERA
40 Lennox Avenue,Amherst, NY 14226
$265,900
- 3 Beds
- 2 Baths
- 1,269 sq. ft.
- Single family
- Pending
Listed by:

Office: hunt real estate corporation
MLS#:B1698695
Source:NY_GENRIS
Price summary
- Price:$265,900
- Price per sq. ft.:$209.54
About this home
Beautiful three-bedroom brick Ranch in Amherst Central School District! Kitchen is nicely updated with gorgeous maple cabinets, ceramic tile floor '17, and all appliances. Vinyl replacement windows throughout, gleaming hardwood floors, and a completely updated main bath. Living room has gas fireplace but never been used(NRTC)and Dining Room features medallion ceiling and door to rear deck and yard. Freshly painted interior all in neutral tones will enhance any of your decor. Full, partially finished dry basement has a dry bar and a half bath, and a wood burning fireplace (NRTC) and plenty of options for storage, & glass block windows. Roof was a tear off in '08 and has Leaf Guard system, Solar Panels '14 (paid in advance), new drainage system and sump '20, EZ Breathe ventilation system '20, Furnace '18, Instant Hot Water recirculating system app 10 yrs ago, HWT app '24. Outside you will find a sprinkler system by Aqua Systems, a lovely wood deck from '14 with Kohler awning, Generator '14 and a peaceful koi pond with gorgeous landscaping in the rear yard. Two car garage and a yard that is partially fenced. This home has been meticulously maintained every season and is in absolute move in condition!! Showings begin immediately, and offers, if any, will be reviewed on 7/22/26 at 12pm....
Contact an agent
Home facts
- Year built:1955
- Listing ID #:B1698695
- Added:38 day(s) ago
- Updated:August 23, 2026 at 07:49 AM
Rooms and interior
- Bedrooms:3
- Total bathrooms:2
- Full bathrooms:1
- Half bathrooms:1
- Rooms Total:6
- Flooring:Ceramic Tile, Hardwood, Varies
- Kitchen Description:Country Kitchen, Dishwasher, Microwave, Pantry, Refrigerator
- Basement:Yes
- Basement Description:Full, Partially Finished, Sump Pump
- Living area:1,269 sq. ft.
Heating and cooling
- Cooling:Central Air
- Heating:Forced Air, Gas
- Central air:Yes
Structure and exterior
- Roof:Shingle
- Year built:1955
- Building area:1,269 sq. ft.
- Lot area:0.17 Acres
- Lot Features:Near Public Transit, Rectangular, Residential Lot
- Architectural Style:Ranch
- Construction Materials:Brick
- Exterior Features:Awnings, Deck, Fence, Open, Porch, Sprinkler Irrigation
- Foundation Description:Poured
- Levels:1 Story
Utilities
- Water:Connected, Public, Water Connected
- Sewer:Connected, Sewer Connected
Finances and disclosures
- Price:$265,900
- Price per sq. ft.:$209.54
- Tax amount:$6,706
Features and amenities
- Appliances:Dishwasher, Dryer, Gas Range, Generator, Microwave, Refrigerator, Washer
- Laundry features:Dryer, In Basement, Washer
- Amenities:Deck, Fence
Parking
- Parking description:Detached, Garage, Garage Door Opener
- Garage:Yes
- Garage spaces:2
New listings near 40 Lennox Avenue
- New
 $439,900Active3 beds 3 baths1,833 sq. ft.
124 Palmdale Drive, Buffalo, NY 14221
MLS# R1709243Listed by: HOMETOWN ELITE REALTY - New
 $330,000Active3 beds 2 baths1,521 sq. ft.
229 Willow Ridge Drive, Buffalo, NY 14228
MLS# B1708717Listed by: HOWARD HANNA WNY INC. - New
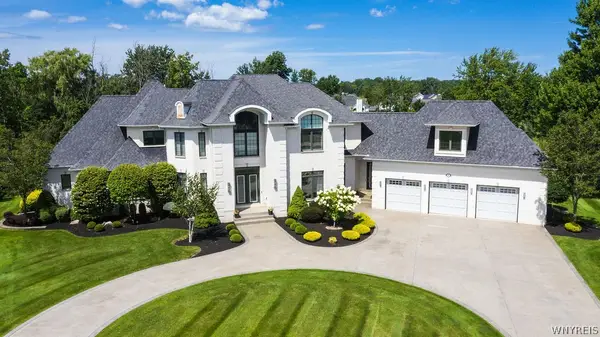 $2,380,000Active4 beds 7 baths9,084 sq. ft.
80 Sanctuary Court, Buffalo, NY 14221
MLS# B1707701Listed by: CENTURY 21 NORTH EAST - New
 $278,800Active2 beds 2 baths1,360 sq. ft.
25 Oakbrook Drive #C, Williamsville, NY 14221
MLS# B1693918Listed by: MJ PETERSON REAL ESTATE INC. - New
 $469,000Active4 beds 3 baths2,271 sq. ft.
11 Skylark Court, East Amherst, NY 14051
MLS# B1708904Listed by: HOWARD HANNA WNY INC. - Open Wed, 5 to 7pmNew
 $279,900Active3 beds 1 baths1,295 sq. ft.
242 Sundridge Drive, Amherst, NY 14228
MLS# B1708963Listed by: HOWARD HANNA WNY INC. - New
 Listed by ERA$499,900Active4 beds 3 baths2,544 sq. ft.
2 Greencastle Lane, Buffalo, NY 14221
MLS# B1709024Listed by: HUNT REAL ESTATE ERA - New
 $479,000Active9 beds 3 baths2,505 sq. ft.
52 Springville Avenue, Buffalo, NY 14226
MLS# B1707571Listed by: RED DOOR REAL ESTATE WNY LLC - New
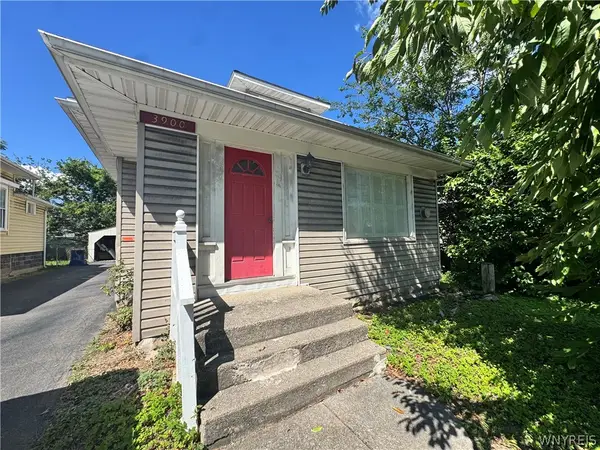 $339,000Active4 beds 1 baths1,866 sq. ft.
3900 Bailey Avenue, Buffalo, NY 14226
MLS# B1707573Listed by: RED DOOR REAL ESTATE WNY LLC - New
 Listed by ERA$299,900Active3 beds 1 baths1,261 sq. ft.
329 Walton Drive, Buffalo, NY 14226
MLS# B1708353Listed by: HUNT REAL ESTATE ERA


Protect your home and budget from life's surprises with an Assurant Home Warranty, backed by a partner that supports you through every step of homeownership. Explore Plans.
© 2023 - 2026 ERA Franchise Systems LLC. All rights reserved. ERA Franchise Systems LLC fully supports the principles of the Fair Housing Act and the Equal Opportunity Act. ERA, ERA Real Estate powered, and their respective logos are registered service marks of ERA Franchise Systems LLC. Each office is independently owned and operated.