
409 Ivyhurst Rd N, Amherst, NY 14226
Local realty services provided by:ERA Team VP Real Estate
409 Ivyhurst Rd N,Amherst, NY 14226
$259,900
- 3 Beds
- 1 Baths
- 1,484 sq. ft.
- Single family
- Pending
Listed by: cynthia j durkin
Office: howard hanna wny inc.
MLS#:B1708051
Source:NY_GENRIS
Price summary
- Price:$259,900
- Price per sq. ft.:$175.13
About this home
Welcome to 409 N Ivyhurst, a charming cape cod home on a deep lot that offers the convenience of living like a ranch style home. This inviting home with front porch features 3 bedrooms and 1 full bath, including a first floor primary bedroom and bath for truly comfortable one level living. The updated eat-in kitchen is bright, stylish and functional with custom soft-close cabinetry, granite countertops, gorgeous lighting, and comes with all appliances. The spacious family room addition provides an abundance of living space with beautiful oak hardwood floors, custom wood wall unit and new sliding glass door that opens to the large backyard with stamped concrete patio. An additional living room offers even more room to relax, entertain or gather with family or friends. All new carpeting flows from living room, hallway & primary bedroom with walk-in closet and continues up to through the 2nd floor. There is hardwood flooring under the carpet on 1st floor. The full bath has been nicely updated with new vanity and tile shower. The upstairs bedrooms have built-in cabinets which hold the true character. Mechanicals have all been updated within the past 10 years including lenox HE furnace, hot water tank, a/c and electric. A sump pump with water back-up provides additional protection and 1st floor laundry for added convenience. Close to restaurants, retail, expressways and park. Delayed offers until Tuesday 8/25 at 1pm....
Contact an agent
Home facts
- Year built:1947
- Listing ID #:B1708051
- Added:48 day(s) ago
- Updated:October 07, 2026 at 08:19 AM
Rooms and interior
- Bedrooms:3
- Total bathrooms:1
- Full bathrooms:1
- Rooms Total:6
- Flooring:Carpet, Hardwood, Varies
- Kitchen Description:Disposal, Microwave, Pantry, Refrigerator
- Basement:Yes
- Basement Description:Full, Sump Pump
- Living area:1,484 sq. ft.
Heating and cooling
- Cooling:Central Air
- Heating:Forced Air, Geothermal
- Central air:Yes
Structure and exterior
- Roof:Asphalt
- Year built:1947
- Building area:1,484 sq. ft.
- Lot area:0.25 Acres
- Lot Features:Near Public Transit, Rectangular, Residential Lot
- Architectural Style:Cape Cod
- Construction Materials:Composite Siding, Vinyl Siding
- Exterior Features:Fence, Patio, Porch
- Foundation Description:Poured
Schools
- High school:Sweet Home Senior High
Utilities
- Water:Connected, Public, Water Connected
- Sewer:Connected, Sewer Connected
Finances and disclosures
- Price:$259,900
- Price per sq. ft.:$175.13
- Tax amount:$4,597
Features and amenities
- Appliances:Disposal, Dryer, Microwave, Refrigerator, Washer
- Laundry features:Dryer, In Basement, Main Level, Washer
- Amenities:Fence
Parking
- Parking description:Detached, Garage, Garage Door Opener
- Garage:Yes
- Garage spaces:2
New listings near 409 Ivyhurst Rd N
- New
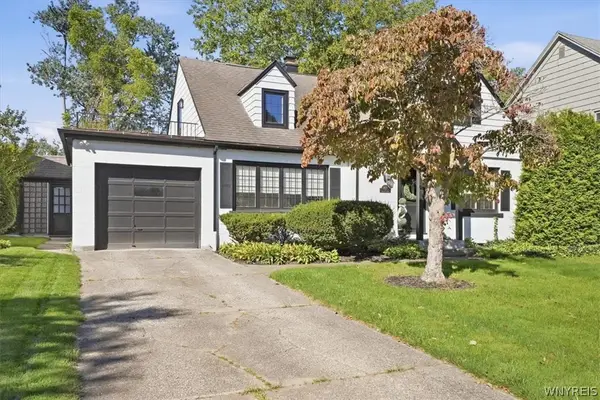 Listed by ERA$650,000Active3 beds 2 baths2,461 sq. ft.
87 Lamarck Drive, Buffalo, NY 14226
MLS# B1719783Listed by: HUNT REAL ESTATE ERA - New
 $635,000Active4 beds 4 baths2,423 sq. ft.
100 Lynette Lane, Amherst, NY 14228
MLS# B1719999Listed by: HOWARD HANNA WNY INC. - Open Sat, 11am to 1pmNew
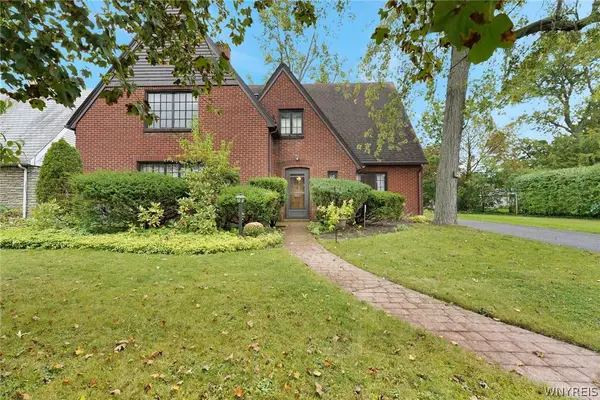 Listed by ERA$425,000Active3 beds 2 baths2,193 sq. ft.
139 South Drive, Amherst, NY 14226
MLS# B1718183Listed by: HUNT REAL ESTATE ERA - Open Sat, 11am to 1pmNew
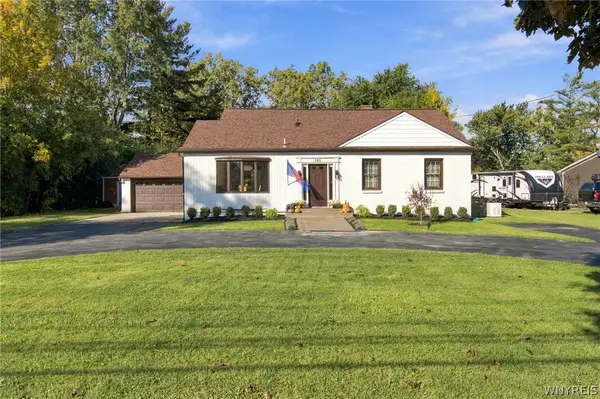 Listed by ERA$449,000Active3 beds 3 baths1,594 sq. ft.
148 Hopkins Road, Williamsville, NY 14221
MLS# B1719968Listed by: HUNT REAL ESTATE ERA - Open Sat, 1 to 3pmNew
 Listed by ERA$199,900Active4 beds 1 baths1,092 sq. ft.
642 Emerson Drive, Buffalo, NY 14226
MLS# B1720245Listed by: HUNT REAL ESTATE ERA - New
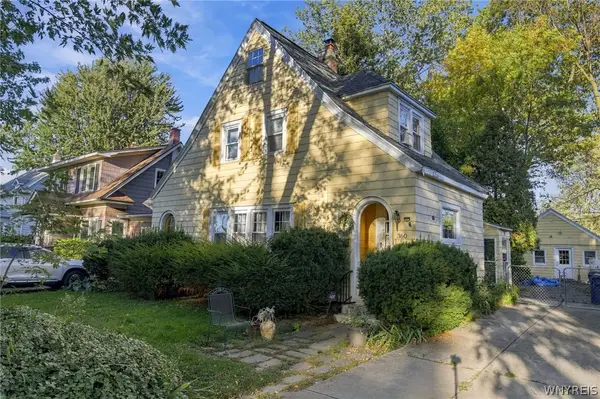 $200,000Active4 beds 2 baths1,527 sq. ft.
360 Darwin Drive, Buffalo, NY 14226
MLS# B1720058Listed by: GIAMBRA REALTY CORP - New
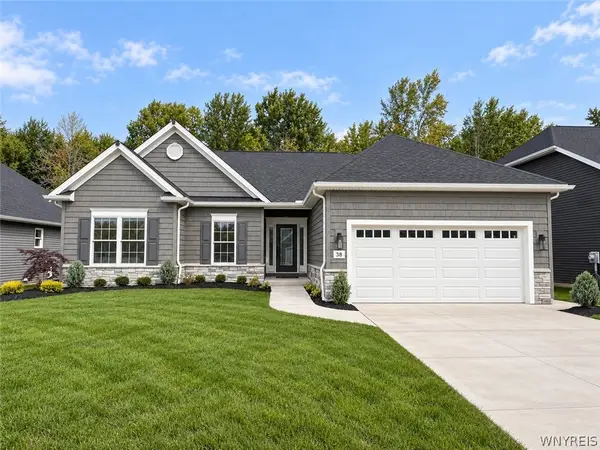 $749,900Active3 beds 2 baths1,674 sq. ft.
38 Glen Meadow Drive, East Amherst, NY 14051
MLS# B1719722Listed by: EXP REALTY - Open Sat, 11am to 1pmNew
 Listed by ERA$232,900Active3 beds 1 baths1,252 sq. ft.
158 Park Forest Drive, Amherst, NY 14221
MLS# B1719771Listed by: HUNT REAL ESTATE ERA - New
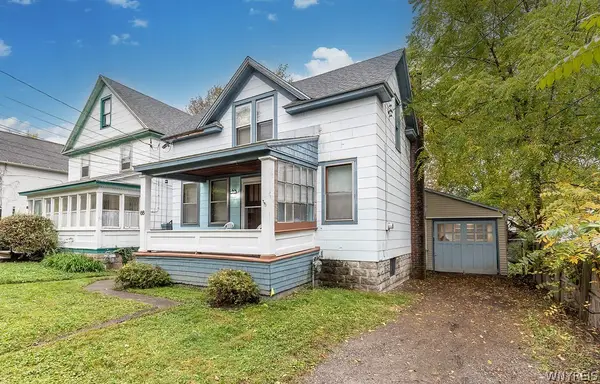 $209,900Active6 beds 4 baths1,860 sq. ft.
66 Callodine Avenue, Buffalo, NY 14226
MLS# B1719928Listed by: KELLER WILLIAMS REALTY WNY - New
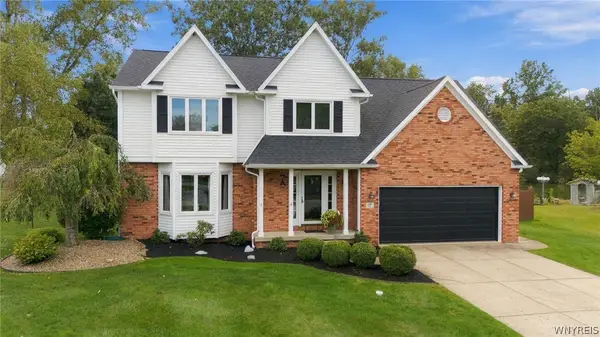 $699,900Active4 beds 3 baths2,231 sq. ft.
17 Vicente Court, Amherst, NY 14051
MLS# B1720064Listed by: HOWARD HANNA WNY INC.


Protect your home and budget from life's surprises with an Assurant Home Warranty, backed by a partner that supports you through every step of homeownership. Explore Plans.
© 2023 - 2026 ERA Franchise Systems LLC. All rights reserved. ERA Franchise Systems LLC fully supports the principles of the Fair Housing Act and the Equal Opportunity Act. ERA, ERA Real Estate powered, and their respective logos are registered service marks of ERA Franchise Systems LLC. Each office is independently owned and operated.