
4524 Sheridan Drive, Amherst, NY 14221
Local realty services provided by:ERA Team VP Real Estate
4524 Sheridan Drive,Amherst, NY 14221
$349,900
- 3 Beds
- 2 Baths
- 1,742 sq. ft.
- Single family
- Pending
Listed by: donna visone
Office: howard hanna wny inc.
MLS#:B1692754
Source:NY_GENRIS
Price summary
- Price:$349,900
- Price per sq. ft.:$200.86
About this home
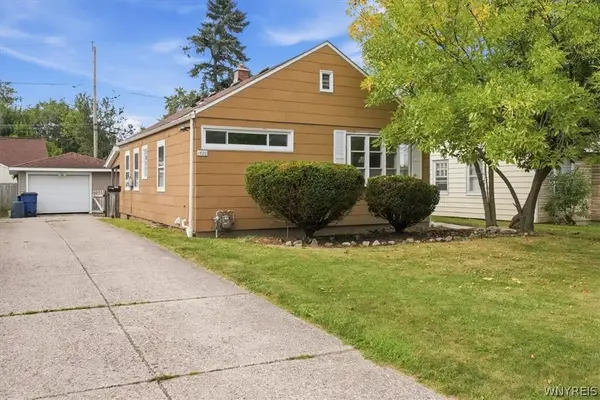
Welcome to 4524 Sheridan Dr, a well-cared-for 3-bedroom, 2 full bath ranch offering 1,742 sqft in Williamsville School District. Set back from Sheridan Dr on a shared driveway, this home offers a sense of privacy while still being close to shopping, restaurants, schools, and major routes. Inside, the home features bright, comfortable living spaces with lots of natural light, a large open kitchen/dining area, and large open living room offers a cozy gas fireplace insert. The bedrooms also offer wonderful natural light while still feeling private and peaceful. The single-level layout makes the home practical and easy to enjoy. Outside, the partially fenced backyard features an in-ground pool, creating a great space for summer enjoyment, relaxing, and entertaining. The attached two-car garage includes additional storage and offers a convenient laundry room with washer and dryer. An additional detached garage and shed are on the property. A wonderful opportunity to make this lovingly maintained home your own in a highly convenient Williamsville location....
Contact an agent
Home facts
- Year built:1955
- Subdivision & Development:Holland Land Company's Su
- Listing ID #:B1692754
- Added:98 day(s) ago
- Updated:October 02, 2026 at 09:09 AM
Rooms and interior
- Bedrooms:3
- Total bathrooms:2
- Full bathrooms:2
- Rooms Total:7
- Flooring:Carpet, Varies
- Dining Description:Living Dining Room, Separate Formal Dining Room
- Kitchen Description:Dishwasher, Freezer, Microwave, Refrigerator
- Basement:Yes
- Basement Description:Partial, Sump Pump
- Living area:1,742 sq. ft.
Heating and cooling
- Cooling:Central Air
- Heating:Electric, Forced Air, Gas
- Central air:Yes
Structure and exterior
- Roof:Asphalt, Shingle
- Year built:1955
- Building area:1,742 sq. ft.
- Lot area:0.07 Acres
- Lot Features:Irregular Lot
- Architectural Style:Ranch
- Construction Materials:Brick
- Exterior Features:Deck, Fence, Open, Patio, Pool, Porch
- Foundation Description:Poured
- Levels:1 Story
Schools
- High school:Williamsville South High
- Middle school:Mill Middle
- Elementary school:Forest Elementary
Utilities
- Water:Connected, Public, Water Connected
- Sewer:Connected, Sewer Connected
Finances and disclosures
- Price:$349,900
- Price per sq. ft.:$200.86
- Tax amount:$7,129
Features and amenities
- Appliances:Dishwasher, Dryer, Freezer, Microwave, Refrigerator, Washer
- Laundry features:Dryer, In Basement, Main Level, Washer
- Amenities:Deck, Drapes, Fence, Intercom, Skylights, Storage
- Pool features:In Ground
Parking
- Parking description:Attached, Garage, Garage Door Opener, Shared Driveway, Storage
- Garage:Yes
- Garage spaces:1
New listings near 4524 Sheridan Drive
- New
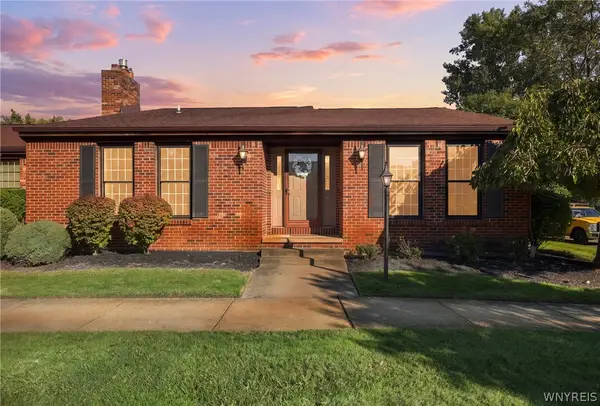 $374,900Active2 beds 2 baths1,785 sq. ft.
161 Wedgewood Drive, Williamsville, NY 14221
MLS# B1716602Listed by: HOWARD HANNA WNY INC. - Open Sat, 1 to 3pmNew
 $289,900Active3 beds 2 baths1,466 sq. ft.
333 Burroughs Drive, Buffalo, NY 14226
MLS# B1719282Listed by: HOWARD HANNA WNY INC. - Open Sat, 12 to 2pmNew
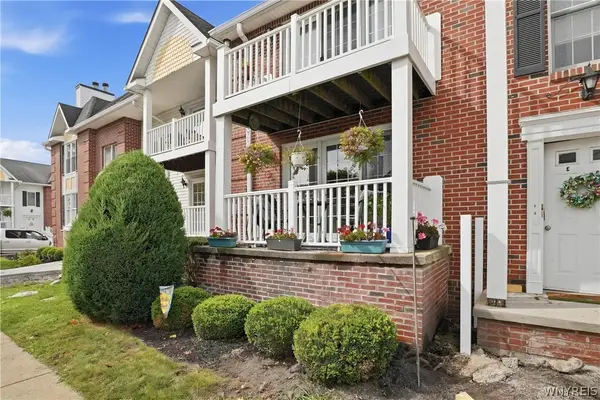 $249,999Active2 beds 2 baths1,250 sq. ft.
960 Hopkins Road #E, Buffalo, NY 14221
MLS# B1718921Listed by: 716 REALTY GROUP WNY LLC - New
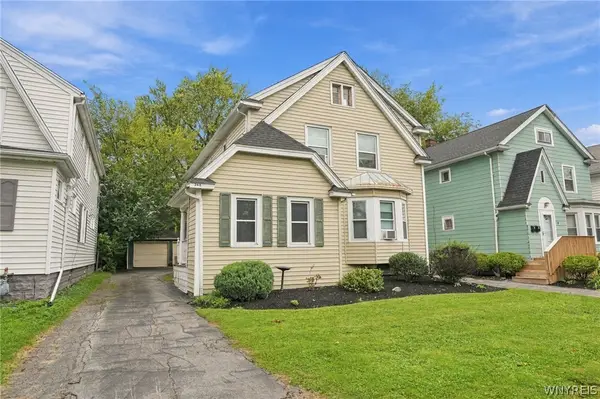 Listed by ERA$299,900Active4 beds 2 baths2,072 sq. ft.
268 Windermere Boulevard, Buffalo, NY 14226
MLS# B1717019Listed by: HUNT REAL ESTATE ERA - Open Sat, 1 to 3pmNew
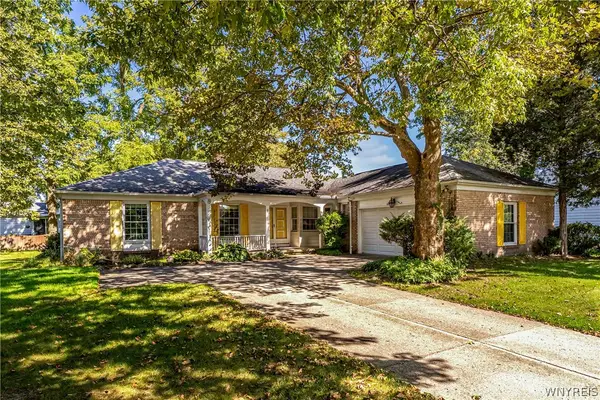 $359,900Active3 beds 2 baths1,988 sq. ft.
8 Old Spring Lane, Buffalo, NY 14221
MLS# B1718996Listed by: MJ PETERSON REAL ESTATE INC. - New
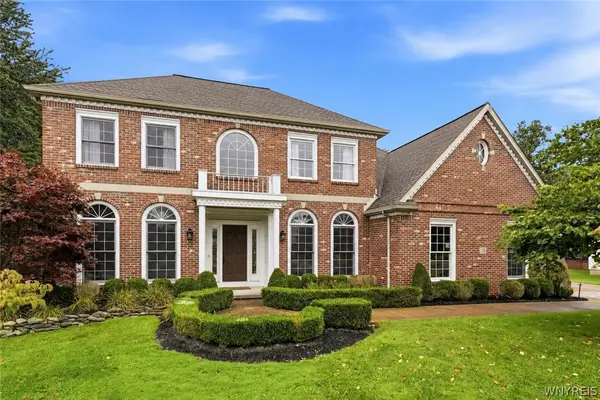 $1,198,500Active4 beds 3 baths3,845 sq. ft.
178 Golden Pheasant Drive, Getzville, NY 14068
MLS# B1719049Listed by: KELLER WILLIAMS REALTY WNY - New
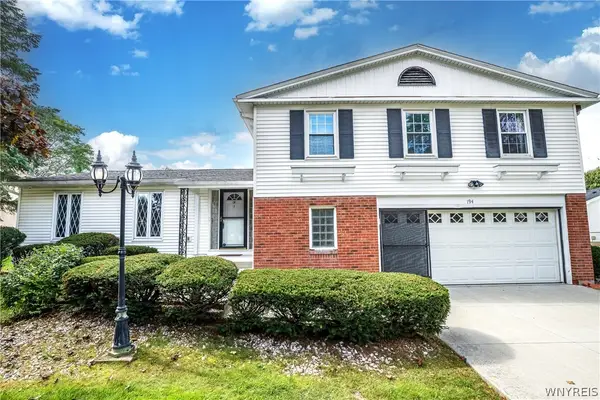 $445,000Active4 beds 3 baths2,775 sq. ft.
194 Exeter Road, Buffalo, NY 14221
MLS# B1719086Listed by: MJ PETERSON REAL ESTATE INC. - New
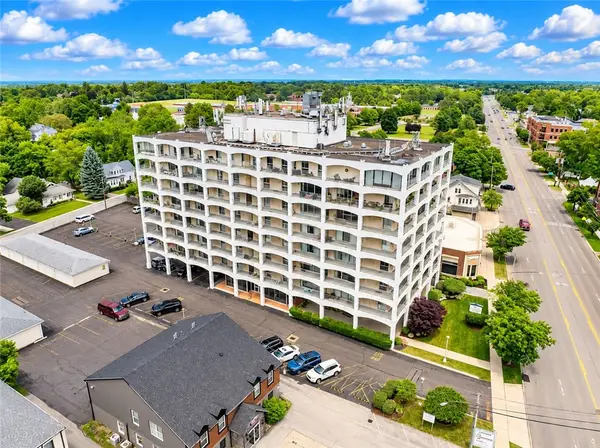 $220,000Active2 beds 2 baths1,088 sq. ft.
5854 Main Street #501, Williamsville, NY 14221
MLS# R1719088Listed by: RE/MAX REALTY GROUP - New
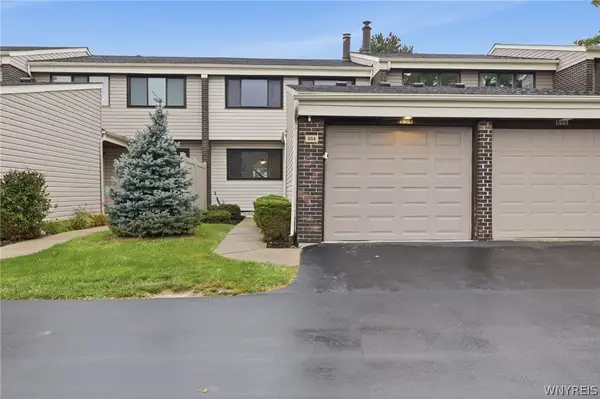 $265,000Active3 beds 3 baths1,531 sq. ft.
654 Honeydale Court, East Amherst, NY 14051
MLS# B1718888Listed by: HOWARD HANNA WNY INC. - Open Sat, 1 to 3pmNew
 $214,900Active2 beds 1 baths849 sq. ft.
1520 Eggert Road, Buffalo, NY 14226
MLS# B1719159Listed by: KELLER WILLIAMS REALTY WNY


Protect your home and budget from life's surprises with an Assurant Home Warranty, backed by a partner that supports you through every step of homeownership. Explore Plans.
© 2023 - 2026 ERA Franchise Systems LLC. All rights reserved. ERA Franchise Systems LLC fully supports the principles of the Fair Housing Act and the Equal Opportunity Act. ERA, ERA Real Estate powered, and their respective logos are registered service marks of ERA Franchise Systems LLC. Each office is independently owned and operated.