
5854 Main Street #501, Williamsville, NY 14221
Local realty services provided by:HUNT Real Estate ERA
5854 Main Street #501,Williamsville, NY 14221
$220,000
- 2 Beds
- 2 Baths
- 1,088 sq. ft.
- Condominium
- Active
Listed by: jeff krampen, colleen m. bracci
Office: re/max realty group
MLS#:R1719088
Source:NY_GENRIS
Price summary
- Price:$220,000
- Price per sq. ft.:$202.21
- Monthly HOA dues:$778
About this home
Welcome to the iconic Williamsville Towers Condominium! This beautifully renovated 5th-floor residence delivers modern style, incredible natural light and exceptional outdoor living in one impressive package. Featuring 2 bedrooms and 1.5 baths, the updated interior is surrounded by huge windows that flood the space with sunlight and create a bright, open atmosphere throughout. The showstopper is the massive wraparound patio—an incredible extension of the living space with plenty of room for outdoor dining, entertaining, gardening or simply relaxing above it all. Central heating and air conditioning are provided through the building’s HVAC system, with an individual First Co. fan-coil/air-handling system serving the unit. Adding to the convenience, Unit #501 includes both a dedicated parking space and a covered garage space. Garage SBL #69.17-5-30./G17. Set along Main Street in highly sought-after Williamsville, you’re close to the restaurants, coffee shops, boutiques and local destinations that make the Village such a special place to call home. Enjoy Glen Park and Glen Falls, Island Park, the historic Williamsville Water Mill, Lehigh Memory Trail and the vibrant shops and dining throughout the Village. Renovated, sun-filled and positioned in the heart of Williamsville—Unit #501 offers a low-maintenance condominium lifestyle without sacrificing space, outdoor living or location....
Contact an agent
Home facts
- Year built:1965
- Subdivision & Development:Williamsville Towers Cond
- Listing ID #:R1719088
- Added:1 day(s) ago
- Updated:October 01, 2026 at 11:39 PM
Rooms and interior
- Bedrooms:2
- Total bathrooms:2
- Full bathrooms:1
- Half bathrooms:1
- Rooms Total:6
- Flooring:Carpet, Varies
- Dining Description:Living Dining Room
- Kitchen Description:Dishwasher, Microwave, Refrigerator
- Basement:Yes
- Basement Description:Full
- Living area:1,088 sq. ft.
Heating and cooling
- Cooling:Central Air
- Heating:Forced Air, Gas
- Central air:Yes
Structure and exterior
- Roof:Flat
- Year built:1965
- Building area:1,088 sq. ft.
- Lot area:0.02 Acres
- Lot Features:Rectangular
- Construction Materials:Frame
- Exterior Features:Patio
Schools
- High school:Williamsville South High
Utilities
- Water:Connected, Public, Water Connected
- Sewer:Connected, Sewer Connected
Finances and disclosures
- Price:$220,000
- Price per sq. ft.:$202.21
- Tax amount:$3,421
Features and amenities
- Appliances:Dishwasher, Microwave, Refrigerator
- Laundry features:Common Area
Parking
- Parking description:Assigned, Detached, Garage, Two Spaces
- Garage:Yes
- Garage spaces:1
New listings near 5854 Main Street #501
- New
 $249,999Active4 beds 2 baths2,053 sq. ft.
209 California Drive, Buffalo, NY 14221
MLS# B1719030Listed by: HOWARD HANNA WNY INC. - New
 $239,900Active2 beds 2 baths1,250 sq. ft.
960 Hopkins Road #C, Williamsville, NY 14221
MLS# B1718542Listed by: CHUBB-AUBREY LEONARD REAL ESTATE - New
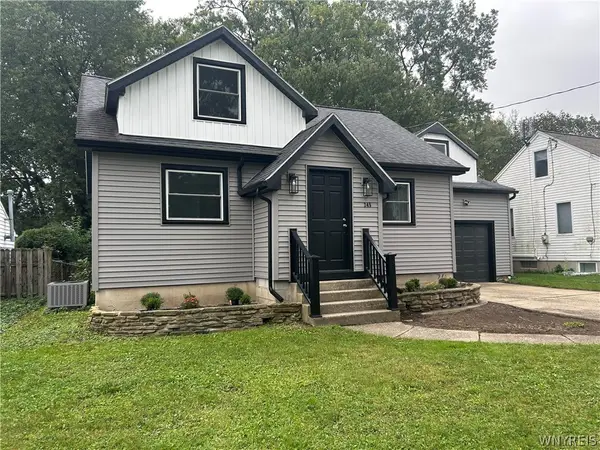 Listed by ERA$329,900Active3 beds 2 baths1,573 sq. ft.
245 N Ellicott Street, Amherst, NY 14221
MLS# B1717944Listed by: HUNT REAL ESTATE ERA - New
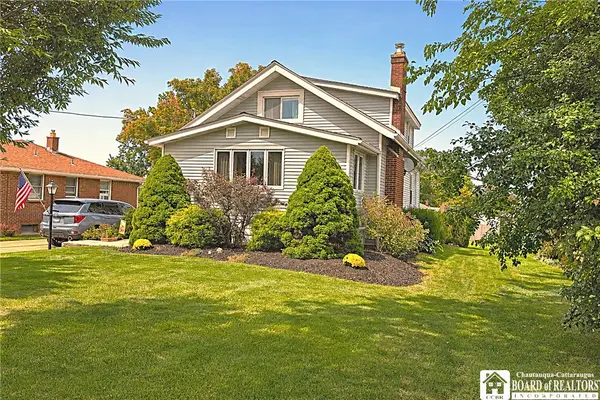 $269,900Active3 beds 1 baths1,433 sq. ft.
65 S Autumn Street, Williamsville, NY 14221
MLS# R1718394Listed by: DEZ REALTY LLC - New
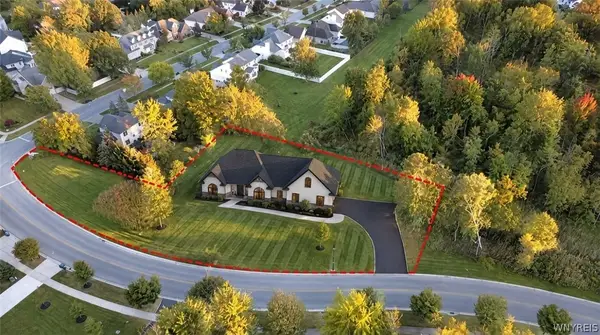 $1,190,000Active3 beds 3 baths2,600 sq. ft.
370 Renaissance Drive, Williamsville, NY 14221
MLS# B1718346Listed by: KELLER WILLIAMS REALTY WNY - New
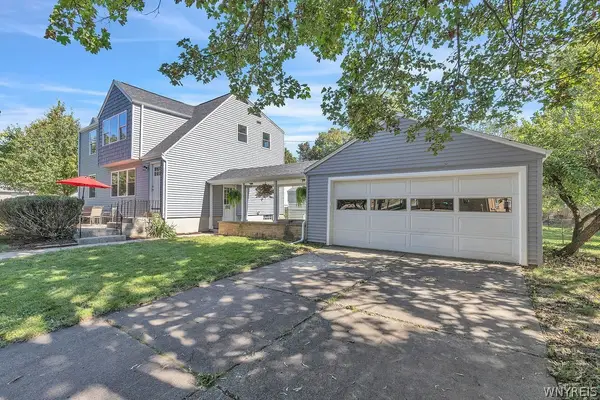 $300,000Active4 beds 2 baths1,712 sq. ft.
1551 Wehrle Drive, Williamsville, NY 14221
MLS# B1718126Listed by: HOWARD HANNA WNY INC. - New
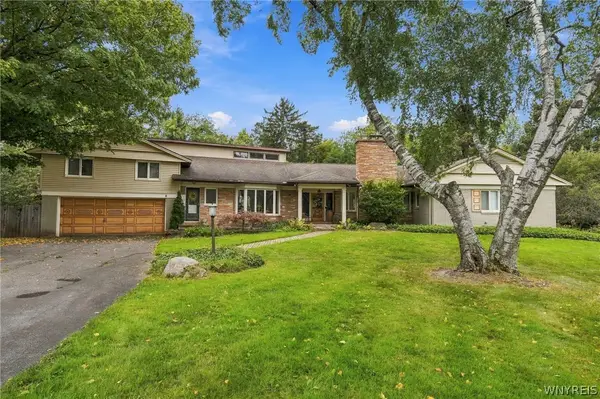 $549,000Active4 beds 4 baths2,912 sq. ft.
30 Brompton Circle, Williamsville, NY 14221
MLS# B1717236Listed by: HOWARD HANNA WNY INC. 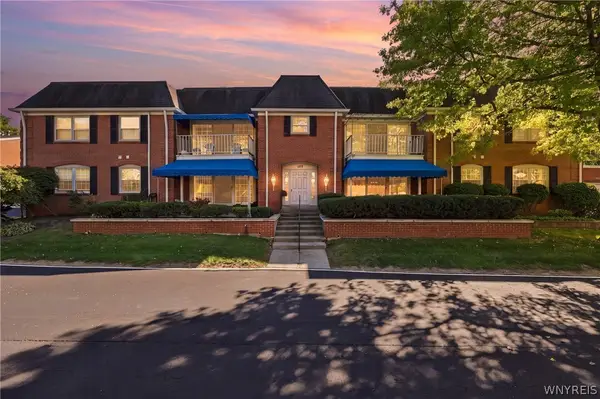 $267,900Pending3 beds 2 baths1,477 sq. ft.
105 Homer Lane #D, Williamsville, NY 14221
MLS# B1716560Listed by: HOWARD HANNA WNY INC.- New
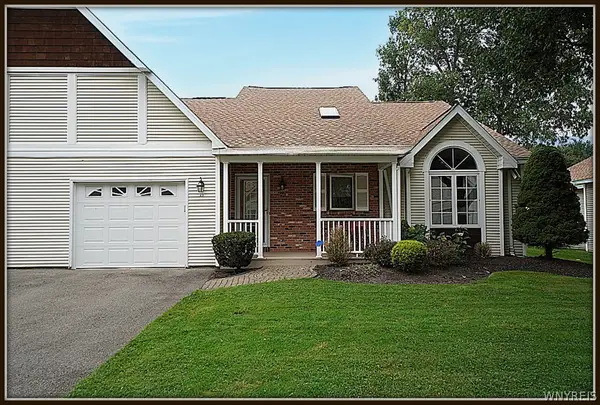 $369,900Active2 beds 2 baths1,366 sq. ft.
23 Sweet Bay Lane, Williamsville, NY 14221
MLS# B1716426Listed by: MJ PETERSON REAL ESTATE INC.


Protect your home and budget from life's surprises with an Assurant Home Warranty, backed by a partner that supports you through every step of homeownership. Explore Plans.
© 2023 - 2026 ERA Franchise Systems LLC. All rights reserved. ERA Franchise Systems LLC fully supports the principles of the Fair Housing Act and the Equal Opportunity Act. ERA, ERA Real Estate powered, and their respective logos are registered service marks of ERA Franchise Systems LLC. Each office is independently owned and operated.