
178 Golden Pheasant Drive, Getzville, NY 14068
Local realty services provided by:HUNT Real Estate ERA
Listed by: jennifer e manz
Office: keller williams realty wny
MLS#:B1719049
Source:NY_GENRIS
Price summary
- Price:$1,198,500
- Price per sq. ft.:$311.7
About this home
Extraordinary quality. Impeccable selections. Timeless luxury. Nestled amid expansive and professionally landscaped grounds, this distinguished full-brick residence offers 4 bedrooms, 2.5 baths & a partially finished basement. Exceptional craftsmanship defines its stately exterior & richly appointed interiors. The exquisite Downsview kitchen, renovated in 2024 with cabinetry from Toronto, showcases lustrous marble counters, Kohler fixtures, a kettle faucet & a fabulous walk-in pantry. A Thermador 48-inch six-burner range with grill & XO 48-inch hood join a Dacor refrigerator/freezer, KitchenAid oven & microwave & Bosch dishwasher. From intimate dinners to grand celebrations, this is a kitchen worthy of the occasion. Elegant formal living & dining rooms set the stage for gracious entertaining, while the family room's wood-burning fireplace invites relaxed evenings. A huge first-floor office with French doors & built-ins offers a functional workspace. Rich hardwood floors, refinished in 2018, lend warmth & sophistication throughout. The luxurious primary suite features an oversized bedroom with exquisite inlay hardwood floors, a walk-in closet & an impressive private bath with an oversized walk-in shower & marble vanity. Additional bedrooms offer abundant closet space. The partially finished basement, with new carpeting in 2024, offers possibilities for a media lounge, fitness studio or recreation space with a separate storage room with shelving. Outdoors, unwind in the heated inground spa or dine beneath the Kohler awning veranda with screen enclosure (2019). Irrigation & a Pet Stop invisible fence enhance the picturesque grounds. An oversized 4-car garage includes one heated bay. Investments include the kitchen & double-garage addition (2009), roof (2016), central vacuum (2018), Lennox EL297E high-efficiency two-stage furnace, Super V filtration & Aprilaire humidifier (all 2024). Lennox central air & Amherst Alarm security add to the amenities. Williamsville Central School District & easy access to I-990 & I-290. An in-person experience reveals the exceptional craftsmanship, exquisite finishes & thoughtful details that make this residence truly extraordinary....
Contact an agent
Home facts
- Year built:1994
- Listing ID #:B1719049
- Added:1 day(s) ago
- Updated:October 02, 2026 at 02:40 AM
Rooms and interior
- Bedrooms:4
- Total bathrooms:3
- Full bathrooms:2
- Half bathrooms:1
- Rooms Total:11
- Flooring:Hardwood, Tile, Varies
- Dining Description:Separate Formal Dining Room
- Kitchen Description:Dishwasher, Kitchen Island, Pantry, Refrigerator, Walk In Pantry
- Basement:Yes
- Basement Description:Full, Partially Finished
- Living area:3,845 sq. ft.
Heating and cooling
- Cooling:Central Air
- Heating:Forced Air, Gas
- Central air:Yes
Structure and exterior
- Roof:Shingle
- Year built:1994
- Building area:3,845 sq. ft.
- Lot area:0.72 Acres
- Lot Features:Rectangular, Residential Lot, Wooded
- Architectural Style:Colonial, Two Story
- Construction Materials:Brick, Copper Plumbing
- Exterior Features:Awnings, Patio, Porch, Sprinkler Irrigation
- Foundation Description:Poured
- Levels:2 Stories
Schools
- High school:Williamsville North High
- Middle school:Casey Middle
- Elementary school:Heim Elementary
Utilities
- Water:Connected, Public, Water Connected
- Sewer:Connected, Sewer Connected
Finances and disclosures
- Price:$1,198,500
- Price per sq. ft.:$311.7
- Tax amount:$17,291
Features and amenities
- Appliances:Dishwasher, Dryer, Gas Cooktop, Generator, Refrigerator, Washer
- Laundry features:Dryer, Main Level, Washer
- Amenities:Storage
Parking
- Parking description:Attached, Garage, Garage Door Opener, Storage
- Garage:Yes
- Garage spaces:4
New listings near 178 Golden Pheasant Drive
- Open Sat, 11am to 1pmNew
 $489,000Active3 beds 3 baths1,821 sq. ft.
496 Heim Road, Getzville, NY 14068
MLS# B1718292Listed by: MJ PETERSON REAL ESTATE INC. - Open Sat, 11am to 1pmNew
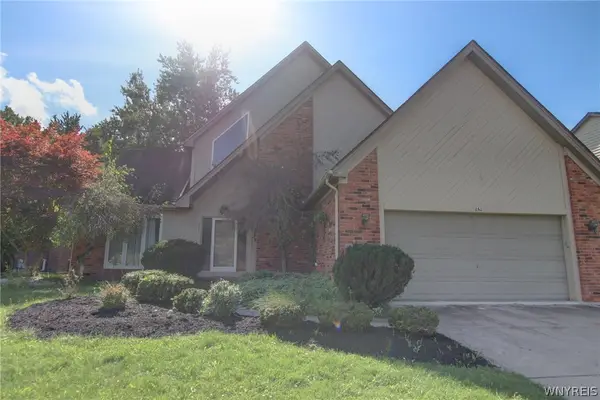 $540,000Active3 beds 3 baths2,386 sq. ft.
261 Londonderry Lane, Getzville, NY 14068
MLS# B1717036Listed by: WNY METRO ROBERTS REALTY - Open Fri, 4 to 6pmNew
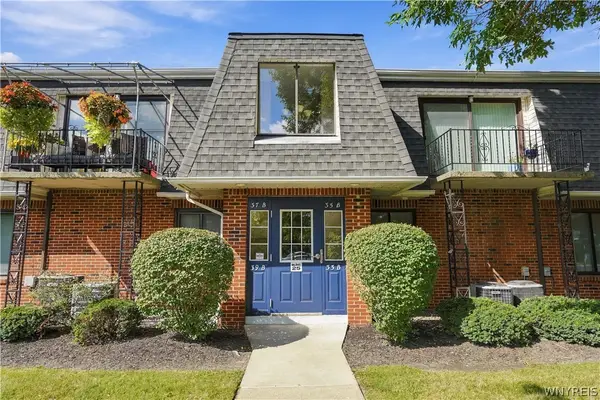 $199,900Active2 beds 1 baths1,040 sq. ft.
37 B Foxberry Drive, Getzville, NY 14068
MLS# B1715653Listed by: KELLER WILLIAMS REALTY WNY - Open Sat, 11am to 1pm
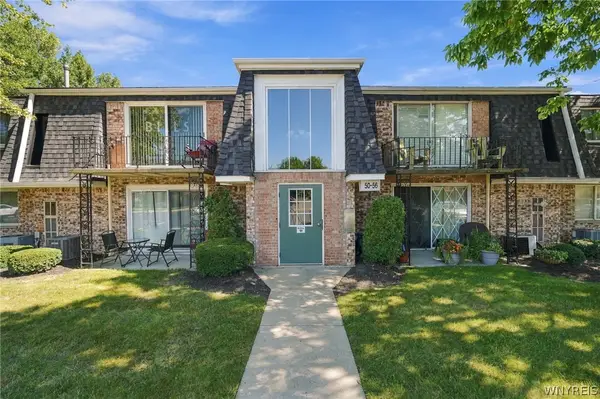 $159,900Active2 beds 1 baths895 sq. ft.
52 Foxberry Dr #b, Getzville, NY 14068
MLS# B1714709Listed by: KELLER WILLIAMS REALTY WNY 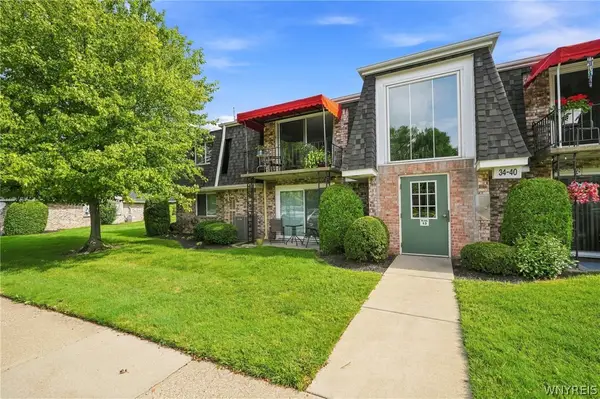 $154,900Active2 beds 1 baths810 sq. ft.
34 Foxberry Drive #B, Getzville, NY 14068
MLS# B1712468Listed by: GURNEY BECKER & BOURNE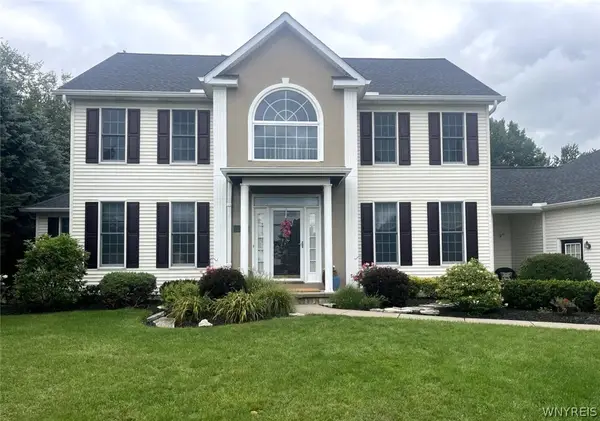 $859,900Active4 beds 3 baths3,305 sq. ft.
194 Golden Pheasant Drive, Getzville, NY 14068
MLS# B1713105Listed by: WNYBYOWNER.COM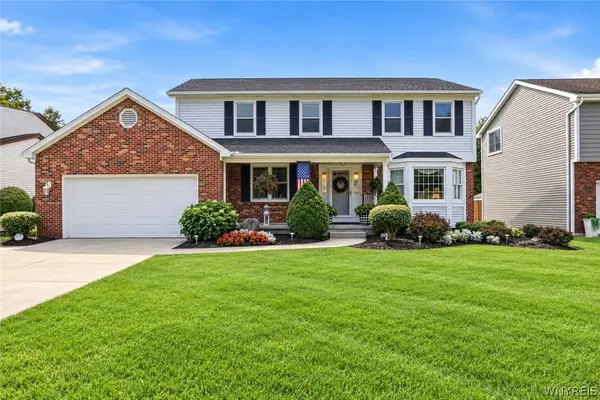 Listed by ERA$524,900Pending4 beds 3 baths2,468 sq. ft.
93 Londonderry Lane, Getzville, NY 14068
MLS# B1712756Listed by: HUNT REAL ESTATE ERA- Open Sat, 1 to 3pm
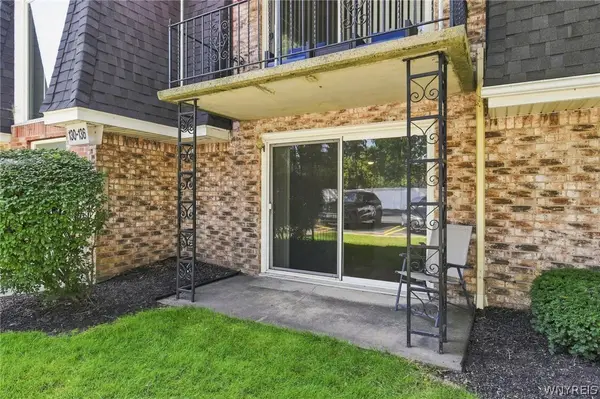 $159,900Active2 beds 1 baths810 sq. ft.
136 Foxberry Drive #A, Amherst, NY 14068
MLS# B1710318Listed by: HOWARD HANNA WNY INC. 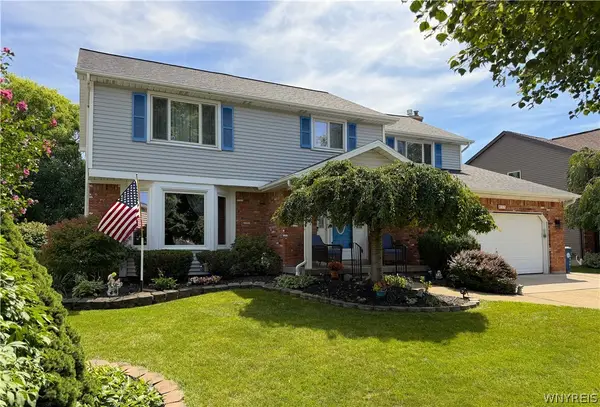 $535,000Pending4 beds 3 baths2,367 sq. ft.
15 Bywater Drive, Getzville, NY 14068
MLS# B1710137Listed by: WNYBYOWNER.COM


Protect your home and budget from life's surprises with an Assurant Home Warranty, backed by a partner that supports you through every step of homeownership. Explore Plans.
© 2023 - 2026 ERA Franchise Systems LLC. All rights reserved. ERA Franchise Systems LLC fully supports the principles of the Fair Housing Act and the Equal Opportunity Act. ERA, ERA Real Estate powered, and their respective logos are registered service marks of ERA Franchise Systems LLC. Each office is independently owned and operated.