
574 N Ellicott Creek Rd, Amherst, NY 14228
Local realty services provided by:HUNT Real Estate ERA
574 N Ellicott Creek Rd,Amherst, NY 14228
$750,000
- 3 Beds
- 3 Baths
- 2,643 sq. ft.
- Single family
- Pending
Listed by: donna m littlefield
Office: howard hanna wny inc.
MLS#:B1695858
Source:NY_GENRIS
Price summary
- Price:$750,000
- Price per sq. ft.:$283.77
About this home
A rare opportunity to own this extraordinary one of a kind custom built ranch, gracefully situated on 1.2 acres surrounded by mature woods, just moments from Ellicott Creek Park, the creek, shopping, fine dining, and the I-990. Designed w/exceptional craftsmanship & timeless elegance, this remarkable residence offers luxury living at its finest. From the moment you enter, you'll be captivated by the impeccable custom millwork, gorgeous plank flooring, elegant built-ins, tray ceilings w/custom lighting, & designer window treatments. The living rm is anchored by a striking fireplace, flanked by custom built-ins and exquisite millwork that showcase this home's exceptional craftsmanship. Every detail has been thoughtfully curated to create an atmosphere of warmth, style, & refinement. The chef's eat-in kitchen is a true showpiece, featuring premium appliances & a dramatic waterfall island w/abundant storage, offering the perfect blend of beauty & effortless entertaining. Adjacent to the kitchen is a spacious mudroom features 1st floor laundry & custom California Closets, providing exceptional organization & convenience. The private owner's retreat offers direct access to the backyard oasis. The spa-inspired ensuite features elegant detailed flooring, a walk-in shower, a relaxing Jacuzzi soaking tub, & leads to an extraordinary custom California Closets, thoughtfully designed w/exceptional storage & organization. The lower level offers endless possibilities, featuring flex space ideal for a fitness studio, media rm, or guest retreat. Step outside & discover your own private resort. Multiple expansive patios, including an outdoor living area for year-round enjoyment. Enjoy alfresco dining, unwind in the hot tub as the soothing sounds of the pond provide the perfect backdrop, or gather w/ family & friends in a setting designed for unforgettable memories. A dedicated side dog run, beautifully landscaped grounds complete w/full irrigation system & tasteful landscape lighting. Additional highlights include a large heated 2.5 car garage w/ water, heat & electric. A home of this caliber is seldom available. Showings begin @ open house Sun. 7/12 11-1. Offers due 7/16 @ 5pm....
Contact an agent
Home facts
- Year built:2011
- Listing ID #:B1695858
- Added:47 day(s) ago
- Updated:August 23, 2026 at 07:50 AM
Rooms and interior
- Bedrooms:3
- Total bathrooms:3
- Full bathrooms:2
- Half bathrooms:1
- Rooms Total:8
- Flooring:Carpet, Ceramic Tile, Hardwood, Varies
- Dining Description:Separate Formal Dining Room
- Kitchen Description:Dishwasher, Disposal, Kitchen Island, Microwave, Pantry
- Basement:Yes
- Basement Description:Full, Sump Pump
- Living area:2,643 sq. ft.
Heating and cooling
- Cooling:Central Air
- Heating:Forced Air, Gas
- Central air:Yes
Structure and exterior
- Roof:Asphalt, Shingle
- Year built:2011
- Building area:2,643 sq. ft.
- Lot area:1.2 Acres
- Lot Features:Rectangular, Residential Lot, Wooded
- Architectural Style:Ranch
- Construction Materials:Cedar, Vinyl Siding
- Exterior Features:Barbecue, Fence, Hot Tub Spa, Patio, Sprinkler Irrigation
- Foundation Description:Poured
- Levels:1 Story
Schools
- High school:Sweet Home Senior High
Utilities
- Water:Connected, Public, Water Connected
- Sewer:Connected, Sewer Connected
Finances and disclosures
- Price:$750,000
- Price per sq. ft.:$283.77
- Tax amount:$10,432
Features and amenities
- Appliances:Dishwasher, Disposal, Microwave
- Laundry features:Main Level
- Amenities:Barbecue, Drapes, Fence, int_feat_Den
Parking
- Parking description:Attached, Driveway, Garage, Garage Door Opener, Heated Garage, Storage, Water Available
- Garage:Yes
- Garage spaces:3
New listings near 574 N Ellicott Creek Rd
- New
 $439,900Active3 beds 3 baths1,833 sq. ft.
124 Palmdale Drive, Buffalo, NY 14221
MLS# R1709243Listed by: HOMETOWN ELITE REALTY - New
 $330,000Active3 beds 2 baths1,521 sq. ft.
229 Willow Ridge Drive, Buffalo, NY 14228
MLS# B1708717Listed by: HOWARD HANNA WNY INC. - New
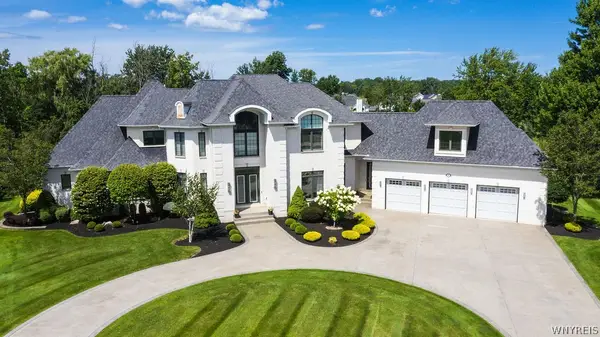 $2,380,000Active4 beds 7 baths9,084 sq. ft.
80 Sanctuary Court, Buffalo, NY 14221
MLS# B1707701Listed by: CENTURY 21 NORTH EAST - New
 $278,800Active2 beds 2 baths1,360 sq. ft.
25 Oakbrook Drive #C, Williamsville, NY 14221
MLS# B1693918Listed by: MJ PETERSON REAL ESTATE INC. - New
 $469,000Active4 beds 3 baths2,271 sq. ft.
11 Skylark Court, East Amherst, NY 14051
MLS# B1708904Listed by: HOWARD HANNA WNY INC. - Open Wed, 5 to 7pmNew
 $279,900Active3 beds 1 baths1,295 sq. ft.
242 Sundridge Drive, Amherst, NY 14228
MLS# B1708963Listed by: HOWARD HANNA WNY INC. - New
 Listed by ERA$499,900Active4 beds 3 baths2,544 sq. ft.
2 Greencastle Lane, Buffalo, NY 14221
MLS# B1709024Listed by: HUNT REAL ESTATE ERA - New
 $479,000Active9 beds 3 baths2,505 sq. ft.
52 Springville Avenue, Buffalo, NY 14226
MLS# B1707571Listed by: RED DOOR REAL ESTATE WNY LLC - New
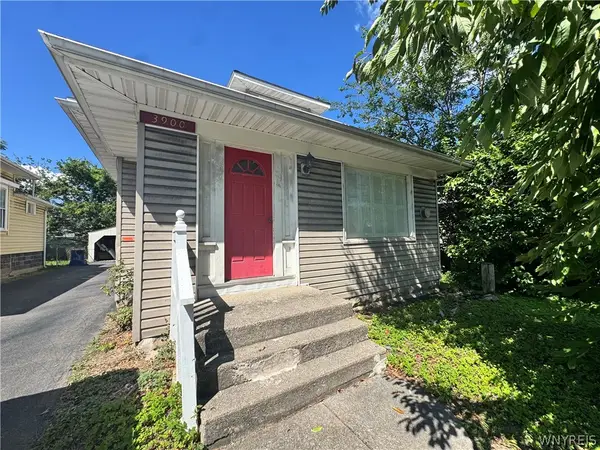 $339,000Active4 beds 1 baths1,866 sq. ft.
3900 Bailey Avenue, Buffalo, NY 14226
MLS# B1707573Listed by: RED DOOR REAL ESTATE WNY LLC - New
 Listed by ERA$299,900Active3 beds 1 baths1,261 sq. ft.
329 Walton Drive, Buffalo, NY 14226
MLS# B1708353Listed by: HUNT REAL ESTATE ERA


Protect your home and budget from life's surprises with an Assurant Home Warranty, backed by a partner that supports you through every step of homeownership. Explore Plans.
© 2023 - 2026 ERA Franchise Systems LLC. All rights reserved. ERA Franchise Systems LLC fully supports the principles of the Fair Housing Act and the Equal Opportunity Act. ERA, ERA Real Estate powered, and their respective logos are registered service marks of ERA Franchise Systems LLC. Each office is independently owned and operated.