
82 Bucyrus Drive, Amherst, NY 14228
Local realty services provided by:HUNT Real Estate ERA
82 Bucyrus Drive,Amherst, NY 14228
$289,888
- 3 Beds
- 2 Baths
- 1,120 sq. ft.
- Single family
- Active
Listed by: timothy j laduca
Office: howard hanna wny inc.
MLS#:B1698099
Source:NY_GENRIS
Price summary
- Price:$289,888
- Price per sq. ft.:$258.83
About this home
OUTSTANDING LAYOUT & CONDITION * THIS BRICK & VINYL-SIDED RANCH FEATURES * 3 BEDRM * 1.5 BATHS * WIDE OPEN FLOOR PLAN * LIVING RM & DINNING AREA * W/CATHEDRAL CEILINGS * GAS FIREPLACE * OAK MANTLE * HARDWOOD FLRS * LG (SPLIT) WALL UNIT A/C * OPEN TO SPACIOUS UPDATED EAT-IN KITCHEN * W/FEATURE WALL * W/BUILT-IN SHELVES * SUBWAY TILE BCKSPLSH * LVP FLOORING * NEWER STAINLESS APPLIANCES * FULL BATH W/UPDATED VANITY * 3 BEDROOMS * W/HARDWOODS * BSMT * POURED CONCRETE * MOSTLY FINISHED BSMT * DRYWALLED * LUX PLNK FLRING * RECESSED LIGHTING * HALF BATH * FLEX AREA * LAUNDRY RM * WASHER & DRYER * (ALL APPLIANCES AS-IS CONDITION) * M/UPDATED WNDWS THROUGHOUT * 1.0 CAR ATTACHED GARAGE * FULLY FENCED YARD * W/BRICK PATIO * ADDITIONAL UPDATES & AMENITIES * S/LIGHTING & PLUMBING FIXTURES * DUNKIRK BOILER * M/ COPPER PLUMB * GLASS BLOCK WNDWS * GARAGE DOOR & OPENER * S/LIGHTING & PLUMBING FIXTURES * ARC ROOF * A GREAT VALUE *
Contact an agent
Home facts
- Year built:1966
- Subdivision & Development:Bucyrus Heights Park I
- Listing ID #:B1698099
- Added:40 day(s) ago
- Updated:August 23, 2026 at 02:52 PM
Rooms and interior
- Bedrooms:3
- Total bathrooms:2
- Full bathrooms:1
- Half bathrooms:1
- Rooms Total:6
- Flooring:Carpet, Ceramic Tile, Hardwood, Tile, Varies
- Dining Description:Living Dining Room
- Kitchen Description:Dishwasher, Refrigerator
- Basement:Yes
- Basement Description:Full, Partially Finished, Sump Pump
- Living area:1,120 sq. ft.
Heating and cooling
- Cooling:Wall Units
- Heating:Baseboard, Gas
Structure and exterior
- Roof:Asphalt, Shingle
- Year built:1966
- Building area:1,120 sq. ft.
- Lot area:0.2 Acres
- Lot Features:Rectangular, Residential Lot
- Architectural Style:Ranch
- Construction Materials:Brick, Copper Plumbing, Vinyl Siding
- Exterior Features:Fully Fenced, Open, Patio, Porch
- Foundation Description:Poured
- Levels:1 Story
Schools
- High school:Sweet Home Senior High
Utilities
- Water:Connected, Public, Water Connected
- Sewer:Connected, Sewer Connected
Finances and disclosures
- Price:$289,888
- Price per sq. ft.:$258.83
- Tax amount:$4,936
Features and amenities
- Appliances:Dishwasher, Dryer, Gas Range, Refrigerator, Washer
- Laundry features:Dryer, In Basement, Washer
Parking
- Parking description:Attached, Driveway, Garage, Garage Door Opener
- Garage:Yes
- Garage spaces:2
New listings near 82 Bucyrus Drive
- Open Sat, 11am to 1pmNew
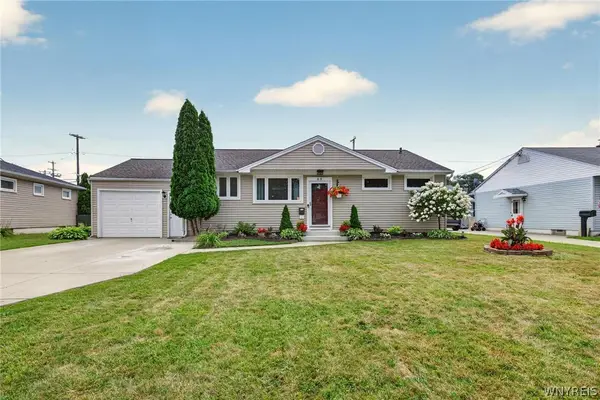 $289,900Active3 beds 2 baths1,078 sq. ft.
63 Rosemont Drive, Buffalo, NY 14226
MLS# B1702592Listed by: WNY METRO ROBERTS REALTY - New
 $439,900Active3 beds 3 baths1,833 sq. ft.
124 Palmdale Drive, Buffalo, NY 14221
MLS# R1709243Listed by: HOMETOWN ELITE REALTY - Open Tue, 5 to 7pmNew
 $330,000Active3 beds 2 baths1,521 sq. ft.
229 Willow Ridge Drive, Buffalo, NY 14228
MLS# B1708717Listed by: HOWARD HANNA WNY INC. - New
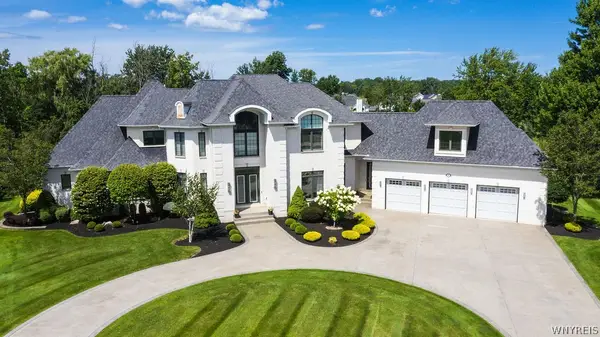 $2,380,000Active4 beds 7 baths9,084 sq. ft.
80 Sanctuary Court, Buffalo, NY 14221
MLS# B1707701Listed by: CENTURY 21 NORTH EAST - New
 $278,800Active2 beds 2 baths1,360 sq. ft.
25 Oakbrook Drive #C, Williamsville, NY 14221
MLS# B1693918Listed by: MJ PETERSON REAL ESTATE INC. - New
 $469,000Active4 beds 3 baths2,271 sq. ft.
11 Skylark Court, East Amherst, NY 14051
MLS# B1708904Listed by: HOWARD HANNA WNY INC. - Open Wed, 5 to 7pmNew
 $279,900Active3 beds 1 baths1,295 sq. ft.
242 Sundridge Drive, Amherst, NY 14228
MLS# B1708963Listed by: HOWARD HANNA WNY INC. - New
 Listed by ERA$499,900Active4 beds 3 baths2,544 sq. ft.
2 Greencastle Lane, Buffalo, NY 14221
MLS# B1709024Listed by: HUNT REAL ESTATE ERA - New
 $479,000Active9 beds 3 baths2,505 sq. ft.
52 Springville Avenue, Buffalo, NY 14226
MLS# B1707571Listed by: RED DOOR REAL ESTATE WNY LLC - New
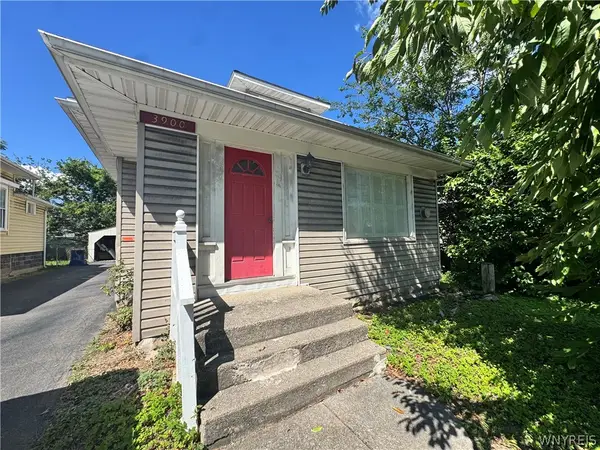 $339,000Active4 beds 1 baths1,866 sq. ft.
3900 Bailey Avenue, Buffalo, NY 14226
MLS# B1707573Listed by: RED DOOR REAL ESTATE WNY LLC


Protect your home and budget from life's surprises with an Assurant Home Warranty, backed by a partner that supports you through every step of homeownership. Explore Plans.
© 2023 - 2026 ERA Franchise Systems LLC. All rights reserved. ERA Franchise Systems LLC fully supports the principles of the Fair Housing Act and the Equal Opportunity Act. ERA, ERA Real Estate powered, and their respective logos are registered service marks of ERA Franchise Systems LLC. Each office is independently owned and operated.