
461 Bedford Road, Armonk, NY 10504
Local realty services provided by:ERA Caputo Realty
461 Bedford Road,Armonk, NY 10504
$1,650,000
- 3 Beds
- 4 Baths
- 3,614 sq. ft.
- Single family
- Active
Listed by: barbara greer
Office: houlihan lawrence inc.
MLS#:1024567
Source:OneKey MLS
Price summary
- Price:$1,650,000
- Price per sq. ft.:$456.56
About this home
Beautifully set on a level, fully usable 2-acre property in one of Armonk's most desirable locations, this exceptional home offers the perfect blend of privacy, modern updates, and everyday convenience. A rare second access from Creemer Road provides added flexibility and ease of entry.
Designed for today's lifestyle, the home features an open-concept floor plan with hardwood floors, abundant natural light, and spacious living areas ideal for both everyday living and entertaining. The recently finished 1,384-square-foot walk-out lower level, complete with a full bath and direct outdoor access, provides exceptional additional living space perfect for a recreation room, home office, gym, guest suite, or media room.
The private backyard is a true retreat, highlighted by an in-ground pool surrounded by expansive, level grounds with endless possibilities for recreation, gardening, or future enhancements.
Extensive recent improvements include a new roof (2019), updated siding and gutters (2018), interior painting (2026), bathroom renovations (2025), new pool pump (2024), new pool filter (2025), 80-gallon hot water heater (2024), and a new electrical service panel (2023) wired for an EV charger. Additional features include central air conditioning, propane cooking, and a Special Features Sheet and survey available in the documents. Lives like 4 BRS.
Enjoy the best of Armonk living, just minutes from the charming downtown village with its boutique shopping, acclaimed restaurants, cafes, parks, and year-round community events. Located within the highly acclaimed Byram Hills School District, this home also offers convenient access to the North White Plains Metro-North station with approximately a 48-minute express commute to Grand Central Terminal, as well as nearby Westchester County Airport and major parkways for effortless travel.
Move-in ready and offering the ideal combination of space, location, and lifestyle—this is a rare opportunity to own a beautifully updated home in one of Northern Westchester's most sought-after communities. —don't miss it!...
Contact an agent
Home facts
- Year built:1953
- Listing ID #:1024567
- Added:52 day(s) ago
- Updated:September 06, 2026 at 11:02 AM
Rooms and interior
- Bedrooms:3
- Total bathrooms:4
- Full bathrooms:4
- Rooms Total:8
- Kitchen Description:Dishwasher, Oven, Range, Refrigerator
- Bedroom Description:First Floor Bedroom
- Basement:Yes
- Basement Description:Finished, Walk-Out Access
- Living area:3,614 sq. ft.
Heating and cooling
- Cooling:Central Air
- Heating:Baseboard, Oil
- Central air:Yes
Structure and exterior
- Year built:1953
- Building area:3,614 sq. ft.
- Lot area:2 Acres
- Architectural Style:Ranch
- Construction Materials:Stone, Vinyl Siding
- Levels:1 Story
Schools
- High school:Byram Hills High School
- Middle school:H C Crittenden Middle School
- Elementary school:Coman Hill
Utilities
- Water:Well
- Sewer:Septic Tank
Finances and disclosures
- Price:$1,650,000
- Price per sq. ft.:$456.56
- Tax amount:$17,812 (2025)
Features and amenities
- Appliances:Dishwasher, Dryer, Oven, Refrigerator, Washer
- Laundry features:Dryer, Washer
- Pool features:In Ground
Parking
- Parking description:Driveway
New listings near 461 Bedford Road
- Open Sun, 1 to 3pmNew
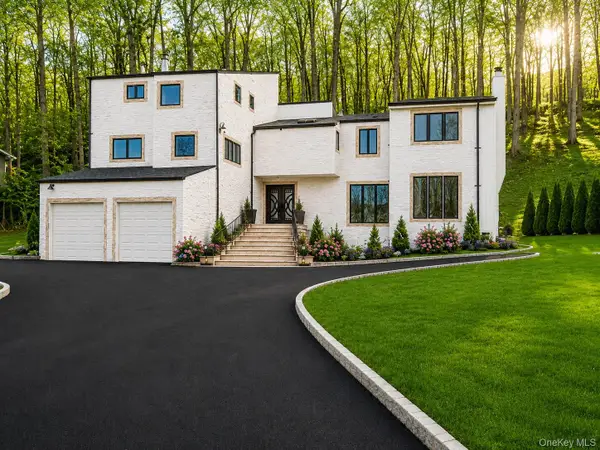 $999,000Active3 beds 3 baths2,500 sq. ft.
31 Byram Hill Road, Armonk, NY 10504
MLS# 1044681Listed by: HOULIHAN LAWRENCE INC. - New
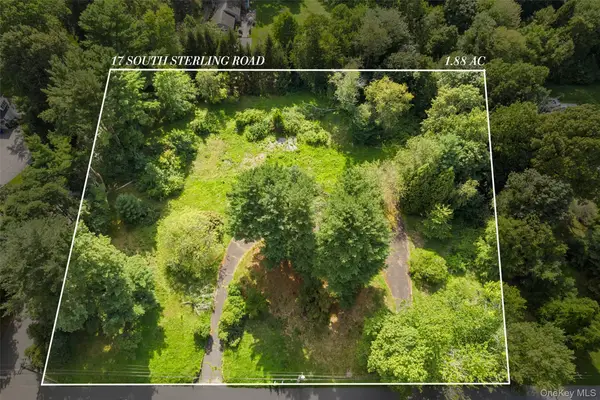 $1,995,000Active1.88 Acres
17 S Sterling Road, Armonk, NY 10504
MLS# 1042452Listed by: COMPASS GREATER NY, LLC 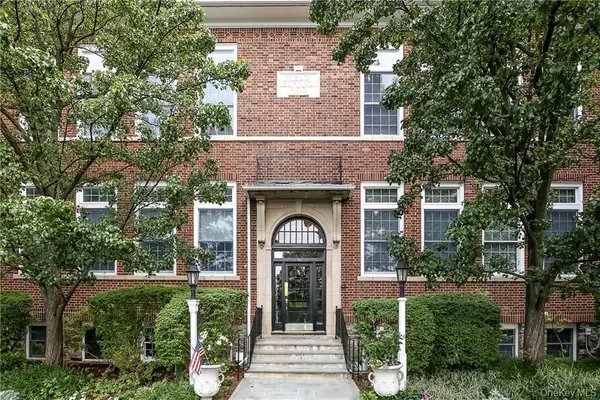 $425,000Active-- beds 1 baths500 sq. ft.
20 Whippoorwill Road E, Armonk, NY 10504
MLS# 1040116Listed by: HOULIHAN LAWRENCE INC.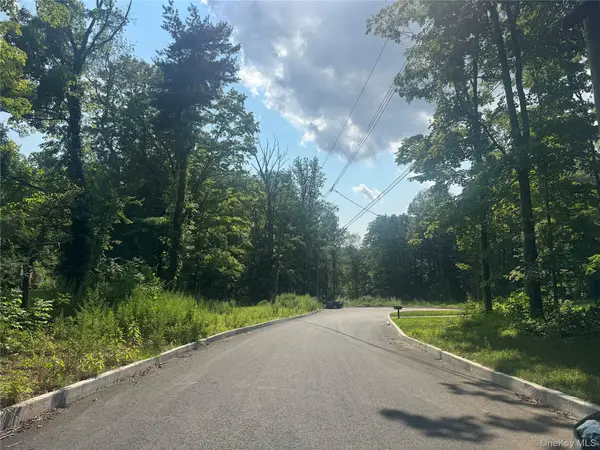 $950,000Active1.59 Acres
12 East Lane, Armonk, NY 10504
MLS# 1037511Listed by: HOULIHAN LAWRENCE INC. $1,300,000Active2.52 Acres
2 Israel Townsend Hill, Armonk, NY 10504
MLS# 961110Listed by: COMPASS GREATER NY, LLC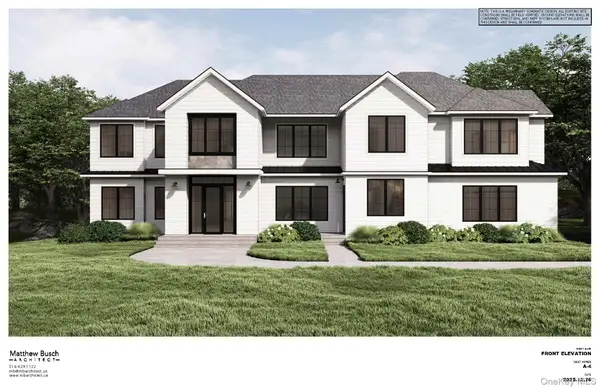 $3,075,000Active4 beds 5 baths5,641 sq. ft.
32 Orchard Drive, Armonk, NY 10504
MLS# 1034724Listed by: COMPASS GREATER NY, LLC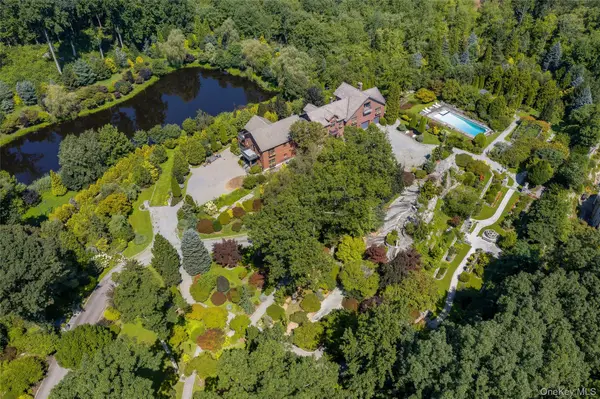 $3,495,000Active4 beds 7 baths6,639 sq. ft.
25 Edgar Road, Armonk, NY 10504
MLS# 1032753Listed by: COMPASS GREATER NY, LLC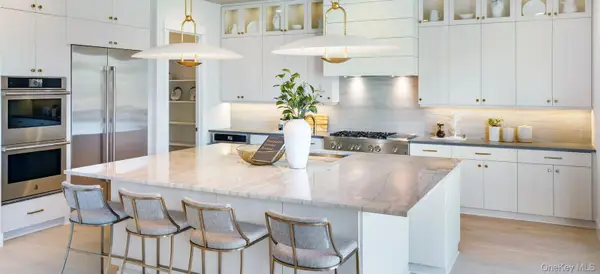 $1,616,000Pending3 beds 4 baths2,689 sq. ft.
59 Fieldstone Knoll #18, Armonk, NY 10504
MLS# 1020942Listed by: TOLL BROTHERS REAL ESTATE INC.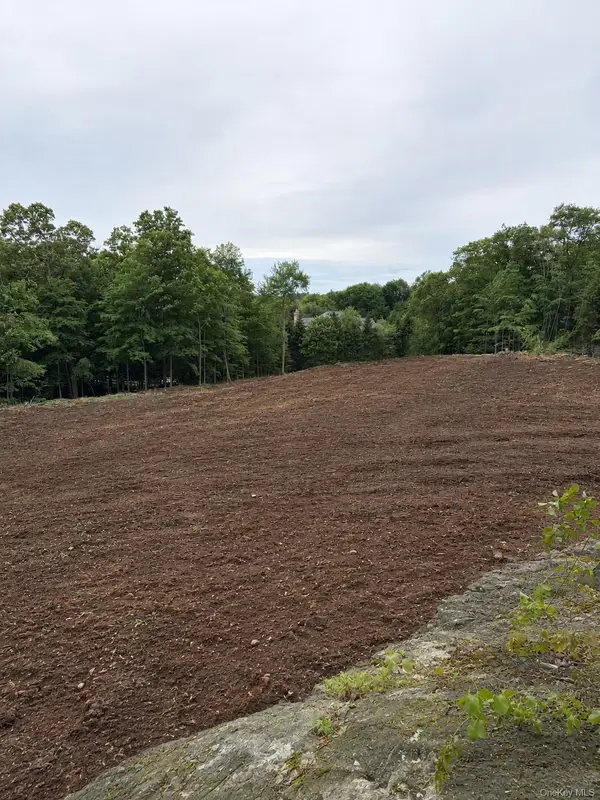 $1,750,000Pending2.56 Acres
7 Hollow Ridge Road, Armonk, NY 10504
MLS# 1022730Listed by: COMPASS GREATER NY, LLC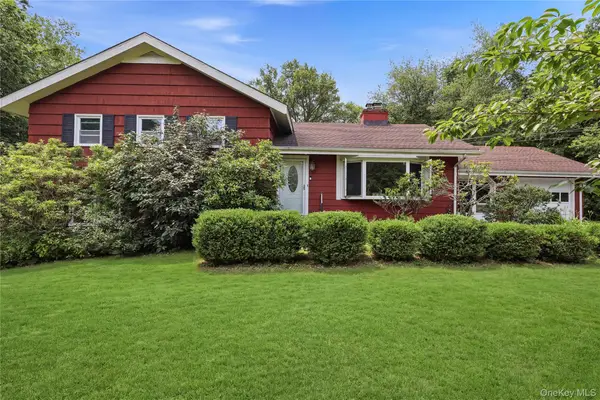 $899,000Pending3 beds 2 baths1,572 sq. ft.
11 Creemer Road, Armonk, NY 10504
MLS# 1028984Listed by: COMPASS GREATER NY, LLC


Protect your home and budget from life's surprises with an Assurant Home Warranty, backed by a partner that supports you through every step of homeownership. Explore Plans.
© 2023 - 2026 ERA Franchise Systems LLC. All rights reserved. ERA Franchise Systems LLC fully supports the principles of the Fair Housing Act and the Equal Opportunity Act. ERA, ERA Real Estate powered, and their respective logos are registered service marks of ERA Franchise Systems LLC. Each office is independently owned and operated.