
3046 Carpenter Pringle Road, Ashville, NY 14710
Local realty services provided by:ERA Team VP Real Estate
3046 Carpenter Pringle Road,Ashville, NY 14710
$255,000
- 3 Beds
- 1 Baths
- 1,637 sq. ft.
- Single family
- Active
Listed by: william burley
Office: century 21 turner brokers
MLS#:R1697122
Source:NY_GENRIS
Price summary
- Price:$255,000
- Price per sq. ft.:$155.77
About this home
Welcome to this beautifully maintained modern farmhouse offering the perfect blend of country charm, comfortable living, and exceptional versatility on approximately 8.8 scenic acres. Surrounded by mostly level land with a mix of open space, mature woods, and a variety of fruit trees, this property is designed for those who appreciate peaceful country living without sacrificing modern conveniences. Step inside to discover a spacious and inviting floor plan. The kitchen and dining area flow seamlessly together, separated by a convenient breakfast bar. Just off the dining area is a cozy den that was originally an attached one-car garage and could easily be converted back if desired. The expansive living room features two distinct yet open sitting areas, highlighted by a large bay window and a pellet stove that adds warmth and ambiance on chilly evenings. The main level also offers a generously sized bedroom, an updated full bathroom, and a spacious laundry room. Upstairs, a wide hallway provides the perfect flex space for a TV lounge, office, or study area. Two additional bedrooms complete the second floor, including one oversized bedroom with two entrances that could easily be divided to create a fourth bedroom. Outdoor living is just as impressive. Relax on the covered front porch featuring custom hand-carved screen doors and removable canvas enclosures, or enjoy the covered back deck overlooking the heated above-ground pool and welcoming fire pit area. The impressive 48' x 52' garage/barn is ideal for hobbyists, contractors, or collectors, featuring high ceilings capable of accommodating an RV, a concrete floor, water hookups, and 220-volt electric service on both ends. Completing the package, the home features low-maintenance vinyl siding and a metal roof that is only three years old, providing years of worry-free ownership. Whether you're looking for room to grow, space for your hobbies, or simply a peaceful country retreat, this exceptional property offers the lifestyle you've been searching for....
Contact an agent
Home facts
- Year built:1900
- Listing ID #:R1697122
- Added:45 day(s) ago
- Updated:August 23, 2026 at 02:52 PM
Rooms and interior
- Bedrooms:3
- Total bathrooms:1
- Full bathrooms:1
- Rooms Total:8
- Flooring:Carpet, Laminate, Varies
- Kitchen Description:Country Kitchen, Walk In Pantry
- Basement:Yes
- Basement Description:Partial
- Living area:1,637 sq. ft.
Heating and cooling
- Heating:Propane, Space Heater
Structure and exterior
- Year built:1900
- Building area:1,637 sq. ft.
- Lot area:8.8 Acres
- Lot Features:Agricultural, Rectangular, Rural Lot
- Architectural Style:Bungalow, Farmhouse
- Construction Materials:Vinyl Siding
- Exterior Features:Pool, Porch
- Foundation Description:Stone
Schools
- High school:Chautauqua Lake High
- Middle school:Chautauqua Lake Middle
- Elementary school:Chautauqua Lake Elementary
Utilities
- Water:Well
- Sewer:Septic Tank
Finances and disclosures
- Price:$255,000
- Price per sq. ft.:$155.77
- Tax amount:$2,340
Features and amenities
- Pool features:Above Ground
Parking
- Parking description:Circular Driveway, Detached, Garage
- Garage:Yes
- Garage spaces:4
New listings near 3046 Carpenter Pringle Road
- New
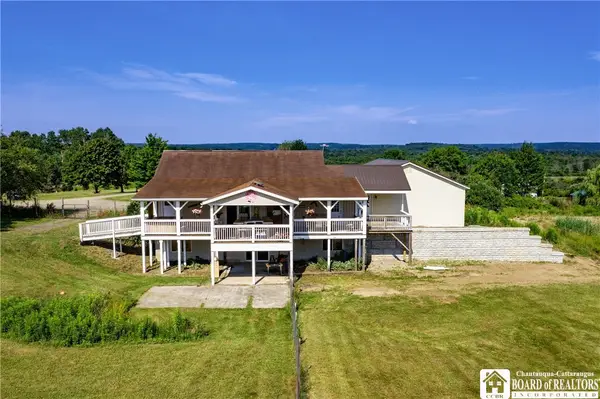 $640,000Active3 beds 3 baths2,688 sq. ft.
1546 Swede Road, Ashville, NY 14710
MLS# R1708704Listed by: CENTURY 21 TURNER BROKERS - New
 Listed by ERA$299,900Active2 beds 1 baths816 sq. ft.
5591 Eke Road, Ashville, NY 14710
MLS# R1707936Listed by: ERA TEAM VP REAL ESTATE - New
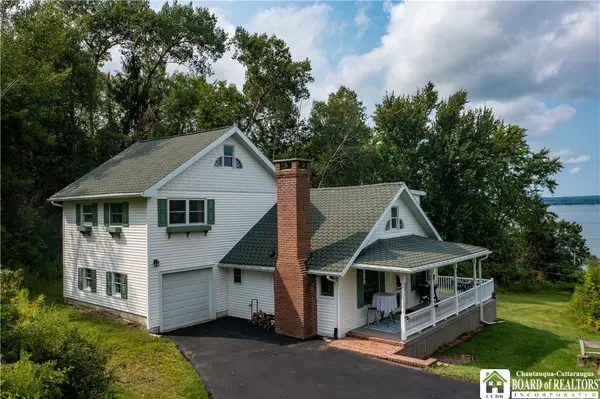 Listed by ERA$410,000Active4 beds 2 baths1,868 sq. ft.
2570 Route 394, Ashville, NY 14710
MLS# R1703620Listed by: ERA TEAM VP REAL ESTATE  $259,900Active3 beds 1 baths709 sq. ft.
2464 Vukote Road, Ashville, NY 14710
MLS# B1706403Listed by: KELLER WILLIAMS REALTY LANCASTER $24,990Active4 Acres
886 Blockville Watts Flats Road, Ashville, NY 14710
MLS# S1703600Listed by: FINGER LAKES SOTHEBYS INTL.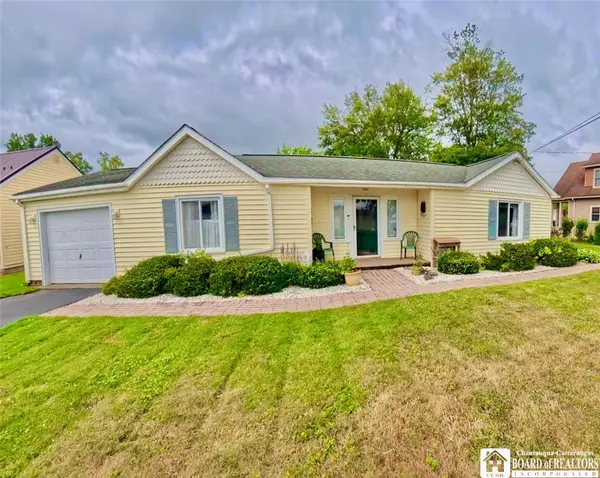 $349,900Active2 beds 2 baths1,345 sq. ft.
2415 Lakeside Drive, Ashville, NY 14710
MLS# R1702378Listed by: CENTURY 21 TURNER BROKERS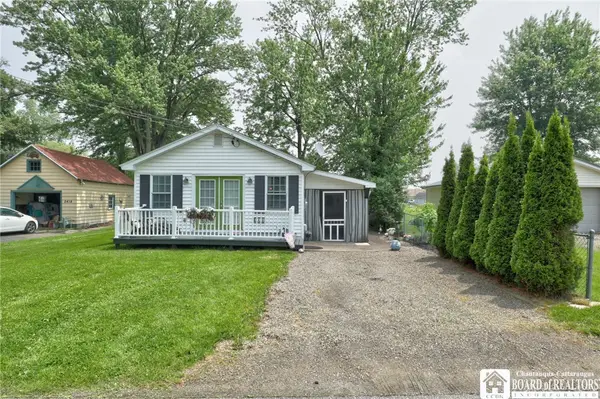 $219,900Active2 beds 1 baths800 sq. ft.
2416 Keller Road, Ashville, NY 14710
MLS# R1702780Listed by: CENTURY 21 TURNER BROKERS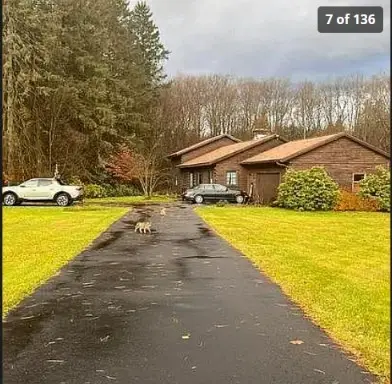 $449,888Active3 beds 3 baths2,498 sq. ft.
1979 Randolph Road, Ashville, NY 14710
MLS# R1702251Listed by: LOMBARDO HOMES & ESTATES $49,900Pending0.17 Acres
00 Sunrise Cove, Ashville, NY 14711
MLS# R1701568Listed by: HOWARD HANNA HOLT - LAKEWOOD $399,000Active4 beds 4 baths2,548 sq. ft.
2718 Route 394, Ashville, NY 14710
MLS# R1700153Listed by: REAL ESTATE ADVANTAGE


Protect your home and budget from life's surprises with an Assurant Home Warranty, backed by a partner that supports you through every step of homeownership. Explore Plans.
© 2023 - 2026 ERA Franchise Systems LLC. All rights reserved. ERA Franchise Systems LLC fully supports the principles of the Fair Housing Act and the Equal Opportunity Act. ERA, ERA Real Estate powered, and their respective logos are registered service marks of ERA Franchise Systems LLC. Each office is independently owned and operated.