
28-30 41st Street, Astoria, NY 11103
Local realty services provided by:Bon Anno Realty ERA Powered
28-30 41st Street,Astoria, NY 11103
$1,480,000
- 4 Beds
- 2 Baths
- 2,340 sq. ft.
- Multi-family
- Pending
Listed by: george rivera
Office: daniel gale sothebys intl rlty
MLS#:1037925
Source:OneKey MLS
Price summary
- Price:$1,480,000
- Price per sq. ft.:$632.48
About this home
Charming multi-family brick home in the heart of Astoria.
Property Highlights:
Classic two-family house (B2 classification)
Built 1910 | 2 stories + full unfinished basement
Approximately 2,340 building square feet
Lot size: 25 ft × 100 ft (2,500 sq ft)
Brick/masonry exterior
Two residential units
Location Advantages:
Situated on a residential block in vibrant Astoria, with outstanding convinience to transit access . Close to Steinway Street shopping and dining, 30th Avenue amenities, and multiple subway options (N/Q nearby). Convenient to local schools (including P.S. 70), parks, and everyday conveniences that make Astoria one of Queens’ most desirable neighborhoods.
Opportunity:
Solid 2 family asset with long-term ownership history. Ideal for an investor seeking stable rental income or an owner-occupant looking to offset carrying costs. Full basement provides additional storage or potential expansion opportunities (subject to approvals).
Contact an agent
Home facts
- Year built:1910
- Listing ID #:1037925
- Added:44 day(s) ago
- Updated:September 28, 2026 at 10:23 AM
Rooms and interior
- Bedrooms:4
- Total bathrooms:2
- Full bathrooms:2
- Flooring:Hardwood
- Bedroom Description:First Floor Bedroom
- Basement:Yes
- Basement Description:Full, Unfinished, Walk-Out Access
- Living area:2,340 sq. ft.
Heating and cooling
- Heating:Natural Gas, Steam
Structure and exterior
- Year built:1910
- Building area:2,340 sq. ft.
- Lot area:0.06 Acres
- Construction Materials:Brick, Frame
Schools
- High school:William Cullen Bryant High School
- Middle school:Is 10 Horace Greeley
- Elementary school:Ps 70
Utilities
- Water:Public
- Sewer:Public Sewer
Finances and disclosures
- Price:$1,480,000
- Price per sq. ft.:$632.48
- Tax amount:$9,239 (2025)
New listings near 28-30 41st Street
- New
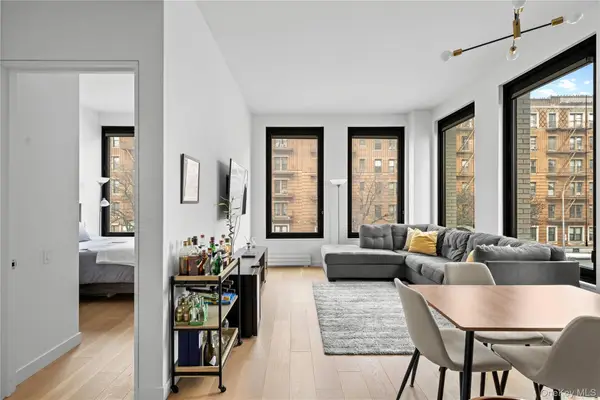 $875,000Active1 beds 1 baths700 sq. ft.
21-21 31st Street #2L, Astoria, NY 11105
MLS# 1055323Listed by: DANIEL GALE SOTHEBYS INTL RLTY - New
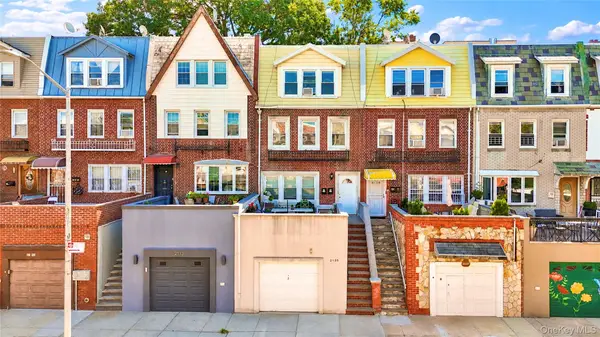 $1,799,000Active5 beds 2 baths1,728 sq. ft.
2135 24th Street, Astoria, NY 11105
MLS# 1055065Listed by: AMORELLI REALTY LLC 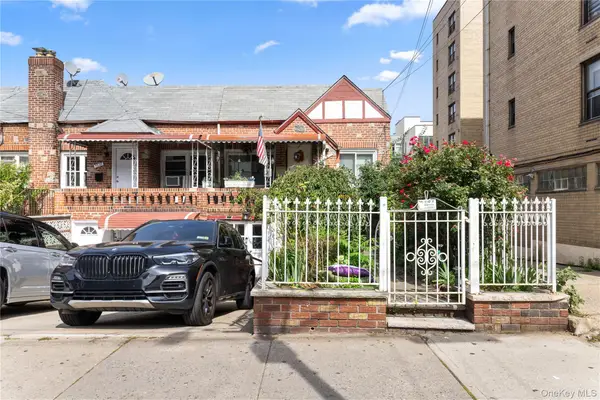 $949,999Pending2 beds 2 baths920 sq. ft.
23-29 Broadway, Astoria, NY 11106
MLS# 1043781Listed by: COMPASS GREATER NY LLC- New
 $1,285,000Active-- beds -- baths1,659 sq. ft.
21-83 46th Street, Astoria, NY 11105
MLS# 1053539Listed by: DANIEL GALE SOTHEBYS INTL RLTY - New
 $399,000Active-- beds 1 baths500 sq. ft.
25-40 31st Avenue #6E, Astoria, NY 11106
MLS# 1053538Listed by: COMPASS GREATER NY LLC - New
 $409,000Active-- beds 1 baths500 sq. ft.
25-40 31st Avenue #6F, Astoria, NY 11106
MLS# 1053560Listed by: COMPASS GREATER NY LLC - New
 $1,395,000Active2 beds 2 baths1,920 sq. ft.
19-01 21st Drive, Astoria, NY 11105
MLS# 1053528Listed by: BLUE BRICK REAL ESTATE - New
 $1,995,000Active-- beds -- baths2,300 sq. ft.
32-67 36th Street, Astoria, NY 11106
MLS# 1054423Listed by: O KANE REALTY - New
 $1,375,000Active4 beds 2 baths2,090 sq. ft.
3062 49th Street, Astoria, NY 11103
MLS# 1052950Listed by: TRADEMARKO REALTY INC - New
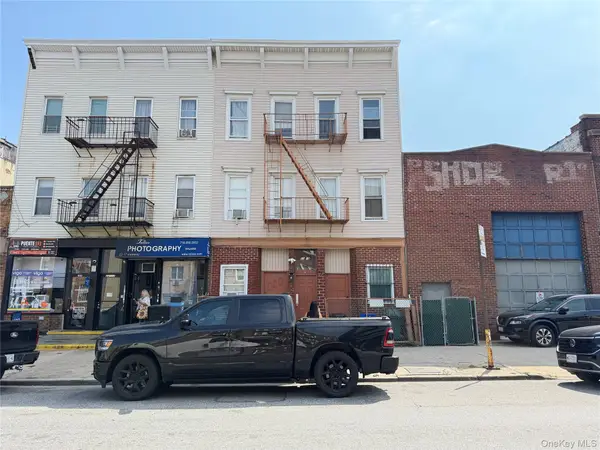 $1,599,000Active11 beds 6 baths4,500 sq. ft.
22-19 Steinway Street, Astoria, NY 11105
MLS# 1050978Listed by: JAMIE REALTY GROUP


Protect your home and budget from life's surprises with an Assurant Home Warranty, backed by a partner that supports you through every step of homeownership. Explore Plans.
© 2023 - 2026 ERA Franchise Systems LLC. All rights reserved. ERA Franchise Systems LLC fully supports the principles of the Fair Housing Act and the Equal Opportunity Act. ERA, ERA Real Estate powered, and their respective logos are registered service marks of ERA Franchise Systems LLC. Each office is independently owned and operated.