
6904 Stokes Westernville Road, Ava, NY 13303
Local realty services provided by:HUNT Real Estate ERA
Listed by: michael derosa
Office: michael derosa exchange
MLS#:S1705837
Source:NY_GENRIS
Price summary
- Price:$2,500,000
- Price per sq. ft.:$751.2
About this home
A remarkable private waterfront compound where historic architecture, modern design and 700 feet of Lake Delta shoreline come together on 6.72± acres. Originally established as a dairy farm in the 1800s, this extraordinary property has been thoughtfully transformed while preserving the character and craftsmanship of its agricultural past. The estate includes six buildings anchored by a beautifully restored 4-bedroom farmhouse and an impressive collection of historic barns.
The approximately 2,940 SF farmhouse blends original architectural details with sophisticated modern living. The kitchen features quartz countertops, custom Amish-built cabinetry and professional appliances, complemented by a substantial butler’s pantry. Open living spaces include a gas fireplace, library/office, screened porch and glass-enclosed porch. Upstairs are four bedroom suites, each with a private full bath.
The centerpiece is the spectacular 11,384 SF two-story main barn, completely renovated in 2025, with soaring ceilings, abundant natural light, an L-shaped granite bar, catering/preparation areas and expansive outdoor decks overlooking the property and lake. Two additional restored barns offer approximately 2,700 SF and 700 SF, providing exceptional flexibility for entertaining, recreation, studio space or other uses.
Manicured grounds, mature trees and trails lead toward approximately 830 feet of Lake Delta frontage. Commercial zoning further expands the possibilities for this one-of-a-kind property. Surrounded by four-season recreation including boating, fishing, golf, skiing and hiking, the estate is approximately 16 minutes from Rome, 29 minutes from Utica, 55 minutes from Old Forge and 69 minutes from Syracuse.
A rare opportunity to own a private waterfront estate, family compound, destination property or extraordinary retreat in Central New York....
Contact an agent
Home facts
- Year built:1910
- Listing ID #:S1705837
- Added:46 day(s) ago
- Updated:October 03, 2026 at 03:50 PM
Rooms and interior
- Bedrooms:4
- Total bathrooms:4
- Full bathrooms:4
- Rooms Total:9
- Flooring:Hardwood, Varies
- Dining Description:Separate Formal Dining Room
- Kitchen Description:Dishwasher, Kitchen Island, Pantry, Refrigerator
- Basement:Yes
- Basement Description:Full
- Living area:3,328 sq. ft.
Heating and cooling
- Cooling:Central Air
- Heating:Forced Air, Gas
- Central air:Yes
Structure and exterior
- Year built:1910
- Building area:3,328 sq. ft.
- Lot area:6.72 Acres
- Lot Features:Irregular Lot
- Architectural Style:Farmhouse, Two Story
- Construction Materials:Wood Siding
- Exterior Features:Porch, Screened
- Foundation Description:Stone
- Levels:2 Stories
Utilities
- Water:Well
- Sewer:Septic Tank
Finances and disclosures
- Price:$2,500,000
- Price per sq. ft.:$751.2
- Tax amount:$9,447
Features and amenities
- Appliances:Dishwasher, Gas Range, Refrigerator
- Laundry features:Main Level
- Amenities:Storage, int_feat_Den
Parking
- Parking description:Attached, Garage
- Garage:Yes
- Garage spaces:1
New listings near 6904 Stokes Westernville Road
- New
 $349,900Active3 beds 1 baths1,223 sq. ft.
7278 Lake View Drive, Ava, NY 13303
MLS# S1717796Listed by: RIVER HILLS PROPERTIES LLC ROME  $249,900Active5 beds 3 baths2,593 sq. ft.
129 Knoll Wood Circle, Ava, NY 13303
MLS# S1712227Listed by: PAVIA REAL ESTATE RESIDENTIAL $279,900Active3 beds 2 baths1,704 sq. ft.
9405 Sly Hill Road, Ava, NY 13303
MLS# S1709736Listed by: RIVER HILLS PROPERTIES LLC ROME $549,900Active6 beds 4 baths3,960 sq. ft.
6970 Stokes Westernville Road, Ava, NY 13303
MLS# S1707740Listed by: RIVER HILLS PROPERTIES LLC BARN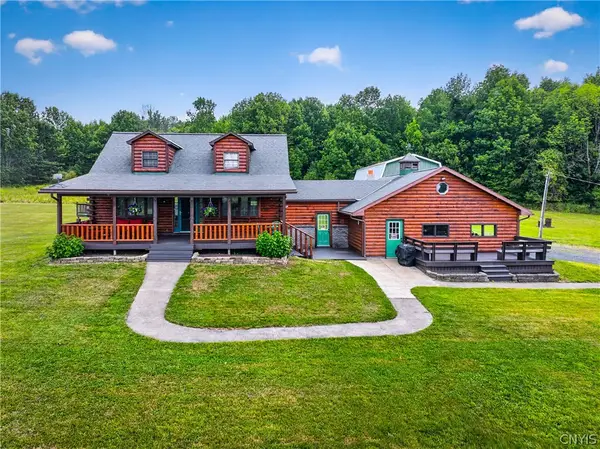 $299,900Pending2 beds 2 baths1,232 sq. ft.
1208 Flint Town Road, Ava, NY 13303
MLS# S1706921Listed by: RIVER HILLS PROPERTIES LLC ROME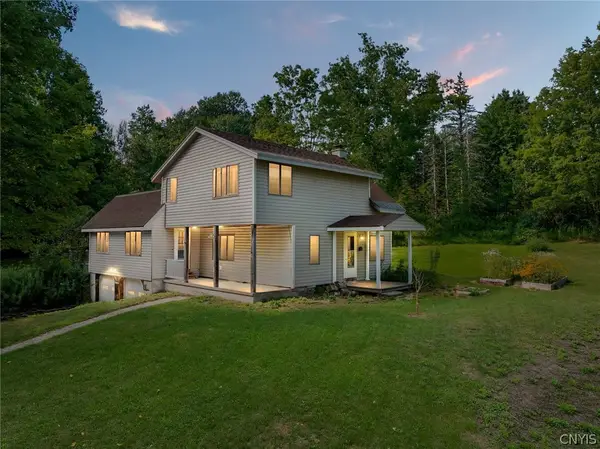 $279,900Active3 beds 2 baths1,752 sq. ft.
9371 Sly Hill Road, Ava, NY 13303
MLS# S1706430Listed by: COLDWELL BANKER FAITH PROPERTIES R $215,000Pending3 beds 2 baths1,248 sq. ft.
7588 Quaker Hill Road, Ava, NY 13303
MLS# S1706760Listed by: AMODIO REALTY INC.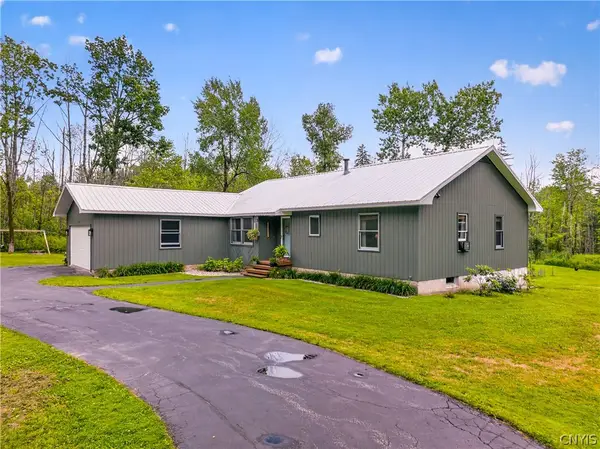 $279,900Pending3 beds 3 baths1,353 sq. ft.
6666 Bankert Road, Ava, NY 13303
MLS# S1695792Listed by: RIVER HILLS PROPERTIES LLC ROME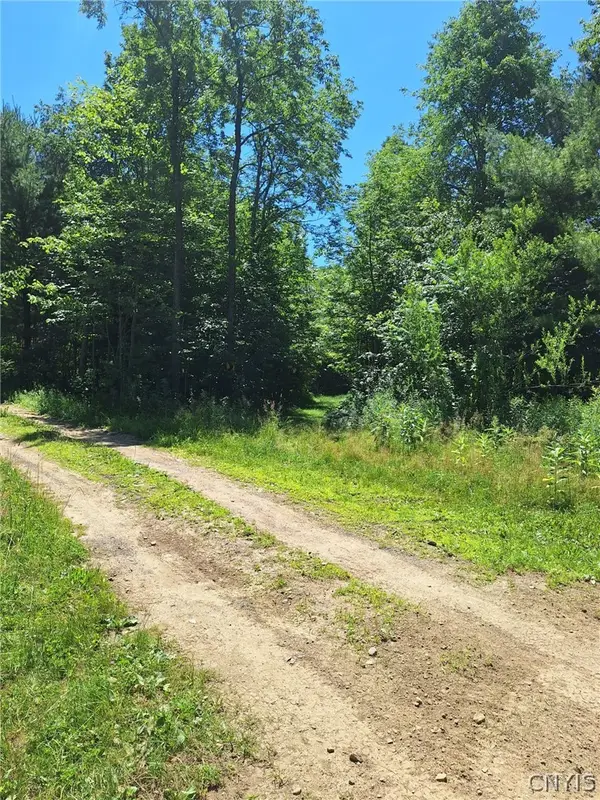 $35,000Active5.12 Acres
6 Streiff Road, Ava, NY 13303
MLS# S1698053Listed by: HOWARD HANNA REAL ESTATE


Protect your home and budget from life's surprises with an Assurant Home Warranty, backed by a partner that supports you through every step of homeownership. Explore Plans.
© 2023 - 2026 ERA Franchise Systems LLC. All rights reserved. ERA Franchise Systems LLC fully supports the principles of the Fair Housing Act and the Equal Opportunity Act. ERA, ERA Real Estate powered, and their respective logos are registered service marks of ERA Franchise Systems LLC. Each office is independently owned and operated.