
7278 Lake View Drive, Ava, NY 13303
Local realty services provided by:HUNT Real Estate ERA
Listed by: dana chirillo, rod pelton
Office: river hills properties llc. rome
MLS#:S1717796
Source:NY_GENRIS
Price summary
- Price:$349,900
- Price per sq. ft.:$286.1
About this home
LAKE LIFE AWAITS! Providing nearly 100 (ONE HUNDRED) feet of lake, this charming LAKE FRONT RANCH style home offers comfortable living spaces paired with endless, breathtaking waterfront views & direct access to a most sought-after way of life. Owned by the same family for several decades, this property is the perfect opportunity to enjoy the ultimate lake lifestyle and ONE LEVEL LIVING! Step inside to discover a bright & inviting living room with vaulted ceilings, oversized/UPDATED windows, & panoramic water views that fill the home with natural light. A gas insert creates the perfect gathering space on cooler evenings, while the screened porch overlooking the lake offers a peaceful setting for morning coffee, or a night cap with relaxing sunsets. An eat-in kitchen features ample cabinetry, generous counter space, & an open feel, ideal for everyday living or entertaining guests after a day on the water. Three comfortable bedrooms provide flexibility for family, guests, or a home office, while the primary bedroom offers stunning views of the lake, "sweetheart" closets & space for further expansion. A full attic offers excellent additional storage space AND the exceptional opportunity to expand your footprint without the expense of long-winded (& exhausting) construction projects. What's more impressive than the location, extensive upgrades on the mechanics side and amenities are the options for expansion or further use of space within! The options within this home, are simply endless. Outside, enjoy direct waterfront access complete with an 8X20 dock, a 3X20 walkout (conveying with this sale) perfect year-round OR for the seasonal buyer! Mature trees and a perfectly sized yard create a private, serene atmosphere while still offering plenty of room for outdoor enjoyment and entertaining. Property Updates & Highlights include but are not limited to: NEWER drilled well (2021), Central A/C, HVAC (approximately 5YO) with both furnace and Central A/C serviced (2025), NEWER roof (5 YO), vinyl siding (10 YO). Whether searching for a full-time waterfront, place to retire or seasonal retreat, Lakeview delivers comfort, scenery & the UNMATCHED charm of lakefront living!...
Contact an agent
Home facts
- Year built:1936
- Listing ID #:S1717796
- Added:1 day(s) ago
- Updated:September 26, 2026 at 08:41 PM
Rooms and interior
- Bedrooms:3
- Total bathrooms:1
- Full bathrooms:1
- Rooms Total:6
- Flooring:Carpet, Hardwood, Laminate, Varies
- Kitchen Description:Dishwasher, Pantry, Refrigerator
- Basement:Yes
- Basement Description:Partial
- Living area:1,223 sq. ft.
Heating and cooling
- Cooling:Central Air
- Heating:Forced Air, Propane
- Central air:Yes
Structure and exterior
- Roof:Shingle
- Year built:1936
- Building area:1,223 sq. ft.
- Lot area:0.37 Acres
- Lot Features:Rectangular, Residential Lot, Rural Lot
- Architectural Style:Ranch
- Construction Materials:Vinyl Siding
- Exterior Features:Patio
- Foundation Description:Block
- Levels:1 Story
Utilities
- Water:Well
- Sewer:Septic Tank
Finances and disclosures
- Price:$349,900
- Price per sq. ft.:$286.1
- Tax amount:$6,259
Features and amenities
- Appliances:Dishwasher, Refrigerator
- Laundry features:Electric Water Heater
- Amenities:int_feat_Workshop
Parking
- Parking description:Attached, Garage, Garage Door Opener
- Garage:Yes
- Garage spaces:2
New listings near 7278 Lake View Drive
 $269,900Active5 beds 3 baths2,593 sq. ft.
129 Knoll Wood Circle, Ava, NY 13303
MLS# S1712227Listed by: PAVIA REAL ESTATE RESIDENTIAL $279,900Active3 beds 2 baths1,704 sq. ft.
9405 Sly Hill Road, Ava, NY 13303
MLS# S1709736Listed by: RIVER HILLS PROPERTIES LLC ROME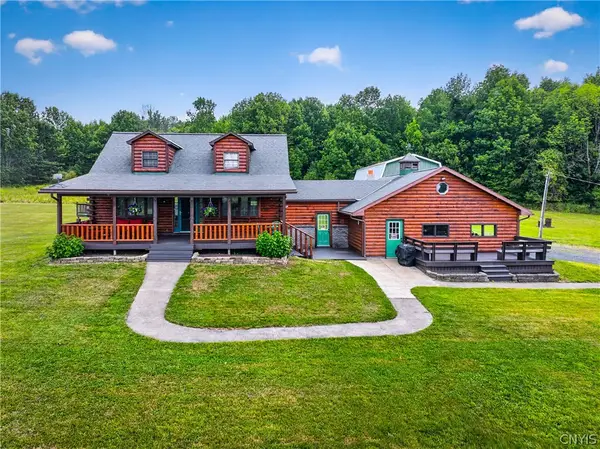 $299,900Pending2 beds 2 baths1,232 sq. ft.
1208 Flint Town Road, Ava, NY 13303
MLS# S1706921Listed by: RIVER HILLS PROPERTIES LLC ROME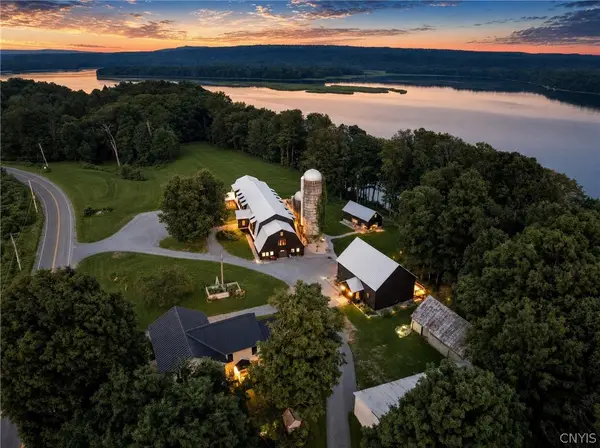 $2,500,000Active4 beds 4 baths3,328 sq. ft.
6904 Stokes Westernville Road, Ava, NY 13303
MLS# S1705837Listed by: MICHAEL DEROSA EXCHANGE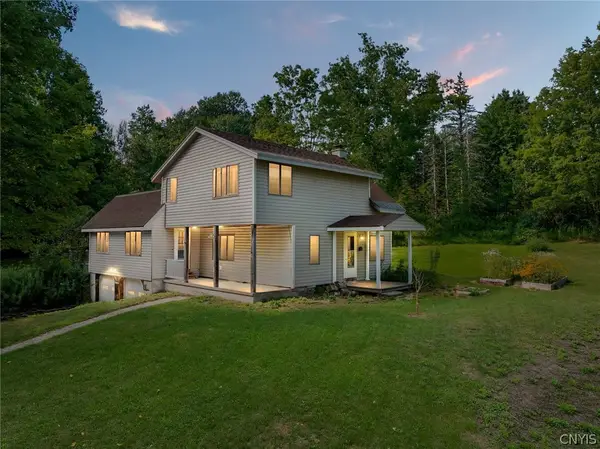 $279,900Active3 beds 2 baths1,752 sq. ft.
9371 Sly Hill Road, Ava, NY 13303
MLS# S1706430Listed by: COLDWELL BANKER FAITH PROPERTIES R $215,000Pending3 beds 2 baths1,248 sq. ft.
7588 Quaker Hill Road, Ava, NY 13303
MLS# S1706760Listed by: AMODIO REALTY INC.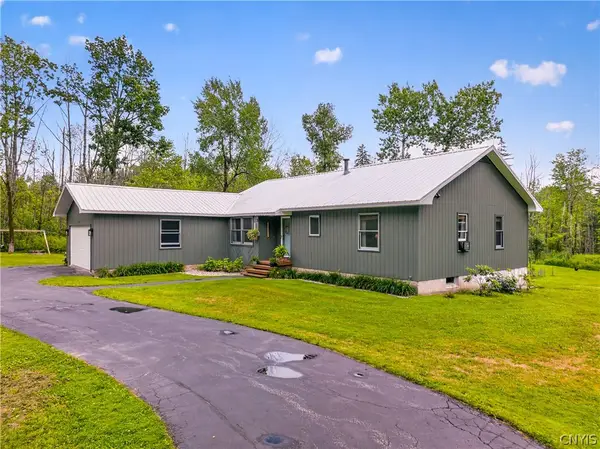 $279,900Pending3 beds 3 baths1,353 sq. ft.
6666 Bankert Road, Ava, NY 13303
MLS# S1695792Listed by: RIVER HILLS PROPERTIES LLC ROME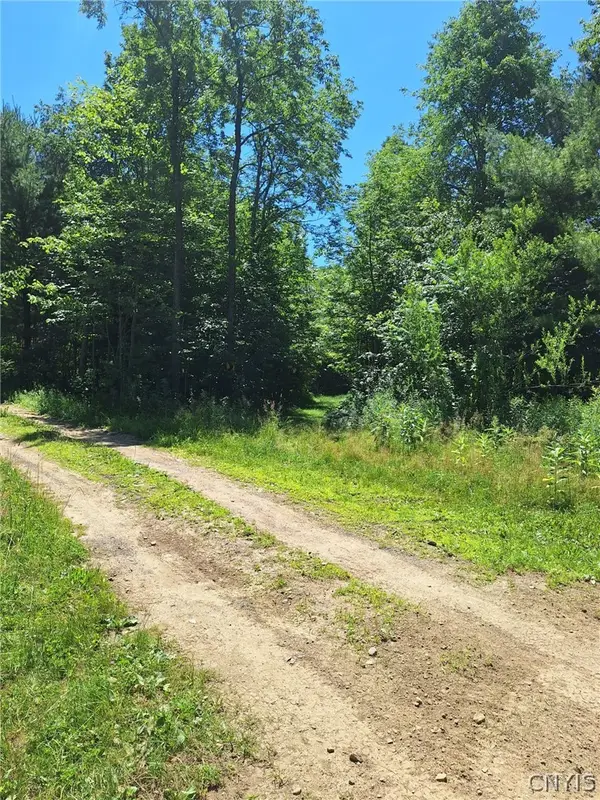 $39,000Active5.12 Acres
6 Streiff Road, Ava, NY 13303
MLS# S1698053Listed by: HOWARD HANNA REAL ESTATE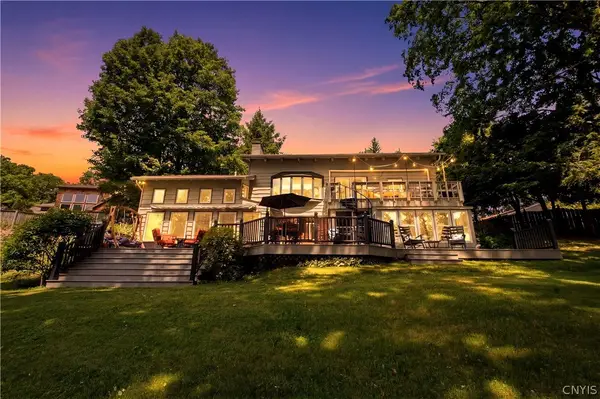 $849,500Active4 beds 4 baths2,500 sq. ft.
7018 Stokes Westernville Road, Ava, NY 13303
MLS# S1698288Listed by: COLDWELL BANKER FAITH PROPERTIES R


Protect your home and budget from life's surprises with an Assurant Home Warranty, backed by a partner that supports you through every step of homeownership. Explore Plans.
© 2023 - 2026 ERA Franchise Systems LLC. All rights reserved. ERA Franchise Systems LLC fully supports the principles of the Fair Housing Act and the Equal Opportunity Act. ERA, ERA Real Estate powered, and their respective logos are registered service marks of ERA Franchise Systems LLC. Each office is independently owned and operated.