
9405 Sly Hill Road, Ava, NY 13303
Local realty services provided by:HUNT Real Estate ERA
Listed by: dana chirillo, kaitlyn benedetto
Office: river hills properties llc. rome
MLS#:S1709736
Source:NY_GENRIS
Price summary
- Price:$279,900
- Price per sq. ft.:$164.26
About this home
Set in a peaceful country setting, wrapped in mature trees, tranquility and scenic vibes, this thoughtfully reimagined 3-bedroom WITH FLEX SPACE (bonus room), 1.5 bath home offers 1,700+ sq. ft. of meticulously finished living space, PLUS an oversized 2-stall garage and spacious yard backing to nothing more than sought after privacy! Step inside to a bright, modern open floor plan filled with natural light and spectacular views! An UPDATED kitchen flows seamlessly into the dining and living areas, creating an inviting space for everyday living and entertaining. The main level offers the convenience of a primary bedroom, LARGE full bath, SPACIOUS laundry room/entranceway, with additional flex space attached to the first floor bedroom - to be used as a walk-in closet, office, nursery OR whatever your vision may inspire! The renovated bathroom features sleek slate finishes and additional lighting, while the oversized laundry/mudroom/sitting area just off the garage provides versatile space for organizing gear, unloading after a busy day, or creating an additional sitting area. Upstairs, you'll find two additional bedrooms, a half bath, and a cozy office nook—perfect for working from home, studying, or reading. Clever storage is tucked throughout the upper level, windows showcasing beautiful views. The full basement adds even more functionality, with a ground-level walkout and easy access to your exterior. There's PLENTY OF ROOM for seasonal items, hobbies, outdoor equipment, and recreational gear. Property Updates and Highlights include but are not limited to: NEW roof, NEW windows, NEW flooring, LOW taxes, NEW cement septic system, FRESH exterior stain, NEWER flooring, FRESH trim work, plus a BRAND-NEW hot water tank. Delta Lake - a stone's throw away with Stokes Elementary School, less than two miles away. Enjoy country living without sacrificing convenience - remaining close to some of the area’s favorite destinations: Woods Valley Ski Area, Teugega Country Club, Sleepy Hollow Golf Course, AOK Campground and Marina, and MORE! Beautifully updated, spacious, and truly move-in ready, this home offers the perfect blend of a spectacular way of living!...
Contact an agent
Home facts
- Year built:1970
- Subdivision & Development:Banyers Patent
- Listing ID #:S1709736
- Added:3 day(s) ago
- Updated:September 02, 2026 at 09:45 PM
Rooms and interior
- Bedrooms:3
- Total bathrooms:2
- Full bathrooms:1
- Half bathrooms:1
- Rooms Total:7
- Flooring:Carpet, Varies
- Dining Description:Separate Formal Dining Room
- Kitchen Description:Refrigerator
- Basement:Yes
- Basement Description:Walk Out Access
- Living area:1,704 sq. ft.
Heating and cooling
- Cooling:Zoned
- Heating:Baseboard, Forced Air, Oil, Zoned
Structure and exterior
- Roof:Metal, Shingle
- Year built:1970
- Building area:1,704 sq. ft.
- Lot area:0.55 Acres
- Lot Features:Rectangular, Rural Lot
- Construction Materials:Block, Concrete, Frame, Wood Siding
- Exterior Features:Deck
- Foundation Description:Block
Utilities
- Water:Well
- Sewer:Septic Tank
Finances and disclosures
- Price:$279,900
- Price per sq. ft.:$164.26
- Tax amount:$2,634
Features and amenities
- Appliances:Dryer, Refrigerator, Washer
- Laundry features:Dryer, Electric Water Heater, Main Level, Washer
- Amenities:Deck
Parking
- Parking description:Attached, Driveway, Garage
- Garage:Yes
- Garage spaces:3
New listings near 9405 Sly Hill Road
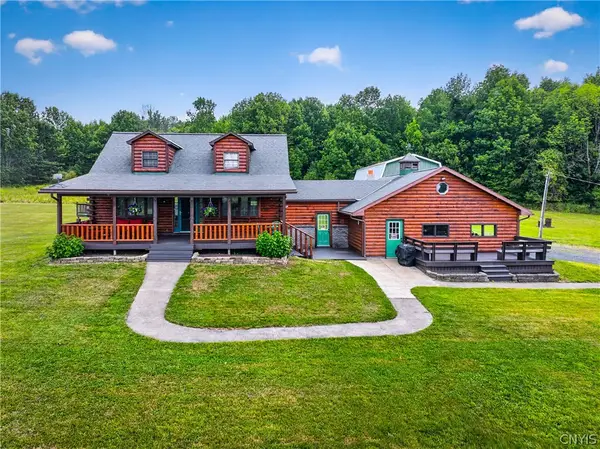 $299,900Active2 beds 2 baths1,232 sq. ft.
1208 Flint Town Road, Ava, NY 13303
MLS# S1706921Listed by: RIVER HILLS PROPERTIES LLC ROME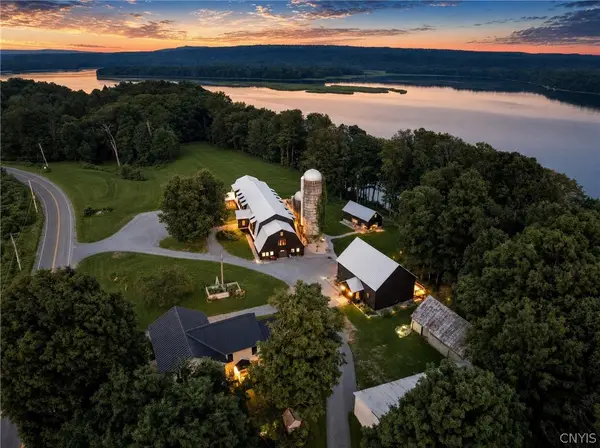 $2,500,000Active4 beds 4 baths3,328 sq. ft.
6904 Stokes Westernville Road, Ava, NY 13303
MLS# S1705837Listed by: MICHAEL DEROSA EXCHANGE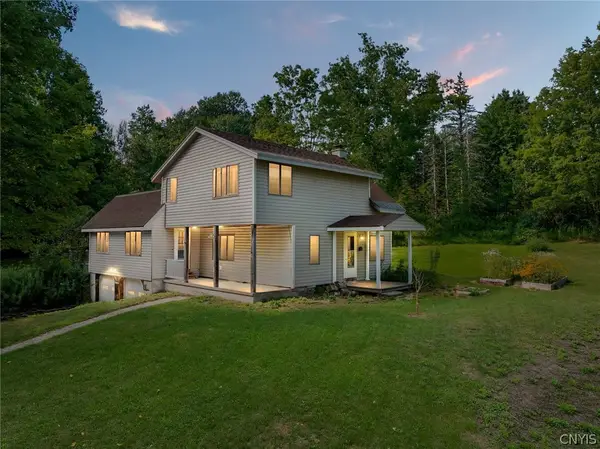 $289,900Active3 beds 2 baths1,752 sq. ft.
9371 Sly Hill Road, Ava, NY 13303
MLS# S1706430Listed by: COLDWELL BANKER FAITH PROPERTIES R $215,000Pending3 beds 2 baths1,248 sq. ft.
7588 Quaker Hill Road, Ava, NY 13303
MLS# S1706760Listed by: AMODIO REALTY INC.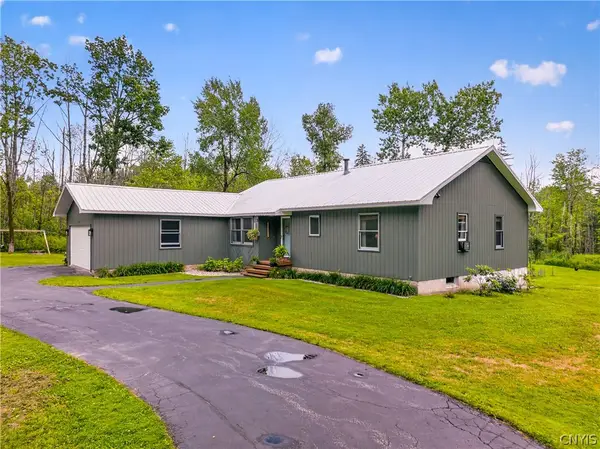 $279,900Pending3 beds 3 baths1,353 sq. ft.
6666 Bankert Road, Ava, NY 13303
MLS# S1695792Listed by: RIVER HILLS PROPERTIES LLC ROME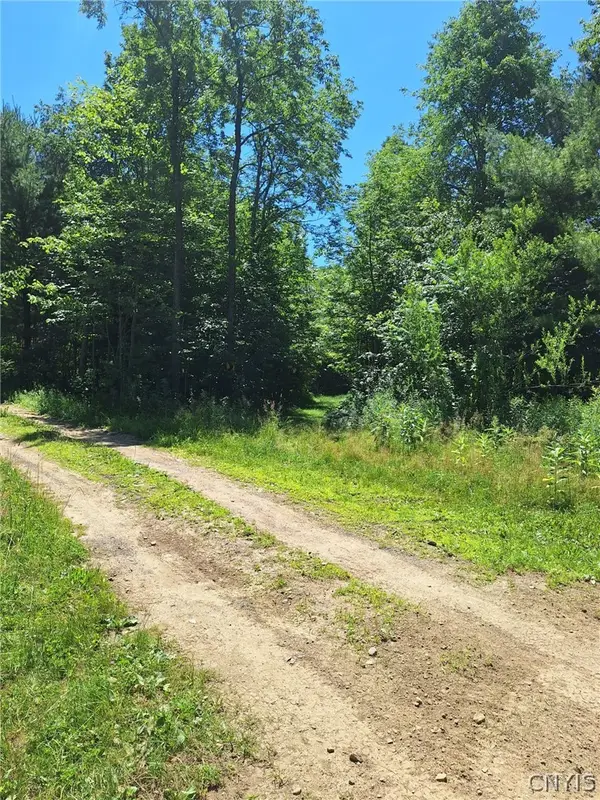 $39,000Active5.12 Acres
6 Streiff Road, Ava, NY 13303
MLS# S1698053Listed by: HOWARD HANNA REAL ESTATE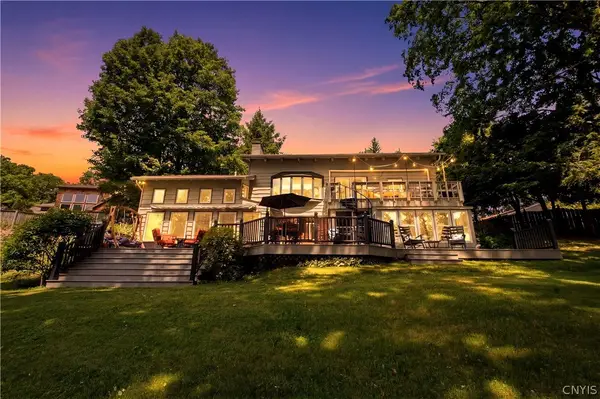 $849,900Active4 beds 4 baths2,500 sq. ft.
7018 Stokes Westernville Road, Ava, NY 13303
MLS# S1698288Listed by: COLDWELL BANKER FAITH PROPERTIES R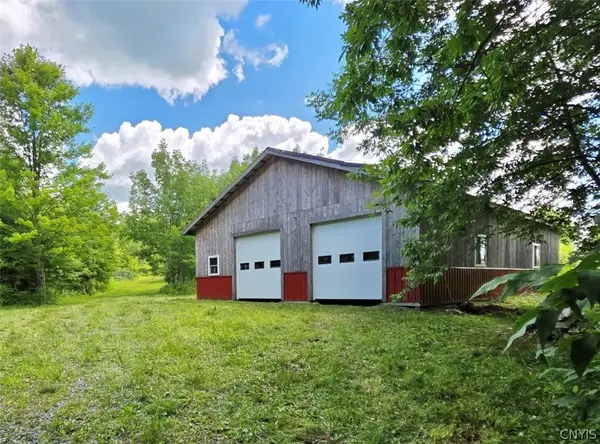 $289,000Active88 Acres
1194 Kerber Road, Ava, NY 13303
MLS# S1692814Listed by: SHAMROCK REAL ESTATE INC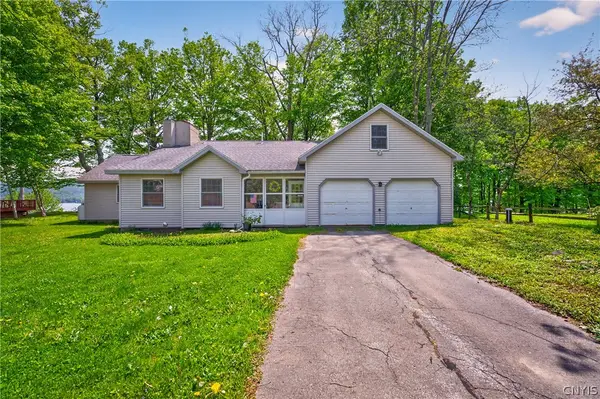 $399,900Active3 beds 1 baths1,223 sq. ft.
7278 Lake View Drive, Ava, NY 13303
MLS# S1681059Listed by: RIVER HILLS PROPERTIES LLC ROME


Protect your home and budget from life's surprises with an Assurant Home Warranty, backed by a partner that supports you through every step of homeownership. Explore Plans.
© 2023 - 2026 ERA Franchise Systems LLC. All rights reserved. ERA Franchise Systems LLC fully supports the principles of the Fair Housing Act and the Equal Opportunity Act. ERA, ERA Real Estate powered, and their respective logos are registered service marks of ERA Franchise Systems LLC. Each office is independently owned and operated.