
9371 Sly Hill Road, Ava, NY 13303
Local realty services provided by:ERA Team VP Real Estate
Listed by: lori a. frieden
Office: coldwell banker faith properties r
MLS#:S1706430
Source:NY_GENRIS
Price summary
- Price:$279,900
- Price per sq. ft.:$159.76
About this home
COUNTRY CABIN CHARM meets modern comfort with this inviting property set on 1.76 acres and surrounded by wooded land, creating the feeling of having far more space than the acreage suggests. The home offers a wonderful blend of rustic character and everyday functionality, beginning with the spacious kitchen featuring a convenient counter bar and room for a modest breakfast table. A generous formal dining room provides plenty of space for gatherings and opens directly onto the rear deck, where you can relax and take in the peaceful, private setting.
The main level includes a comfortable bedroom and an updated full bath with NEW toilet, vanity, flooring, and mirror. The living room and upper primary bedroom both feature ALL NEW FLOORING. The living room is a true standout, showcasing a stunning cobblestone fireplace and rustic beamed vaulted ceiling that give the home a cozy, woodsy appeal. A relaxing covered side porch adds another inviting spot to enjoy the outdoors.
Upstairs, you’ll find a spacious primary bedroom with its own attached full bathroom, along with a third bedroom offering flexibility for family, guests, or a home office. Outside, the rear shed opens the door to all kinds of possibilities... Transform it into a charming she-shed, chicken coop, playhouse, hobby space, or simply use it for storage.
Tucked along a quiet rural road yet conveniently close to schools, parks, groceries, Griffiss Tech Park, and everyday amenities, this property offers the best of both worlds: peaceful country surroundings without giving up convenience....
Contact an agent
Home facts
- Year built:1981
- Listing ID #:S1706430
- Added:51 day(s) ago
- Updated:October 03, 2026 at 03:50 PM
Rooms and interior
- Bedrooms:3
- Total bathrooms:2
- Full bathrooms:2
- Rooms Total:8
- Flooring:Carpet, Laminate, Varies
- Dining Description:Separate Formal Dining Room
- Kitchen Description:Refrigerator
- Basement:Yes
- Basement Description:Crawl Space, Partial
- Living area:1,752 sq. ft.
Heating and cooling
- Heating:Baseboard, Hot Water, Oil
Structure and exterior
- Roof:Asphalt, Metal, Shingle
- Year built:1981
- Building area:1,752 sq. ft.
- Lot area:1.76 Acres
- Lot Features:Rectangular, Rural Lot, Wooded
- Architectural Style:Cape Cod, Farmhouse
- Construction Materials:Vinyl Siding
- Exterior Features:Deck, Open, Porch
- Foundation Description:Block
Schools
- High school:Rome Free Academy
- Middle school:Lyndon H Strough Middle
- Elementary school:Stokes Elementary
Utilities
- Water:Well
- Sewer:Septic Tank
Finances and disclosures
- Price:$279,900
- Price per sq. ft.:$159.76
- Tax amount:$5,340
Features and amenities
- Appliances:Dryer, Range Hood, Refrigerator, Washer
- Laundry features:Dryer, Electric Water Heater, Main Level, Washer
- Amenities:Deck
Parking
- Parking description:Attached, Garage, Garage Door Opener, Underground
- Garage:Yes
- Garage spaces:2
New listings near 9371 Sly Hill Road
- New
 $349,900Active3 beds 1 baths1,223 sq. ft.
7278 Lake View Drive, Ava, NY 13303
MLS# S1717796Listed by: RIVER HILLS PROPERTIES LLC ROME  $249,900Active5 beds 3 baths2,593 sq. ft.
129 Knoll Wood Circle, Ava, NY 13303
MLS# S1712227Listed by: PAVIA REAL ESTATE RESIDENTIAL $279,900Active3 beds 2 baths1,704 sq. ft.
9405 Sly Hill Road, Ava, NY 13303
MLS# S1709736Listed by: RIVER HILLS PROPERTIES LLC ROME $549,900Active6 beds 4 baths3,960 sq. ft.
6970 Stokes Westernville Road, Ava, NY 13303
MLS# S1707740Listed by: RIVER HILLS PROPERTIES LLC BARN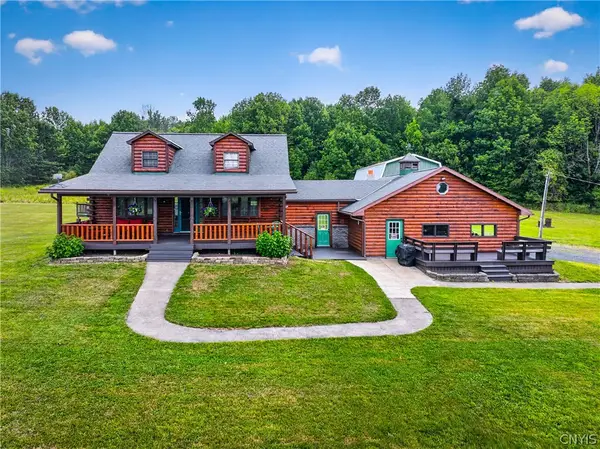 $299,900Pending2 beds 2 baths1,232 sq. ft.
1208 Flint Town Road, Ava, NY 13303
MLS# S1706921Listed by: RIVER HILLS PROPERTIES LLC ROME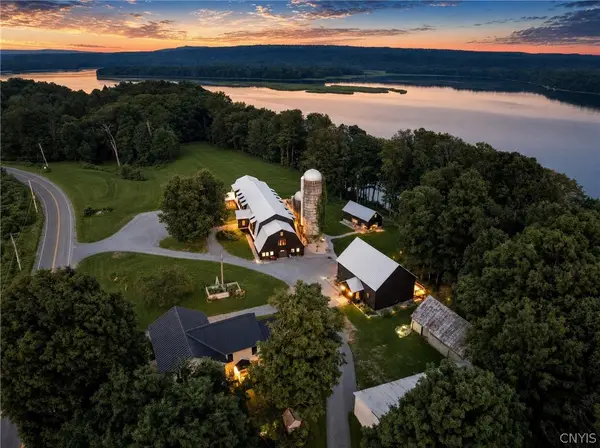 $2,500,000Active4 beds 4 baths3,328 sq. ft.
6904 Stokes Westernville Road, Ava, NY 13303
MLS# S1705837Listed by: MICHAEL DEROSA EXCHANGE $215,000Pending3 beds 2 baths1,248 sq. ft.
7588 Quaker Hill Road, Ava, NY 13303
MLS# S1706760Listed by: AMODIO REALTY INC.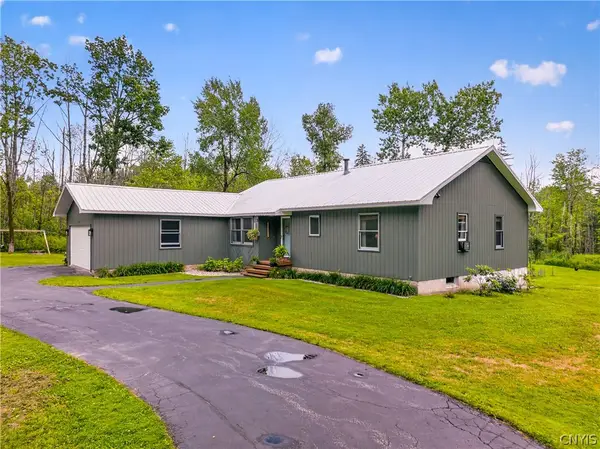 $279,900Pending3 beds 3 baths1,353 sq. ft.
6666 Bankert Road, Ava, NY 13303
MLS# S1695792Listed by: RIVER HILLS PROPERTIES LLC ROME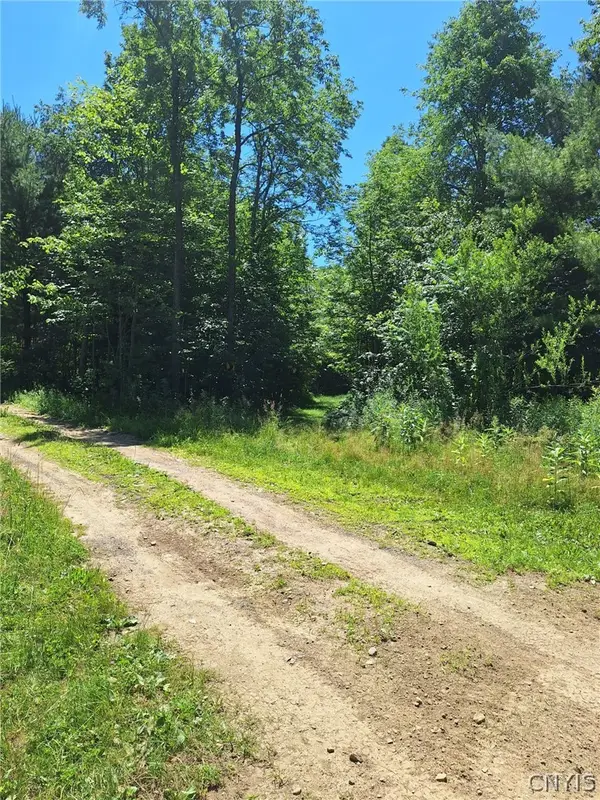 $35,000Active5.12 Acres
6 Streiff Road, Ava, NY 13303
MLS# S1698053Listed by: HOWARD HANNA REAL ESTATE


Protect your home and budget from life's surprises with an Assurant Home Warranty, backed by a partner that supports you through every step of homeownership. Explore Plans.
© 2023 - 2026 ERA Franchise Systems LLC. All rights reserved. ERA Franchise Systems LLC fully supports the principles of the Fair Housing Act and the Equal Opportunity Act. ERA, ERA Real Estate powered, and their respective logos are registered service marks of ERA Franchise Systems LLC. Each office is independently owned and operated.