
2103 Antonio Drive, Avon, NY 14414
Local realty services provided by:ERA Team VP Real Estate
2103 Antonio Drive,Avon, NY 14414
$485,000
- 3 Beds
- 3 Baths
- 2,360 sq. ft.
- Single family
- Active
Listed by: shaemar cherew-gordon
Office: keller williams realty greater rochester
MLS#:R1728649
Source:NY_GENRIS
Price summary
- Price:$485,000
- Price per sq. ft.:$205.51
About this home
WELCOME TO THIS BEAUTIFULLY MAINTAINED AND EXTENSIVELY UPDATED 3-BEDROOM, 2.5-BATH - 1 OWNER HOME SITUATED ON OVER 1 ACRE IN AVON! OFFERING A SPACIOUS AND VERSATILE LAYOUT, THIS HOME FEATURES A LARGE LIVING ROOM CONNECTING TO A COMFORTABLE SITTING ROOM, FORMAL DINING ROOM, AND BEAUTIFUL BAMBOO FLOORING THROUGHOUT PORTIONS OF THE MAIN LEVEL. THE REFRESHED KITCHEN FEATURES ADDITIONAL CABINETRY AND QUARTZ COUNTERTOPS, PROVIDING BOTH STYLE AND FUNCTIONALITY. THE PRIMARY SUITE FEATURES A STUNNING VAULTED CEILING, A CALIFORNIA CLOSET ORGANIZATION SYSTEM, AND A REMODELED BATHROOM WITH QUARTZ COUNTERTOPS, TILE FINISHES, AND HEATED FLOORS FOR ADDED COMFORT. THE FINISHED BASEMENT OFFERS ADDITIONAL LIVING SPACE WITH A BEAUTIFUL SHAKER-STYLE CEILING, DRY BAR, AND A FLEXIBLE ROOM IDEAL FOR A HOME OFFICE OR POTENTIAL 4TH BEDROOM. STEP OUTSIDE TO YOUR OWN PRIVATE BACKYARD RETREAT! THE EXPANSIVE STAMPED CONCRETE PATIO, ACCESSIBLE FROM THE KITCHEN SLIDER, FEATURES AN OUTDOOR BAR, BUILT-IN BBQ AREA, WOOD-BURNING FIREPLACE, AND PERGOLA, CREATING THE PERFECT SETTING FOR ENTERTAINING. ENJOY SUMMER DAYS IN THE IMPRESSIVE 20,000-GALLON HEATED INGROUND POOL, COMPLETE WITH A FULLY SECURED SAFETY FENCE, ALL SURROUNDED BY A SPRAWLING YARD WITH PLENTY OF ROOM TO ENJOY. ADDITIONAL IMPROVEMENTS INCLUDE A ROOF REPLACED IN 2017, UPDATED HEATING AND COOLING SYSTEM IN 2024, FULL FRONT TREX PORCH, AND AN ATTACHED GARAGE FEATURING AN EPOXY FLOOR, WORKBENCH, AND KOBALT STORAGE CABINETS ADDED IN 2025. A LARGE DRIVEWAY PROVIDES PLENTY OF ADDITIONAL PARKING. WITH EXTENSIVE UPDATES, INCREDIBLE OUTDOOR ENTERTAINING SPACES, AND OVER AN ACRE OF LAND, THIS PROPERTY OFFERS THE PERFECT COMBINATION OF COMFORT, FUNCTIONALITY, AND OUTDOOR ENJOYMENT. DON'T MISS YOUR OPPORTUNITY TO MAKE IT YOURS!...
Contact an agent
Home facts
- Year built:2002
- Listing ID #:R1728649
- Added:1 day(s) ago
- Updated:November 12, 2026 at 08:58 PM
Rooms and interior
- Bedrooms:3
- Total bathrooms:3
- Full bathrooms:2
- Half bathrooms:1
- Rooms Total:7
- Flooring:Carpet, Hardwood, Tile, Varies
- Dining Description:Living Dining Room, Separate Formal Dining Room
- Kitchen Description:Dishwasher, Kitchen Island, Microwave, Refrigerator
- Basement:Yes
- Basement Description:Finished, Full, Sump Pump
- Living area:2,360 sq. ft.
Heating and cooling
- Cooling:Central Air
- Heating:Forced Air, Gas, Radiant Floor
- Central air:Yes
Structure and exterior
- Roof:Asphalt, Shingle
- Year built:2002
- Building area:2,360 sq. ft.
- Lot area:1.04 Acres
- Lot Features:Irregular Lot, Residential Lot
- Architectural Style:Colonial, Two Story
- Construction Materials:Vinyl Siding
- Exterior Features:Barbecue, Patio, Pool, Porch
- Foundation Description:Block
- Levels:2 Stories
Schools
- High school:Avon High
- Middle school:Avon Middle
- Elementary school:Avon Primary
Utilities
- Water:Connected, Public, Water Connected
- Sewer:Septic Tank
Finances and disclosures
- Price:$485,000
- Price per sq. ft.:$205.51
- Tax amount:$9,081
Features and amenities
- Appliances:Dishwasher, Dryer, Microwave, Refrigerator, Washer
- Laundry features:Dryer, Upper Level, Washer
- Amenities:Barbecue, Storage, int_feat_Den
- Pool features:In Ground
Parking
- Parking description:Attached, Garage, Garage Door Opener, Storage
- Garage:Yes
- Garage spaces:2
New listings near 2103 Antonio Drive
- New
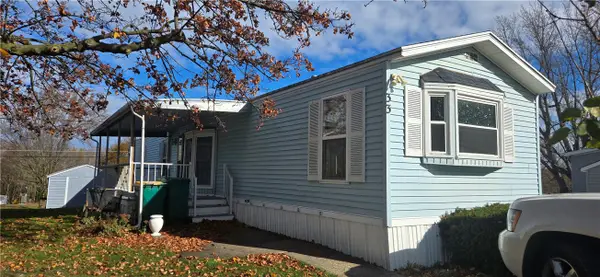 $42,000Active2 beds 2 baths980 sq. ft.
33 Gaywood, Avon, NY 14414
MLS# R1727676Listed by: EMPIRE REALTY GROUP - New
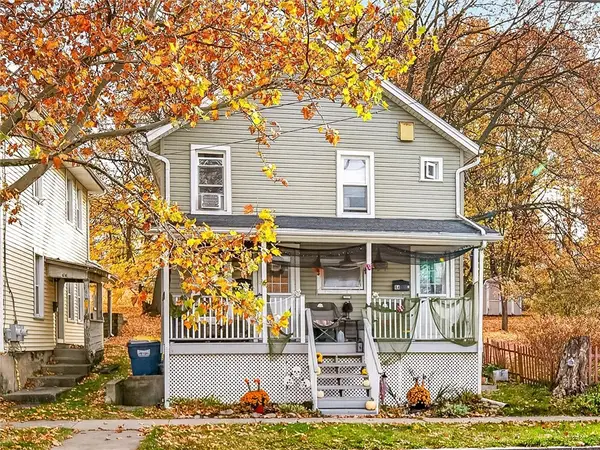 $169,900Active4 beds 2 baths1,242 sq. ft.
64 Rochester Street, Avon, NY 14414
MLS# R1727114Listed by: BURKE ASSOCIATES - New
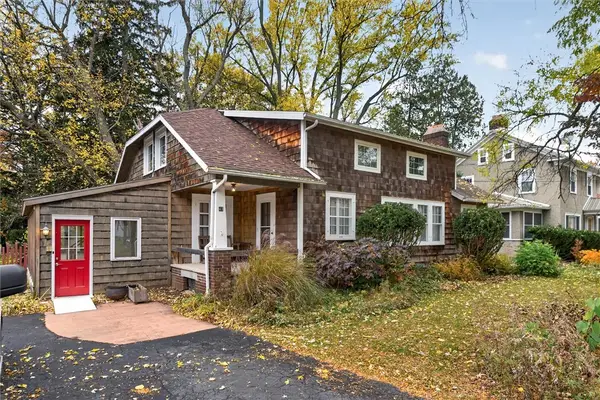 $299,900Active3 beds 2 baths2,664 sq. ft.
47 North Avenue, Avon, NY 14414
MLS# R1726991Listed by: ONE EIGHTY REALTY LLC 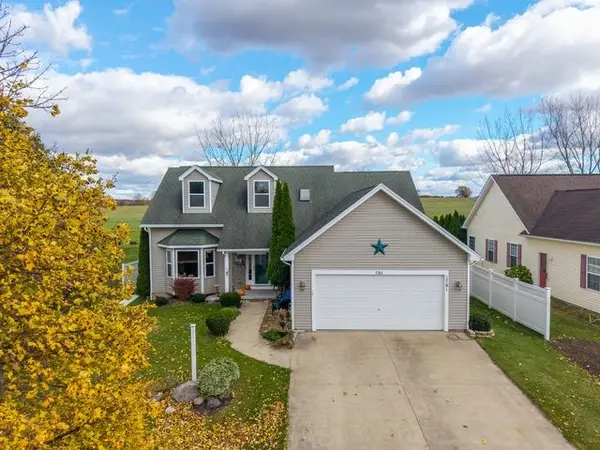 $399,900Pending3 beds 3 baths1,944 sq. ft.
1761 Athena Drive, Avon, NY 14414
MLS# R1726135Listed by: RE/MAX HOMETOWN CHOICE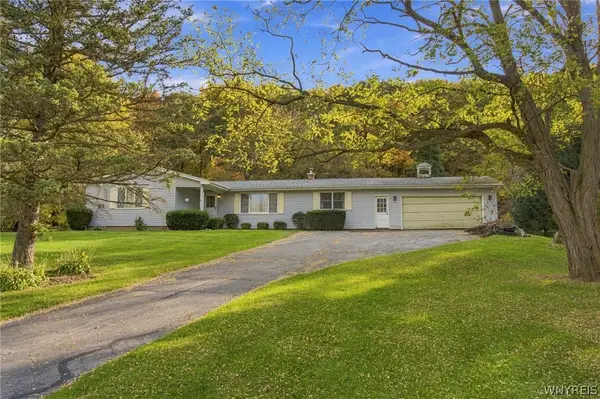 $249,999Active3 beds 2 baths1,748 sq. ft.
1551 Oak Openings Road, Avon, NY 14414
MLS# B1726009Listed by: KELLER WILLIAMS REALTY LANCASTER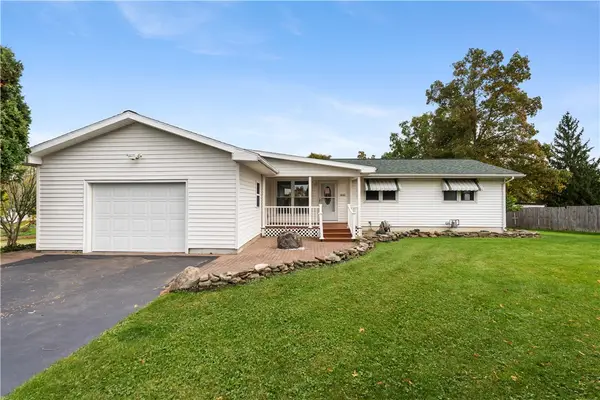 $199,900Pending4 beds 1 baths1,169 sq. ft.
1661 Pole Bridge Road, Avon, NY 14414
MLS# R1720909Listed by: REAL BROKER NY LLC $394,900Active3 beds 3 baths2,220 sq. ft.
2056 Sackett Road, Avon, NY 14414
MLS# R1721089Listed by: NEXTHOME ENDEAVOR $329,900Active3 beds 4 baths2,663 sq. ft.
2461 Garden Street, Avon, NY 14414
MLS# R1716806Listed by: HOWARD HANNA $374,900Pending4 beds 2 baths2,080 sq. ft.
128 South Avenue, Avon, NY 14414
MLS# R1713479Listed by: REAL BROKER NY LLC


Protect your home and budget from life's surprises with an Assurant Home Warranty, backed by a partner that supports you through every step of homeownership. Explore Plans.
© 2023 - 2026 ERA Franchise Systems LLC. All rights reserved. ERA Franchise Systems LLC fully supports the principles of the Fair Housing Act and the Equal Opportunity Act. ERA, ERA Real Estate powered, and their respective logos are registered service marks of ERA Franchise Systems LLC. Each office is independently owned and operated.