
3 Pennsylvania Avenue, Avon, NY 14414
Local realty services provided by:Team VP Real Estate
3 Pennsylvania Avenue,Avon, NY 14414
$374,900
- 3 Beds
- 3 Baths
- 2,192 sq. ft.
- Single family
- Pending
Listed by: justin a. watt
Office: keller williams realty greater rochester
MLS#:R1701109
Source:NY_GENRIS
Price summary
- Price:$374,900
- Price per sq. ft.:$171.03
About this home
Welcome to this well maintained 3 bedroom, 2.5 bath, 2 car garage, contemporary colonial situated on over an acre of property. As you walk through the front door you're are welcomed by soaring 18 foot ceilings. Maple and Oak flooring throughout the home. The entry way is flanked by a comfy living room and family room with a wood burning stove. The dining room and kitchen are side-by-side creating a smooth transition for guests as you host all the parties. The kitchen, with sliding doors to the backyard , has stainless steel appliances, a center island w/seating and grouted, vinyl tile flooring. The vinyl flooring continues in the first floor 1/2 bath and conveniently located first floor laundry room. Upstairs you will find a full bath, 2 good sized bedrooms and a primary suite, all with ceiling fans. The huge basement, with spray foam insulation, offers plenty of storage. The backyard will make you think you are on a vacation. A beautifully covered, Trex deck leads to a 27 foot above ground, heated pool. The fully fenced in yard comes with a Bears playground, trampoline, shed, and a 16 x 40 wooden frame for ice skating. Did I mention the views. Updates include windows and doors by Comfort, HVAC w/ UV bulbs and Merv 13 filters - 2017. In the last 5 years, a black vinyl coated fence was installed, electric heat pump for the pool, maple and oak hardwoods throughout, grouted vinyl flooring, shed, sump pump w/ battery backup and a Culligan reverse osmosis water purification system was installed. Welcome home! Delayed Negotiations on August 10th at 3pm...
Contact an agent
Home facts
- Year built:1988
- Listing ID #:R1701109
- Added:8 day(s) ago
- Updated:August 14, 2026 at 07:57 AM
Rooms and interior
- Bedrooms:3
- Total bathrooms:3
- Full bathrooms:2
- Half bathrooms:1
- Rooms Total:8
- Flooring:Carpet, Hardwood, Varies, Vinyl
- Kitchen Description:Dishwasher, Disposal, Kitchen Island, Microwave, Refrigerator
- Basement:Yes
- Basement Description:Full, Sump Pump
- Living area:2,192 sq. ft.
Heating and cooling
- Cooling:Central Air, Heat Pump
- Heating:Electric, Forced Air, Heat Pump
- Central air:Yes
Structure and exterior
- Roof:Shingle
- Year built:1988
- Building area:2,192 sq. ft.
- Lot area:1.07 Acres
- Lot Features:Corner Lot, Irregular Lot, Residential Lot
- Architectural Style:Contemporary
- Construction Materials:Vinyl Siding
- Exterior Features:Deck, Fully Fenced, Pool
- Foundation Description:Block
- Levels:2 Stories
Utilities
- Water:Connected, Public, Water Connected
- Sewer:Septic Tank
Finances and disclosures
- Price:$374,900
- Price per sq. ft.:$171.03
- Tax amount:$7,667
Features and amenities
- Appliances:Dishwasher, Disposal, Dryer, Microwave, Refrigerator, Washer
- Laundry features:Dryer, Electric Water Heater, Main Level, Washer
- Amenities:Deck
- Pool features:Above Ground
Parking
- Parking description:Attached, Garage
- Garage:Yes
- Garage spaces:2
New listings near 3 Pennsylvania Avenue
- New
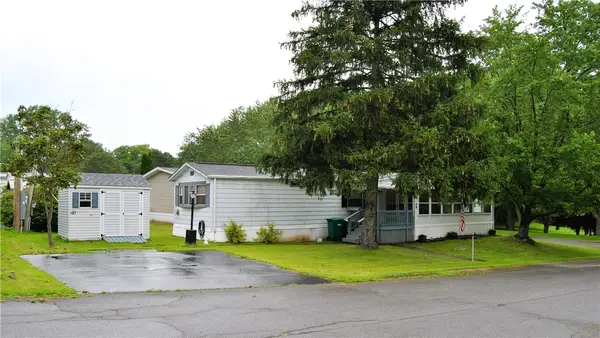 $54,000Active2 beds 2 baths980 sq. ft.
40 Parkview Drive, Avon, NY 14414
MLS# R1706753Listed by: HOWARD HANNA - New
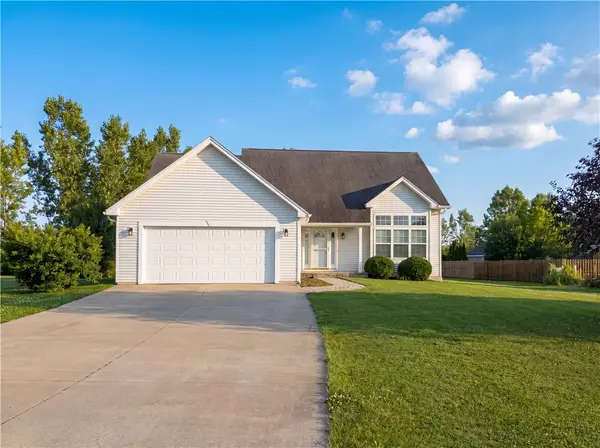 $410,000Active3 beds 3 baths1,887 sq. ft.
5704 Yanni Ct, Avon, NY 14414
MLS# R1705398Listed by: OPENDOOR BROKERAGE LLC - New
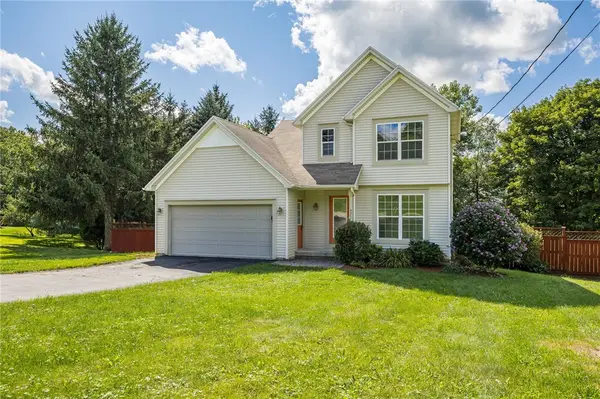 $235,000Active3 beds 2 baths1,714 sq. ft.
425 North Avenue, Avon, NY 14414
MLS# R1703561Listed by: HOWARD HANNA - New
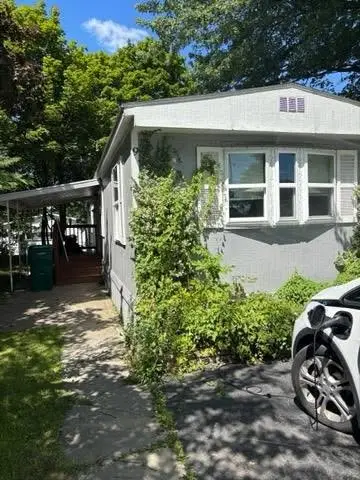 $44,000Active3 beds 2 baths920 sq. ft.
9 Parkview Drive, Avon, NY 14414
MLS# R1705188Listed by: SMALL CITY REALTY WNY LLC 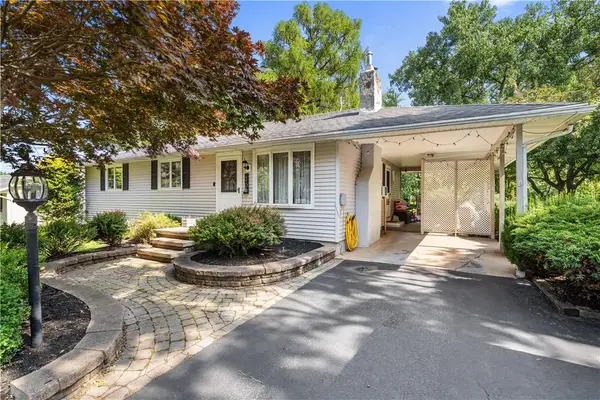 $199,999Active3 beds 1 baths1,148 sq. ft.
30 Lake Road, Avon, NY 14414
MLS# R1701814Listed by: RE/MAX HOMETOWN CHOICE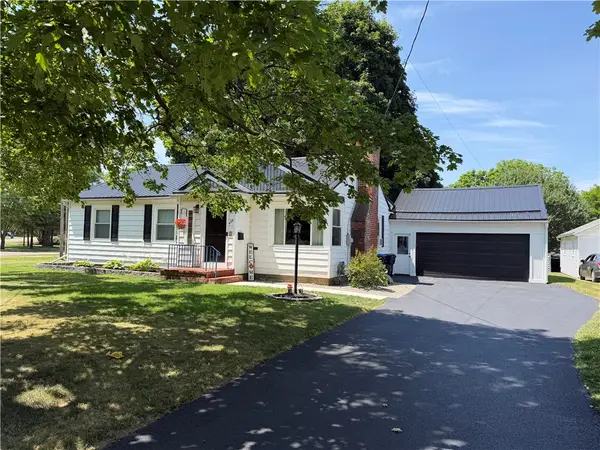 $264,900Pending3 beds 1 baths1,104 sq. ft.
485 Genesee Street, Avon, NY 14414
MLS# R1699757Listed by: FUTURE FOREST PROPERTIES LLC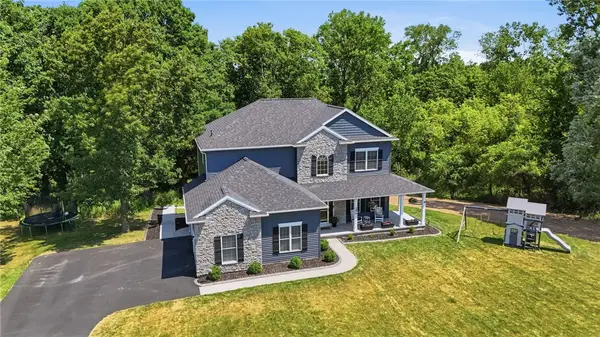 $649,900Active4 beds 4 baths2,652 sq. ft.
250 Commerce Dr, Avon, NY 14414
MLS# R1699283Listed by: EXP REALTY, LLC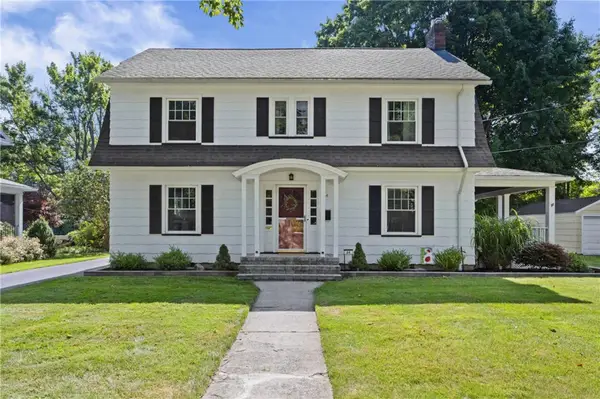 $325,000Pending4 beds 3 baths2,112 sq. ft.
64 Lacy St, Avon, NY 14414
MLS# R1697950Listed by: HOWARD HANNA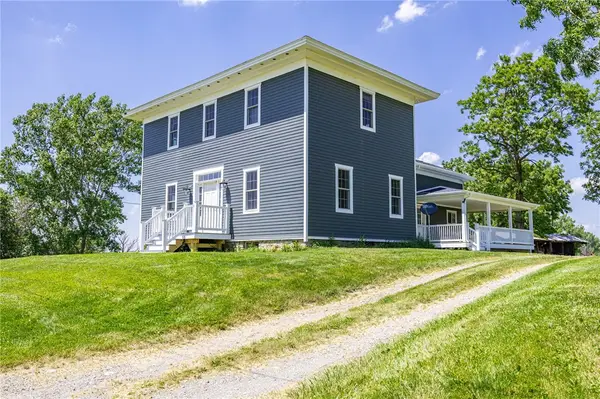 Listed by ERA$675,000Active3 beds 3 baths1,752 sq. ft.
4599 Papermill Road, Avon, NY 14414
MLS# R1674201Listed by: HUNT REAL ESTATE ERA/COLUMBUS


Protect your home and budget from life's surprises with an Assurant Home Warranty, backed by a partner that supports you through every step of homeownership. Explore Plans.
© 2023 - 2026 ERA Franchise Systems LLC. All rights reserved. ERA Franchise Systems LLC fully supports the principles of the Fair Housing Act and the Equal Opportunity Act. ERA, ERA Real Estate powered, and their respective logos are registered service marks of ERA Franchise Systems LLC. Each office is independently owned and operated.