
9 Parkview Drive, Avon, NY 14414
Local realty services provided by:ERA Team VP Real Estate
9 Parkview Drive,Avon, NY 14414
$44,000
- 3 Beds
- 2 Baths
- 920 sq. ft.
- Mobile / Manufactured
- Active
Listed by: belma odzakovic, jenna russ
Office: small city realty wny llc.
MLS#:R1705188
Source:NY_GENRIS
Price summary
- Price:$44,000
- Price per sq. ft.:$47.83
About this home
Welcome to 9 Parkview Drive! This updated 3-bedroom, 2-bath home offers comfort, convenience, and value. Recent improvements include replacement of rotted wall sections, reinforced flooring in two areas, a new bathtub, sink, bathroom vanity and mirrors, a replaced window, and numerous cosmetic updates throughout. The home is situated in a well-maintained community with a monthly lot rent of $737. All appliances are included, and the seller is willing to leave the furniture with an acceptable offer, making this a truly move-in-ready opportunity. Conveniently located near shopping, dining, and major roadways. Schedule your showing today!
Contact an agent
Home facts
- Year built:1985
- Listing ID #:R1705188
- Added:55 day(s) ago
- Updated:October 01, 2026 at 03:53 PM
Rooms and interior
- Bedrooms:3
- Total bathrooms:2
- Full bathrooms:2
- Rooms Total:4
- Flooring:Carpet, Laminate, Varies
- Kitchen Description:Refrigerator
- Basement:Yes
- Living area:920 sq. ft.
Heating and cooling
- Cooling:Wall Units
- Heating:Forced Air, Propane
Structure and exterior
- Year built:1985
- Building area:920 sq. ft.
- Lot Features:Rectangular
- Architectural Style:Manufactured Home, Mobile Home
- Construction Materials:Wood Siding
- Exterior Features:Awnings, Deck
- Levels:1 Story
Utilities
- Water:Connected, Public, Water Connected
- Sewer:Septic Tank
Finances and disclosures
- Price:$44,000
- Price per sq. ft.:$47.83
Features and amenities
- Appliances:Dryer, Gas Range, Refrigerator, Washer
- Laundry features:Dryer, Electric Water Heater, Washer
- Amenities:Deck
Parking
- Parking description:No Garage
New listings near 9 Parkview Drive
- New
 $329,900Active3 beds 4 baths2,663 sq. ft.
2461 Garden Street, Avon, NY 14414
MLS# R1716806Listed by: HOWARD HANNA 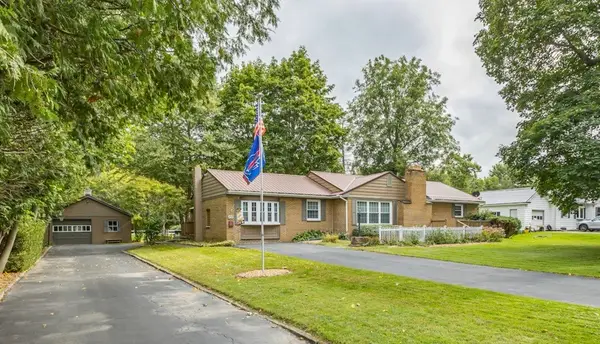 $379,900Pending3 beds 5 baths1,798 sq. ft.
50 River Street, Avon, NY 14414
MLS# R1714140Listed by: KELLER WILLIAMS REALTY GREATER ROCHESTER- New
 $374,900Active4 beds 2 baths2,080 sq. ft.
128 South Avenue, Avon, NY 14414
MLS# R1713479Listed by: REAL BROKER NY LLC  $144,900Active4 beds 1 baths1,166 sq. ft.
5743 E Avon Lima Road, Avon, NY 14414
MLS# R1715457Listed by: HOWARD HANNA $399,900Active41 Acres
Garden Street, Avon, NY 14414
MLS# R1714691Listed by: HOWARD HANNA- Open Sat, 11am to 1pm
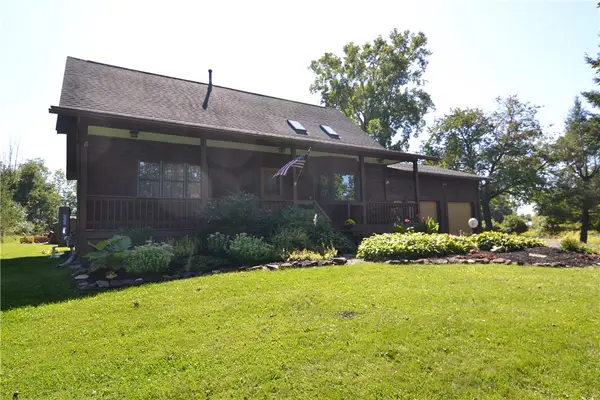 $389,900Active5 beds 2 baths2,760 sq. ft.
4740 Darby Road, Avon, NY 14414
MLS# R1714221Listed by: LAKE HOMES REALTY LLC  $2,149,900Active4 beds 4 baths4,270 sq. ft.
5545 Triphammer Road, Avon, NY 14414
MLS# R1707306Listed by: GERACI REALTY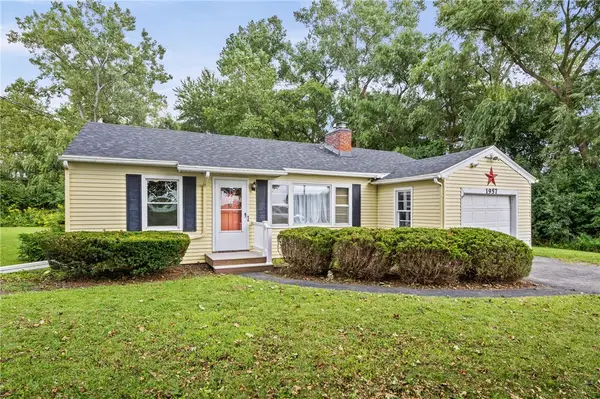 $175,000Pending2 beds 1 baths750 sq. ft.
1957 Lakeville Road, Avon, NY 14414
MLS# R1713272Listed by: KELLER WILLIAMS REALTY GREATER ROCHESTER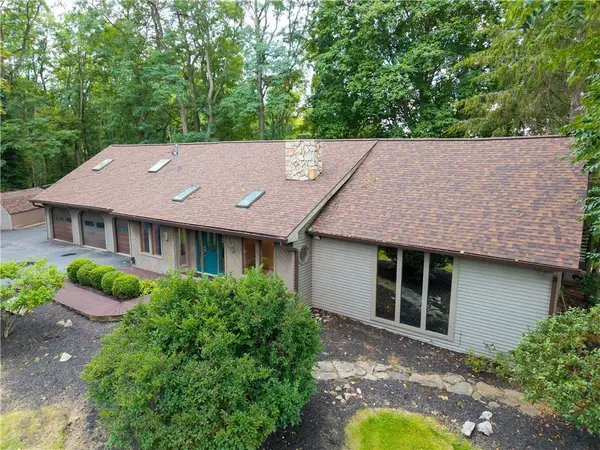 $725,000Active4 beds 3 baths2,780 sq. ft.
301 Spring Street, Avon, NY 14414
MLS# R1712699Listed by: RE/MAX HOMETOWN CHOICE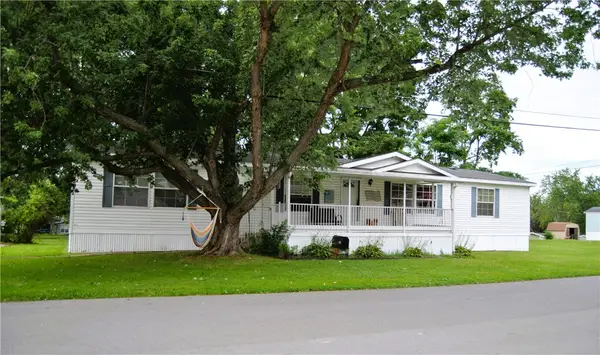 $104,000Active3 beds 2 baths1,760 sq. ft.
13 Crestline Drive, Avon, NY 14414
MLS# R1712645Listed by: HOWARD HANNA


Protect your home and budget from life's surprises with an Assurant Home Warranty, backed by a partner that supports you through every step of homeownership. Explore Plans.
© 2023 - 2026 ERA Franchise Systems LLC. All rights reserved. ERA Franchise Systems LLC fully supports the principles of the Fair Housing Act and the Equal Opportunity Act. ERA, ERA Real Estate powered, and their respective logos are registered service marks of ERA Franchise Systems LLC. Each office is independently owned and operated.