
4599 Papermill Road, Avon, NY 14414
Local realty services provided by:HUNT Real Estate ERA
Listed by:
 Debbie Warren(585) 360 - 9491HUNT Real Estate ERA
Office: hunt real estate era/columbus
MLS#:R1674201
Source:NY_GENRIS
Price summary
- Price:$675,000
- Price per sq. ft.:$385.27
About this home
This is your opportunity to live in the heart of the Genesee Valley! Just minutes from the villages of Avon and Geneseo! A rarely available farm that is completely set up for horses and/or cows! The 9 stall barn features a tack room, hay loft and a brand new wash stall! All set up and ready to go for any equestrian interest. The huge cow barn has access to pastures and there are 7 water hydrants, & run in sheds located for convenience. This perfectly sized property consists of 20 acres of fenced pastures that all connect if you desire, all recently replaced with 'Hot Cote' fencing for safety. You will LOVE the tastefully, fully remodeled home where EVERYTHING has been done, including a new roof, siding, tilt in windows, and so much more, allowing you to move in and enjoy! A large mudroom with a wall of closets is an invaluable asset when you own a farm. Kick off your boots and enter this impressive home! Gorgeous new hardwood floors throughout get your attention right away as one of the many updates! (Full update list attached). The huge kitchen is a showstopper with upscale appliances! An expansive island with a built in prep sink & barstool seating, add to the modern luxuries, including beautiful, maintenance free Quartz countertops! A perfect place for entertaining, because we know everyone gathers in the kitchen!! A large dining room compliments the layout for holiday gatherings or formal parties, along with the circular flow with 2 large living areas & a powder room on the 1st floor in this charming home! The upper level has 3 bedrooms including the large primary bedroom with a walk in closet we all dream of!! Two large updated bathrooms add to the luxury of this home along with 2nd floor laundry for your convenience! And if you need help on the farm an apartment, attached to the barn is ready for finishing touches! already plumbed with electrical, this one bedroom, one bath, with kitchen, living room and laundry room will be amazing! Come make it your own! This truly is an absolute must see! TOWN WATER CONNECTED!!...
Contact an agent
Home facts
- Year built:1900
- Listing ID #:R1674201
- Added:92 day(s) ago
- Updated:October 07, 2026 at 08:19 AM
Rooms and interior
- Bedrooms:3
- Total bathrooms:3
- Full bathrooms:2
- Half bathrooms:1
- Rooms Total:8
- Flooring:Hardwood, Tile, Varies
- Dining Description:Separate Formal Dining Room
- Kitchen Description:Country Kitchen, Dishwasher, Kitchen Island, Pantry
- Basement:Yes
- Basement Description:Full, Sump Pump, Walk Up Access
- Living area:1,752 sq. ft.
Heating and cooling
- Heating:Baseboard, Hot Water, Propane
Structure and exterior
- Roof:Asphalt
- Year built:1900
- Building area:1,752 sq. ft.
- Lot area:20 Acres
- Lot Features:Rectangular
- Architectural Style:Farmhouse, Square Design, Two Story
- Exterior Features:Open, Porch
- Foundation Description:Stone
- Levels:2 Stories
Utilities
- Water:Connected, Public, Water Connected, Well
- Sewer:Septic Tank
Finances and disclosures
- Price:$675,000
- Price per sq. ft.:$385.27
- Tax amount:$8,731
Features and amenities
- Appliances:Dishwasher, Dryer, Range Hood, Washer
- Laundry features:Dryer, Upper Level, Washer
Parking
- Parking description:Circular Driveway, Driveway, No Garage
New listings near 4599 Papermill Road
 $329,900Active3 beds 4 baths2,663 sq. ft.
2461 Garden Street, Avon, NY 14414
MLS# R1716806Listed by: HOWARD HANNA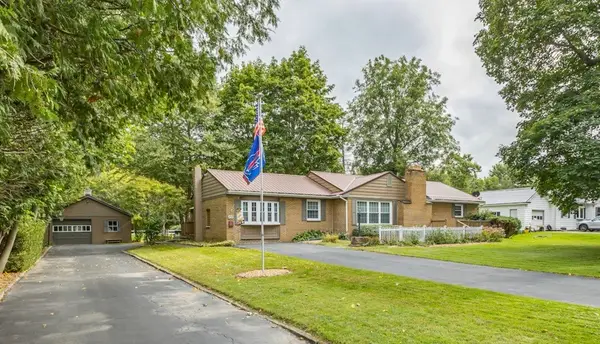 $379,900Pending3 beds 5 baths1,798 sq. ft.
50 River Street, Avon, NY 14414
MLS# R1714140Listed by: KELLER WILLIAMS REALTY GREATER ROCHESTER $374,900Active4 beds 2 baths2,080 sq. ft.
128 South Avenue, Avon, NY 14414
MLS# R1713479Listed by: REAL BROKER NY LLC $124,900Active4 beds 1 baths1,166 sq. ft.
5743 E Avon Lima Road, Avon, NY 14414
MLS# R1715457Listed by: HOWARD HANNA $399,900Active41 Acres
Garden Street, Avon, NY 14414
MLS# R1714691Listed by: HOWARD HANNA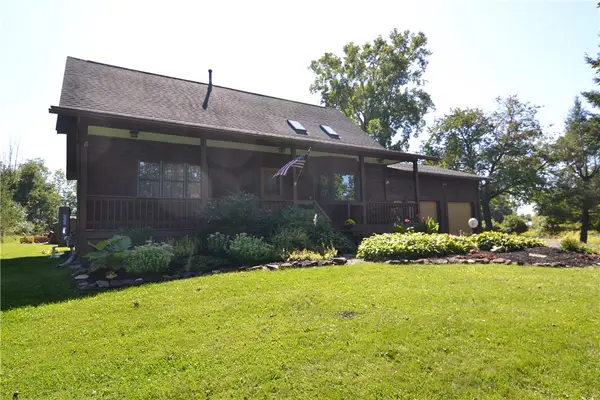 $374,900Active5 beds 2 baths2,760 sq. ft.
4740 Darby Road, Avon, NY 14414
MLS# R1714221Listed by: LAKE HOMES REALTY LLC $2,149,900Active4 beds 4 baths4,270 sq. ft.
5545 Triphammer Road, Avon, NY 14414
MLS# R1707306Listed by: GERACI REALTY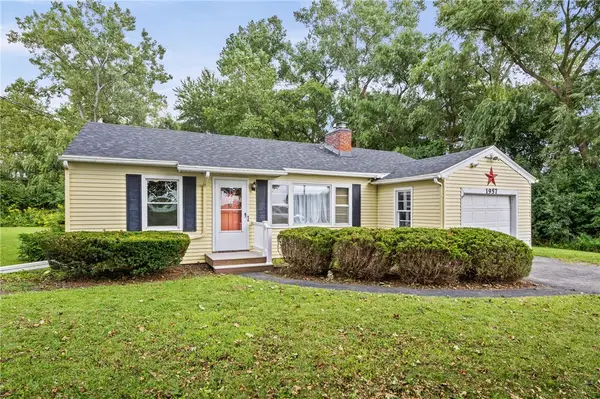 $175,000Pending2 beds 1 baths750 sq. ft.
1957 Lakeville Road, Avon, NY 14414
MLS# R1713272Listed by: KELLER WILLIAMS REALTY GREATER ROCHESTER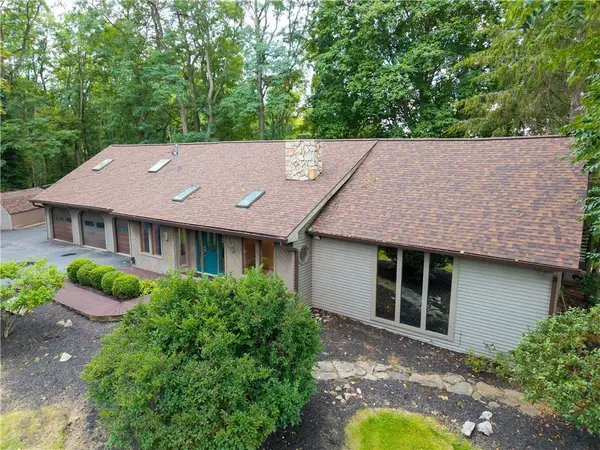 $725,000Active4 beds 3 baths2,780 sq. ft.
301 Spring Street, Avon, NY 14414
MLS# R1712699Listed by: RE/MAX HOMETOWN CHOICE $104,000Active3 beds 2 baths1,760 sq. ft.
13 Crestline Drive, Avon, NY 14414
MLS# R1712645Listed by: HOWARD HANNA


Protect your home and budget from life's surprises with an Assurant Home Warranty, backed by a partner that supports you through every step of homeownership. Explore Plans.
© 2023 - 2026 ERA Franchise Systems LLC. All rights reserved. ERA Franchise Systems LLC fully supports the principles of the Fair Housing Act and the Equal Opportunity Act. ERA, ERA Real Estate powered, and their respective logos are registered service marks of ERA Franchise Systems LLC. Each office is independently owned and operated.