
301 Spring Street, Avon, NY 14414
Local realty services provided by:ERA Team VP Real Estate
Listed by: lucas develder
Office: re/max hometown choice
MLS#:R1712699
Source:NY_GENRIS
Price summary
- Price:$725,000
- Price per sq. ft.:$260.79
About this home
Welcome to this distinctive contemporary home offering 4(+) bedrooms, 3 full baths, and an impressive array of flexible living spaces. With 1.5 stories and 14 rooms, the home provides plenty of room to live, work, entertain, and relax. The main level features two bedrooms, a spacious great room, living room, formal dining room, foyer, and a well-appointed kitchen with island, breakfast bar, pantry, double oven, and kitchen/family room combination.
The second levels offer an additional bedroom, den/study, loft, and versatile bonus space, full bathroom, whirlpool tub, private balcony, two walk in closets, private living space and wall to wall lit hidden storage space. The finished full basement provides even more living and recreation space, along with a fourth bedroom, laundry, and abundant storage.
Interior highlights include cathedral ceilings, skylight (brand new), natural woodwork, cedar closets, hardwood, tile and carpet (brand new in basement) flooring, and sliding glass doors. Exterior: New roof, gutters (with leaf guards)
Outside, enjoy a deck, balcony, enclosed porch, gazebo, shed, and additional barn/outbuilding which can be converted back into living quarters (Owns utilities: electric, water, laundry hook ups, heat & bathroom). The property also offers exceptional parking and workspace with attached and detached garages totaling seven spaces, including shop space, storage, electrical service, and bay space. Located on a corner lot situated in Avon Driving Park, along a neighborhood street and near public trails, this property offers a unique combination of space, functionality, and convenience. Make sure to check out the Virtual Tour!...
Contact an agent
Home facts
- Year built:1974
- Listing ID #:R1712699
- Added:1 day(s) ago
- Updated:September 09, 2026 at 01:08 PM
Rooms and interior
- Bedrooms:4
- Total bathrooms:3
- Full bathrooms:3
- Rooms Total:14
- Flooring:Carpet, Ceramic Tile, Hardwood, Tile, Varies
- Dining Description:Separate Formal Dining Room
- Kitchen Description:Dishwasher, Disposal, Kitchen Family Room Combo, Kitchen Island, Microwave, Pantry, Refrigerator
- Basement:Yes
- Basement Description:Finished, Full
- Living area:2,780 sq. ft.
Heating and cooling
- Cooling:Central Air
- Heating:Forced Air, Gas, Radiant Floor
- Central air:Yes
Structure and exterior
- Roof:Shingle
- Year built:1974
- Building area:2,780 sq. ft.
- Lot area:1.04 Acres
- Lot Features:Corner Lot, Rectangular, Residential Lot
- Architectural Style:Contemporary
- Construction Materials:Copper Plumbing, Frame, Vinyl Siding
- Exterior Features:Balcony, Deck
- Foundation Description:Block
Utilities
- Water:Connected, Public, Water Connected
- Sewer:Septic Tank
Finances and disclosures
- Price:$725,000
- Price per sq. ft.:$260.79
- Tax amount:$13,863
Features and amenities
- Appliances:Dishwasher, Disposal, Microwave, Refrigerator
- Laundry features:In Basement
- Amenities:Balcony, Deck, Loft, Skylights, Storage, int_feat_Den
Parking
- Parking description:Attached, Detached, Driveway, Garage, Garage Door Opener, Storage, Water Available
- Garage:Yes
- Garage spaces:7
New listings near 301 Spring Street
- New
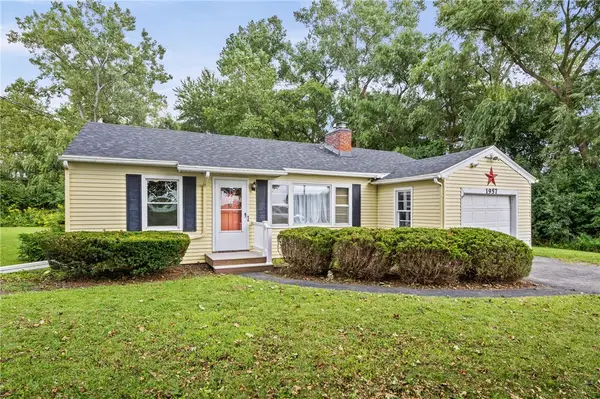 $175,000Active2 beds 1 baths750 sq. ft.
1957 Lakeville Road, Avon, NY 14414
MLS# R1713272Listed by: KELLER WILLIAMS REALTY GREATER ROCHESTER - New
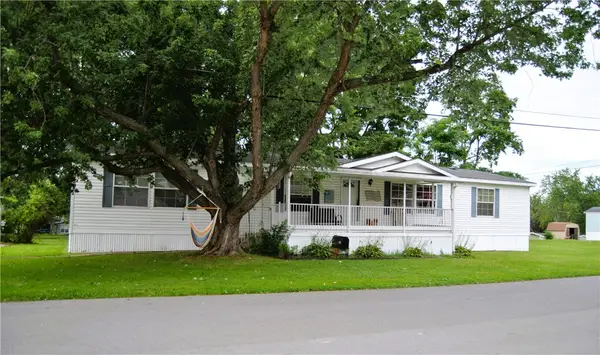 $104,000Active3 beds 2 baths1,760 sq. ft.
13 Crestline Drive, Avon, NY 14414
MLS# R1712645Listed by: HOWARD HANNA - New
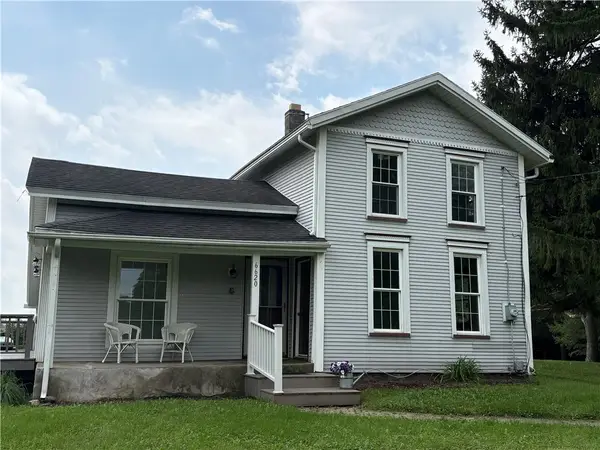 $179,900Active2 beds 2 baths1,607 sq. ft.
6620 Harold Avenue, Avon, NY 14414
MLS# R1711932Listed by: HOWARD HANNA - New
 Listed by ERA$90,000Active3 beds 2 baths1,560 sq. ft.
11 Sycamore, Avon, NY 14414
MLS# R1711074Listed by: HUNT REAL ESTATE ERA/COLUMBUS 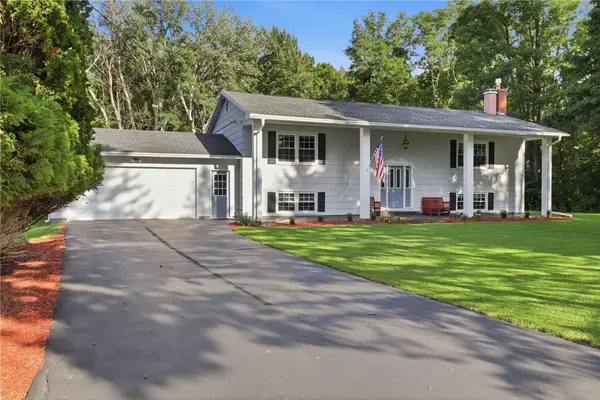 $349,900Pending4 beds 2 baths2,622 sq. ft.
4923 Mary Jane Lane, Avon, NY 14414
MLS# R1710427Listed by: HOWARD HANNA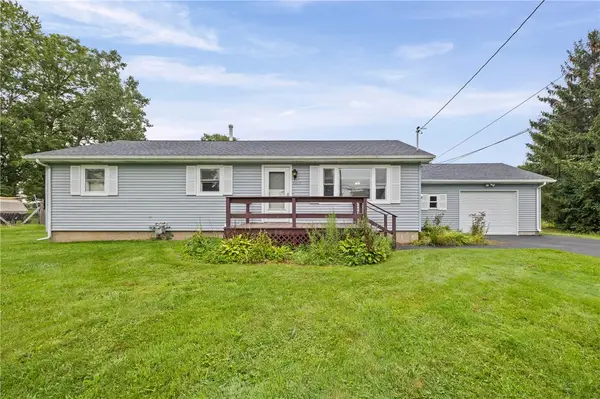 $224,900Pending3 beds 2 baths1,125 sq. ft.
1917 Pole Bridge Road, Avon, NY 14414
MLS# R1708889Listed by: EMPIRE REALTY GROUP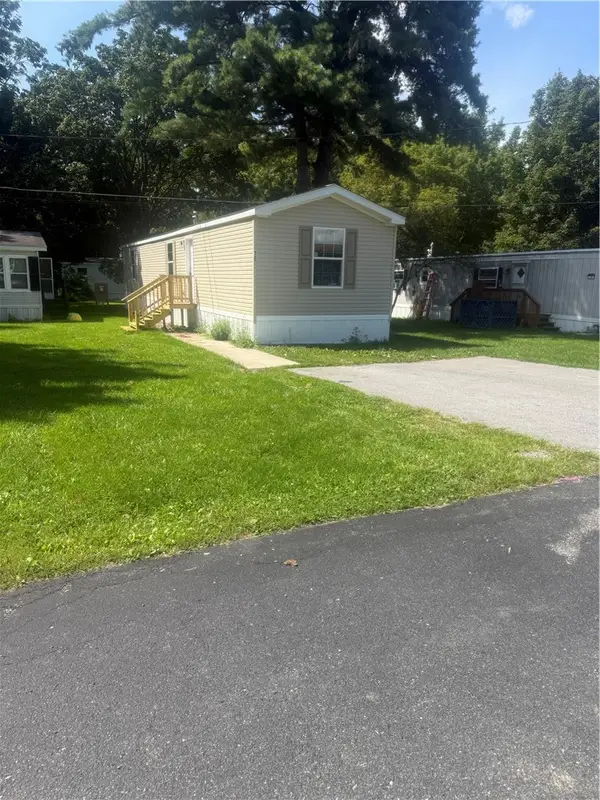 $74,900Active3 beds 2 baths952 sq. ft.
16 Tajmahal Park, Avon, NY 14414
MLS# R1708520Listed by: JEFFREY D. COOK $219,900Pending3 beds 2 baths1,222 sq. ft.
4711 Darby Road, Avon, NY 14414
MLS# R1706987Listed by: KELLER WILLIAMS REALTY GREATER ROCHESTER $309,900Pending3 beds 3 baths1,785 sq. ft.
529 Collins Street, Avon, NY 14414
MLS# R1707881Listed by: RE/MAX PLUS


Protect your home and budget from life's surprises with an Assurant Home Warranty, backed by a partner that supports you through every step of homeownership. Explore Plans.
© 2023 - 2026 ERA Franchise Systems LLC. All rights reserved. ERA Franchise Systems LLC fully supports the principles of the Fair Housing Act and the Equal Opportunity Act. ERA, ERA Real Estate powered, and their respective logos are registered service marks of ERA Franchise Systems LLC. Each office is independently owned and operated.