
5545 Triphammer Road, Avon, NY 14414
Local realty services provided by:ERA Team VP Real Estate
Listed by: sonya m. russell, lisa a gianvecchio
Office: geraci realty
MLS#:R1707306
Source:NY_GENRIS
Price summary
- Price:$2,149,900
- Price per sq. ft.:$503.49
About this home
Welcome to 5545 Triphammer Rd., a truly exceptional rural retreat set on nearly 25 acres and tucked approximately 1,000 feet off the road for exceptional privacy! This impressive 3-4 bedroom home offers approximately 4,270 sq. ft. on the first two floors, plus an additional 2,676 sq. ft. of finished walk-out lower level living space. The finished basement and garage feature heated floors for year-round comfort.
The first floor boasts a spacious primary suite with two walk-in closets and a private office overlooking the massive stocked pond, home to sunfish and bass and perfect for fishing. The open kitchen features cherry cabinetry, granite countertops and stainless-steel appliances, complemented by solid hardwood floors, a two-story foyer, propane fireplace and first-floor laundry. All bedroom closets feature California Closet systems, while a central vacuum with kitchen kick dustpan adds convenience. Every faucet is equipped with an expansion tank for instant hot water, with the expansion tank replaced in 2023.
The finished walk-out basement is designed for entertaining and recreation, featuring a large wet bar with under-counter beverage cooler and ice maker, gym area, gaming area, full bath, redwood wine cellar with cooling system, and a propane fireplace with two propane wall sconces. The wine cellar was professionally cleaned and re-stained in 2026.
The home is efficiently heated by two geothermal closed-loop water furnaces utilizing the pond. First floor furnace replaced in 2020. The roof was completely torn off and replaced with architectural shingles in 2018.
A 2,800 sq. ft. pole barn, built in 2008, offers a 1/2 bath, in-floor closed-loop heating, a woodstove and a new boiler installed in 2025. A 1,344 sq. ft. cold-storage area was added in 2017.
Outdoor amenities are truly remarkable, including an in-ground pool with rocklike surround around the waterfall slide (with a holding pond), hot tub, two putting greens and a playground area with rubber mulch. Nearly 25 acres provide abundant opportunities for hunting, hiking and enjoying nature. A rare opportunity to enjoy privacy, recreation and exceptional living space all in one spectacular property!...
Contact an agent
Home facts
- Year built:2002
- Listing ID #:R1707306
- Added:1 day(s) ago
- Updated:September 12, 2026 at 03:08 PM
Rooms and interior
- Bedrooms:4
- Total bathrooms:4
- Full bathrooms:3
- Half bathrooms:1
- Rooms Total:18
- Flooring:Carpet, Ceramic Tile, Hardwood, Tile, Varies
- Dining Description:Separate Formal Dining Room
- Kitchen Description:Dishwasher, Disposal, Kitchen Family Room Combo, Microwave, Refrigerator, Walk In Pantry
- Basement:Yes
- Basement Description:Finished, Full, Walk Out Access
- Living area:4,270 sq. ft.
Heating and cooling
- Cooling:Central Air, Heat Pump, Zoned
- Heating:Forced Air, Geothermal, Heat Pump, Radiant Floor
- Central air:Yes
Structure and exterior
- Roof:Shingle
- Year built:2002
- Building area:4,270 sq. ft.
- Lot area:24.9 Acres
- Lot Features:Agricultural, Irregular Lot
- Architectural Style:Colonial, Contemporary, Two Story
- Construction Materials:Brick, Cedar, Vinyl Siding
- Exterior Features:Fence, Hot Tub Spa, Patio, Pool, Porch
- Foundation Description:Block
- Levels:2 Stories
Utilities
- Water:Connected, Lake, Public, River, Water Connected
- Sewer:Septic Tank
Finances and disclosures
- Price:$2,149,900
- Price per sq. ft.:$503.49
- Tax amount:$23,370
Features and amenities
- Appliances:Dishwasher, Disposal, Gas Cooktop, Microwave, Range Hood, Refrigerator, Washer
- Laundry features:Main Level, Washer
- Amenities:Fence, int_feat_Den
- Pool features:In Ground
Parking
- Parking description:Attached, Circular Driveway, Driveway, Garage, Garage Door Opener
- Garage:Yes
- Garage spaces:3
New listings near 5545 Triphammer Road
- Open Sat, 10 to 11:30amNew
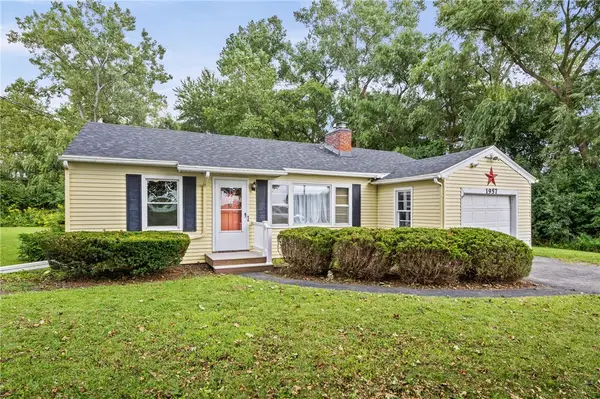 $175,000Active2 beds 1 baths750 sq. ft.
1957 Lakeville Road, Avon, NY 14414
MLS# R1713272Listed by: KELLER WILLIAMS REALTY GREATER ROCHESTER - New
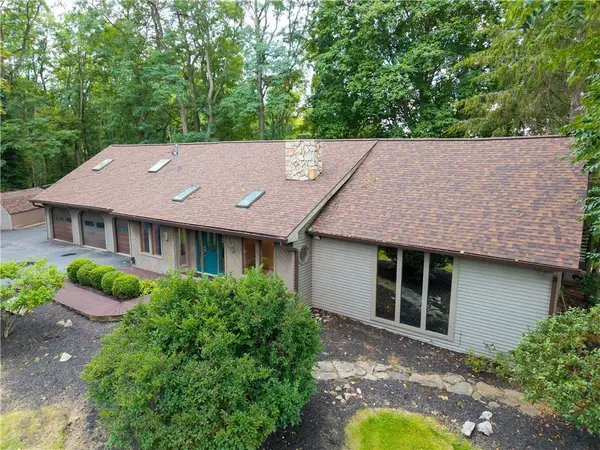 $725,000Active4 beds 3 baths2,780 sq. ft.
301 Spring Street, Avon, NY 14414
MLS# R1712699Listed by: RE/MAX HOMETOWN CHOICE - New
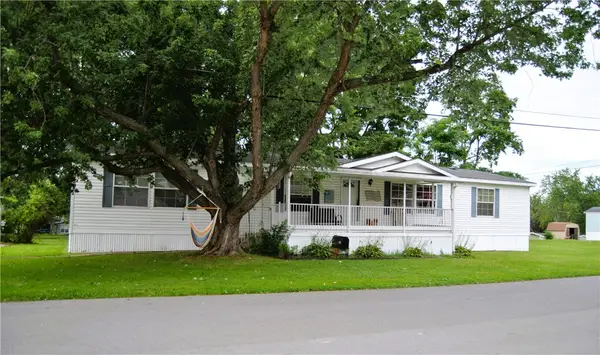 $104,000Active3 beds 2 baths1,760 sq. ft.
13 Crestline Drive, Avon, NY 14414
MLS# R1712645Listed by: HOWARD HANNA - New
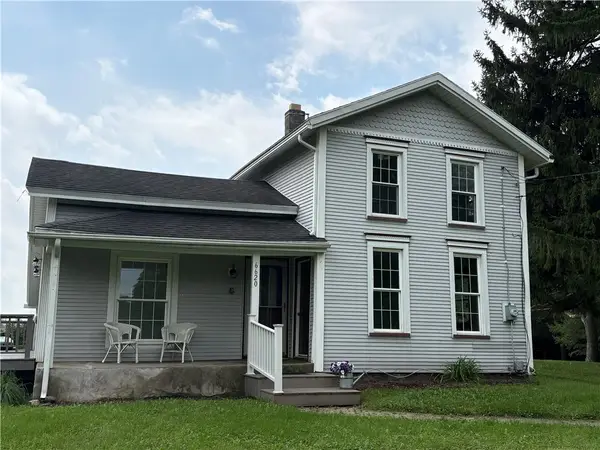 $179,900Active2 beds 2 baths1,607 sq. ft.
6620 Harold Avenue, Avon, NY 14414
MLS# R1711932Listed by: HOWARD HANNA  Listed by ERA$90,000Active3 beds 2 baths1,560 sq. ft.
11 Sycamore, Avon, NY 14414
MLS# R1711074Listed by: HUNT REAL ESTATE ERA/COLUMBUS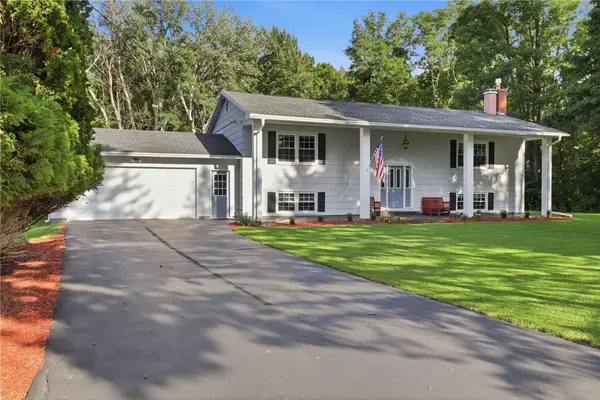 $349,900Pending4 beds 2 baths2,622 sq. ft.
4923 Mary Jane Lane, Avon, NY 14414
MLS# R1710427Listed by: HOWARD HANNA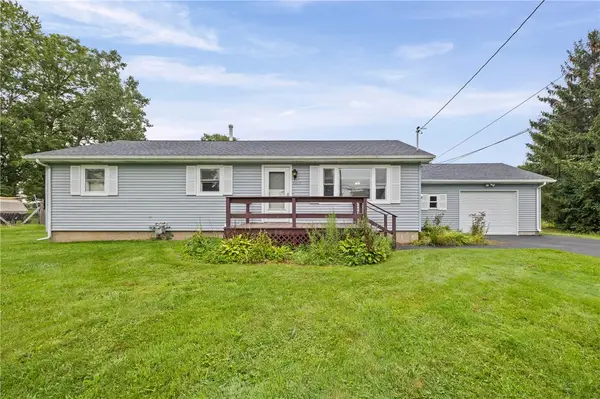 $224,900Pending3 beds 2 baths1,125 sq. ft.
1917 Pole Bridge Road, Avon, NY 14414
MLS# R1708889Listed by: EMPIRE REALTY GROUP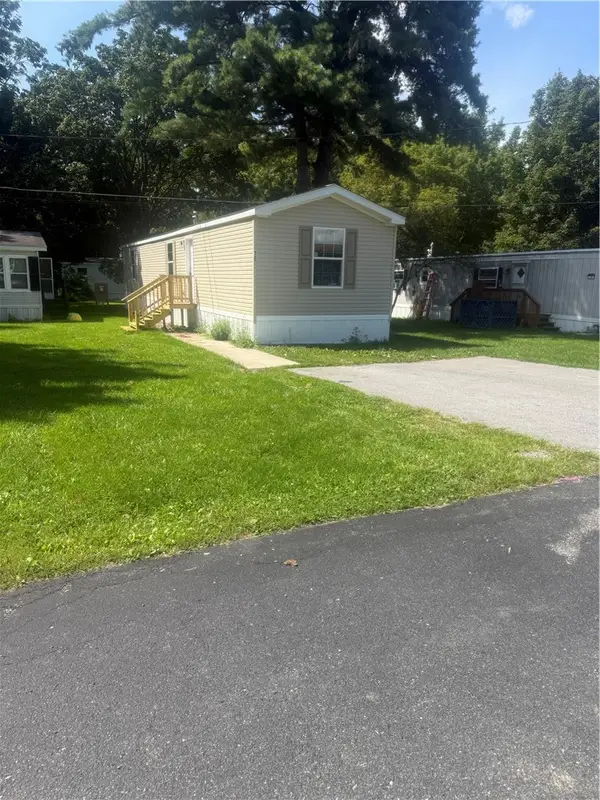 $74,900Active3 beds 2 baths952 sq. ft.
16 Tajmahal Park, Avon, NY 14414
MLS# R1708520Listed by: JEFFREY D. COOK $219,900Pending3 beds 2 baths1,222 sq. ft.
4711 Darby Road, Avon, NY 14414
MLS# R1706987Listed by: KELLER WILLIAMS REALTY GREATER ROCHESTER


Protect your home and budget from life's surprises with an Assurant Home Warranty, backed by a partner that supports you through every step of homeownership. Explore Plans.
© 2023 - 2026 ERA Franchise Systems LLC. All rights reserved. ERA Franchise Systems LLC fully supports the principles of the Fair Housing Act and the Equal Opportunity Act. ERA, ERA Real Estate powered, and their respective logos are registered service marks of ERA Franchise Systems LLC. Each office is independently owned and operated.