
103 Bent Tree Lane, Baldwinsville, NY 13027
Local realty services provided by:HUNT Real Estate ERA
Listed by:
 Robert Harvey(315) 430 - 7911HUNT Real Estate ERA
Office: hunt real estate era
MLS#:S1682518
Source:NY_GENRIS
Price summary
- Price:$386,000
- Price per sq. ft.:$226.53
About this home
Welcome to this beautifully updated 4-level split in the desirable Village Green neighborhood of Baldwinsville! Set on a charming street with exceptional curb appeal, this home features a paver driveway with retaining wall, mature landscaping, lawn sprinkler system and numerous recent upgrades throughout. The private backyard is truly an entertainer’s dream — a complete oasis featuring a heated in-ground pool with NEW gas heater (2026), two-tier composite deck, Stamp Crete patio, koi pond with fountain, artificial grass area, wooden swing, with a shed for pool storage and beautifully renovated landscaping.
Inside, you’ll find NEW vinyl plank flooring, fresh neutral paint, updated lighting and modern finishes throughout the home. The spacious eat-in kitchen offers abundant cabinet space along with NEW appliances, sink, faucet, range hood, garbage disposal, water filters and updated hardware. The dining room includes a slider leading directly to the incredible backyard retreat.
Upstairs features 3 bedrooms and an oversized full bath with granite vanity, jacuzzi tub and walk-in shower. The lower-level family room offers a cozy gas fireplace, built-in TV area, recessed lighting and even a built-in fish tank. An updated full bathroom includes a NEW shower and toilet. The finished basement bonus room provides excellent flex space for an office, gym, playroom or possible additional bedroom.
Additional recent improvements within the last 2 years include: NEW laminate flooring on first and second floors, solid oak stairs, baseboards, outlets, switches, door hardware, recessed lighting, ceiling lights, Wi-Fi thermostat, electric fireplace, window blinds, renovated basement room, repainted garage with new door rollers, renovated deck (2025), NEW roof and gutters (2025) and extensive landscaping updates....
Contact an agent
Home facts
- Year built:1987
- Listing ID #:S1682518
- Added:44 day(s) ago
- Updated:July 10, 2026 at 09:05 AM
Rooms and interior
- Bedrooms:3
- Total bathrooms:2
- Full bathrooms:2
- Rooms Total:11
- Flooring:Carpet, Tile, Varies, Vinyl
- Dining Description:Living Dining Room, Separate Formal Dining Room
- Kitchen Description:Dishwasher, Disposal, Microwave, Pantry, Refrigerator
- Basement:Yes
- Basement Description:Finished, Full, Sump Pump
- Living area:1,704 sq. ft.
Heating and cooling
- Cooling:Central Air
- Heating:Forced Air, Gas
- Central air:Yes
Structure and exterior
- Year built:1987
- Building area:1,704 sq. ft.
- Lot area:0.23 Acres
- Lot Features:Near Public Transit, Rectangular, Residential Lot, Wooded
- Architectural Style:Split Level, Two Story
- Construction Materials:Brick, Cedar, Copper Plumbing
- Exterior Features:Deck, Fully Fenced, Open, Patio, Pool, Porch, Sprinkler Irrigation
- Foundation Description:Block
- Levels:1 Story
Utilities
- Water:Connected, Public, Water Connected
- Sewer:Connected, Sewer Connected
Finances and disclosures
- Price:$386,000
- Price per sq. ft.:$226.53
- Tax amount:$8,057
Features and amenities
- Appliances:Dishwasher, Disposal, Dryer, Humidifier, Microwave, Refrigerator, Washer
- Laundry features:Dryer, In Basement, Washer
- Amenities:Deck, Storage
- Pool features:In Ground
Parking
- Parking description:Attached, Garage, Garage Door Opener
- Garage:Yes
- Garage spaces:2
New listings near 103 Bent Tree Lane
- New
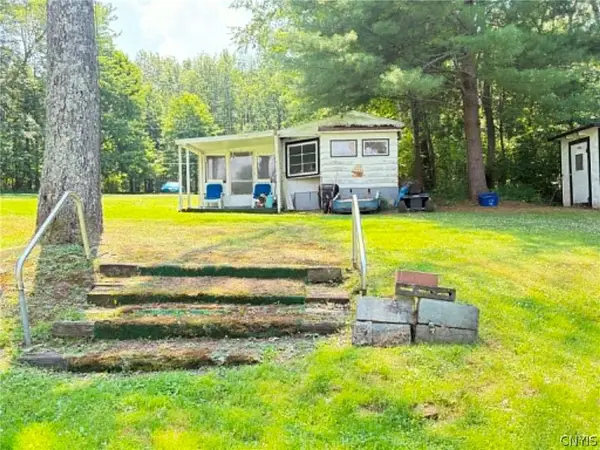 Listed by ERA$200,000Active1 beds 1 baths246 sq. ft.
214 Button Shores Road, Baldwinsville, NY 13027
MLS# S1696591Listed by: HUNT REAL ESTATE ERA - New
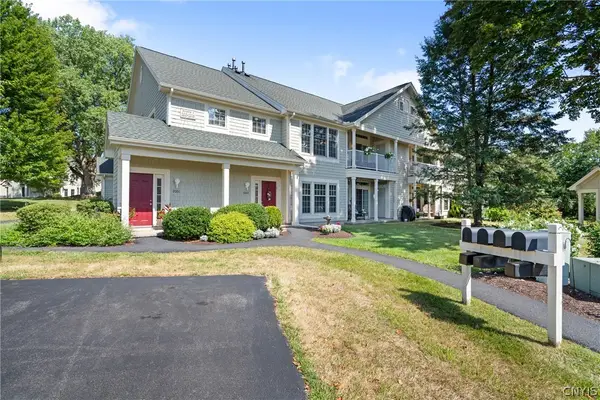 $274,900Active2 beds 2 baths1,092 sq. ft.
2001 Drummers Court, Baldwinsville, NY 13027
MLS# S1697483Listed by: HHC REALTY - New
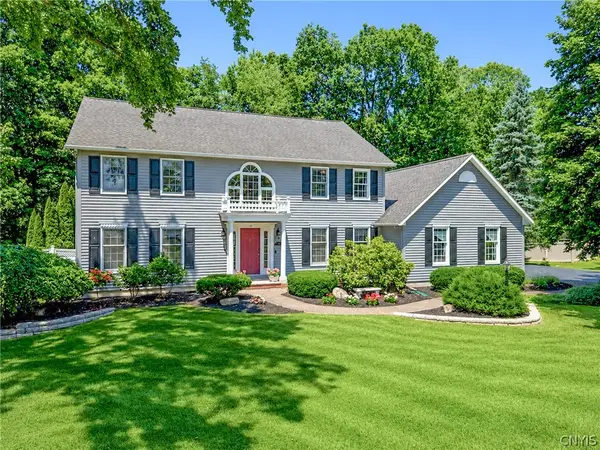 $629,900Active4 beds 3 baths2,961 sq. ft.
7618 Pico Lane, Baldwinsville, NY 13027
MLS# S1697233Listed by: COLDWELL BANKER PRIME PROP,INC - New
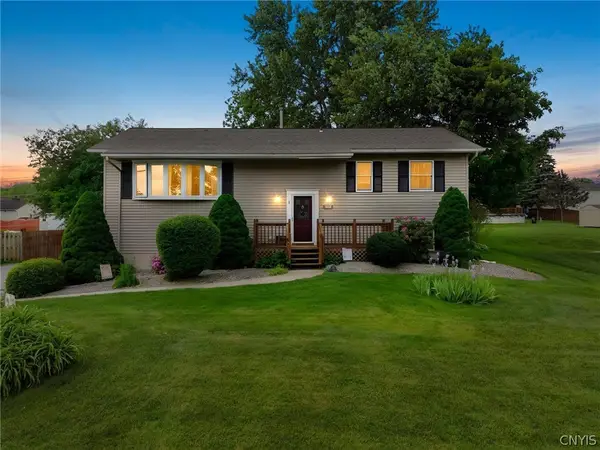 $299,900Active4 beds 2 baths2,080 sq. ft.
19 Buccaneer Bend, Baldwinsville, NY 13027
MLS# S1694428Listed by: HOWARD HANNA REAL ESTATE - New
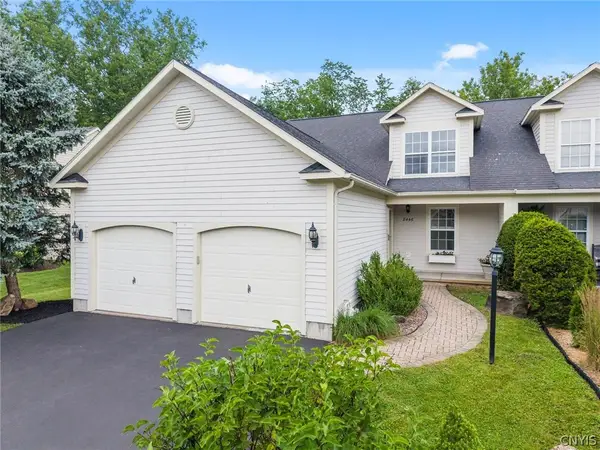 Listed by ERA$386,000Active2 beds 3 baths1,468 sq. ft.
8446 Marco Lane, Baldwinsville, NY 13027
MLS# S1695395Listed by: HUNT REAL ESTATE ERA - New
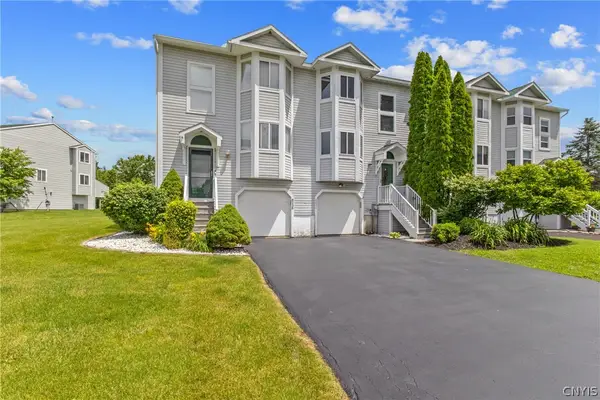 $279,900Active2 beds 2 baths1,280 sq. ft.
8236 Boatwatch Drive, Baldwinsville, NY 13027
MLS# S1696346Listed by: ROOFTOP REALTY GROUP LLC - New
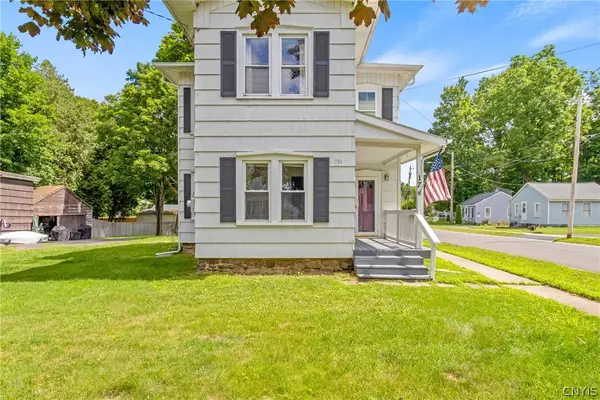 $219,000Active4 beds 2 baths1,792 sq. ft.
17 Salina Street, Baldwinsville, NY 13027
MLS# S1696351Listed by: E.W. BAKER AGENCY, INC. - New
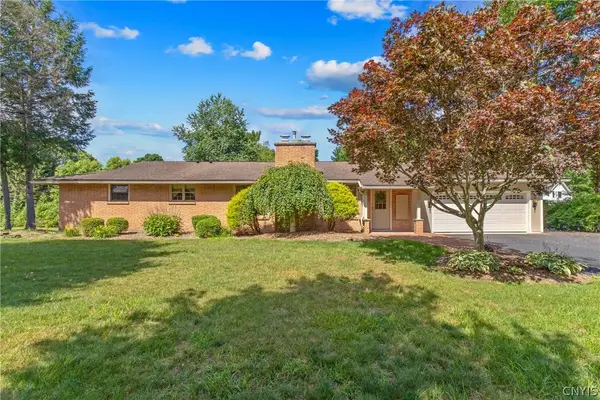 $399,900Active4 beds 3 baths1,456 sq. ft.
7895 Dewitt Drive, Baldwinsville, NY 13027
MLS# S1696645Listed by: E.W. BAKER AGENCY, INC. - New
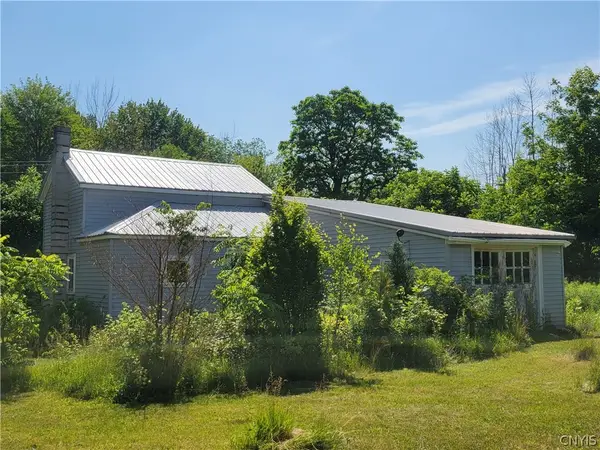 $219,900Active2 beds 1 baths846 sq. ft.
8961 Dinglehole Road, Baldwinsville, NY 13027
MLS# S1695311Listed by: COLDWELL BANKER PRIME PROP,INC - Open Sat, 12:30 to 2:30pmNew
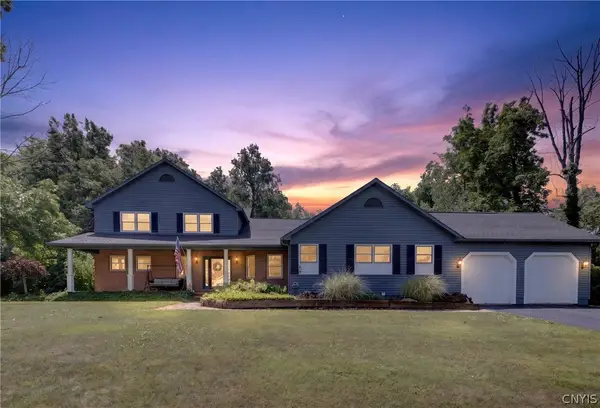 $575,000Active5 beds 4 baths4,480 sq. ft.
8145 Speach Drive, Baldwinsville, NY 13027
MLS# S1695565Listed by: EXP REALTY


Protect your home and budget from life's surprises with an Assurant Home Warranty, backed by a partner that supports you through every step of homeownership. Explore Plans.
© 2023 - 2026 ERA Franchise Systems LLC. All rights reserved. ERA Franchise Systems LLC fully supports the principles of the Fair Housing Act and the Equal Opportunity Act. ERA, ERA Real Estate powered, and their respective logos are registered service marks of ERA Franchise Systems LLC. Each office is independently owned and operated.