
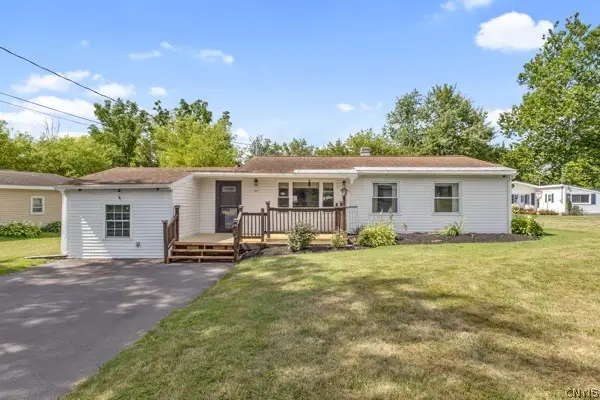
17 Salina Street, Baldwinsville, NY 13027
Local realty services provided by:ERA Team VP Real Estate
Listed by: james honsinger
Office: e.w. baker agency, inc.
MLS#:S1696351
Source:NY_GENRIS
Price summary
- Price:$219,000
- Price per sq. ft.:$122.21
About this home
Just listed is 17 Salina St in Baldwinsville after 50 years of ownership by the current family.
This 4 bed 2 full bath home is loaded with character you're sure to appreciate. There is a flex room on the first level that was used as a bedroom as well for 1st floor living. Hardwoods are the main flooring in this home including the kitchen, complimenting the oak cabinets and Corian countertops. There is a full basement with house steps as well as a Bilko door entrance for ease of getting storage items into that level without going through the house. There is a detached 1 car garage as well. 17 Salina is in a perfect walking location for everything the village has to offer including: Library, restaurants, taverns, simple shopping and more. So, review the pictures and decide if this is one you want to see. If so, reach out to YOUR Realtor for a private showing. Seller reserves the right to accept an offer without notice or to set a day/time for best and final offers....
Contact an agent
Home facts
- Year built:1887
- Listing ID #:S1696351
- Added:45 day(s) ago
- Updated:August 23, 2026 at 07:50 AM
Rooms and interior
- Bedrooms:4
- Total bathrooms:2
- Full bathrooms:2
- Rooms Total:9
- Flooring:Carpet, Hardwood, Varies, Vinyl
- Dining Description:Separate Formal Dining Room
- Kitchen Description:Dishwasher, Refrigerator
- Basement:Yes
- Basement Description:Full, Walk Up Access
- Living area:1,792 sq. ft.
Heating and cooling
- Cooling:Window Units
- Heating:Forced Air, Gas
Structure and exterior
- Roof:Shingle
- Year built:1887
- Building area:1,792 sq. ft.
- Lot area:0.16 Acres
- Lot Features:Near Public Transit, Rectangular
- Architectural Style:Two Story
- Construction Materials:Cedar, Copper Plumbing
- Exterior Features:Porch
- Foundation Description:Block, Stone
- Levels:2 Stories
Schools
- High school:Charles W Baker High
- Middle school:Theodore R Durgee Junior High
- Elementary school:Van Buren Elementary
Utilities
- Water:Connected, Public, Water Connected
- Sewer:Connected, Sewer Connected
Finances and disclosures
- Price:$219,000
- Price per sq. ft.:$122.21
- Tax amount:$4,606
Features and amenities
- Appliances:Dishwasher, Dryer, Refrigerator, Washer
- Laundry features:Dryer, Main Level, Washer
- Amenities:int_feat_Den
Parking
- Parking description:Detached, Driveway, Garage
- Garage:Yes
- Garage spaces:1
New listings near 17 Salina Street
- New
 $538,560Active4 beds 3 baths2,862 sq. ft.
1656 Channelside, Baldwinsville, NY 13027
MLS# S1709082Listed by: BRZOSTEK'S REAL ESTATE - New
 $249,900Active2 beds 2 baths1,113 sq. ft.
1206 Greymoor, Baldwinsville, NY 13027
MLS# S1708451Listed by: E.W. BAKER AGENCY, INC. - Open Sun, 12 to 3pmNew
 $599,900Active5 beds 4 baths2,428 sq. ft.
213 Bloomfield Street, Baldwinsville, NY 13027
MLS# S1708500Listed by: COLDWELL BANKER PRIME PROP,INC - New
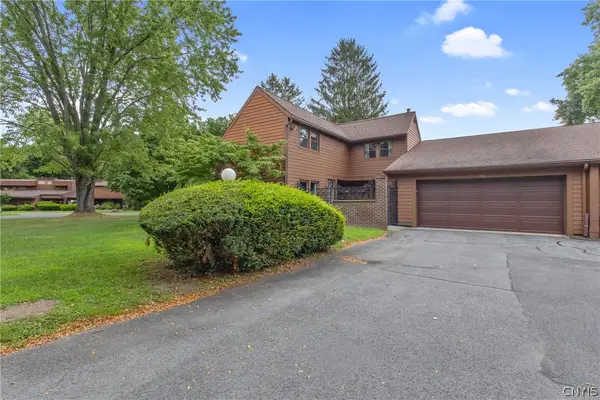 $209,000Active3 beds 2 baths1,313 sq. ft.
294 Higgins Drive, Baldwinsville, NY 13027
MLS# S1708443Listed by: E.W. BAKER AGENCY, INC. - New
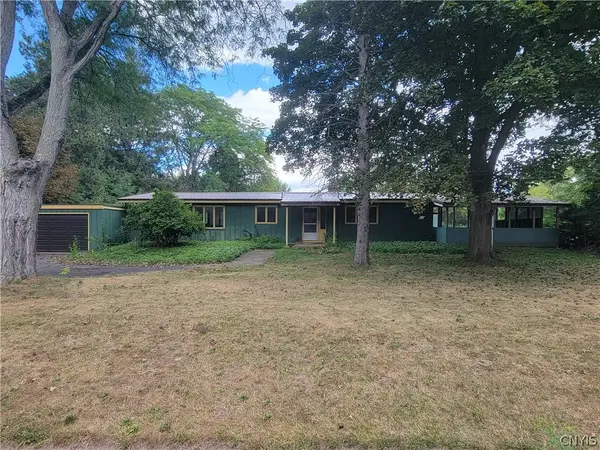 $174,999Active3 beds 2 baths1,716 sq. ft.
7670 River Road, Baldwinsville, NY 13027
MLS# S1708377Listed by: BERKSHIRE HATHAWAY CNY REALTY - New
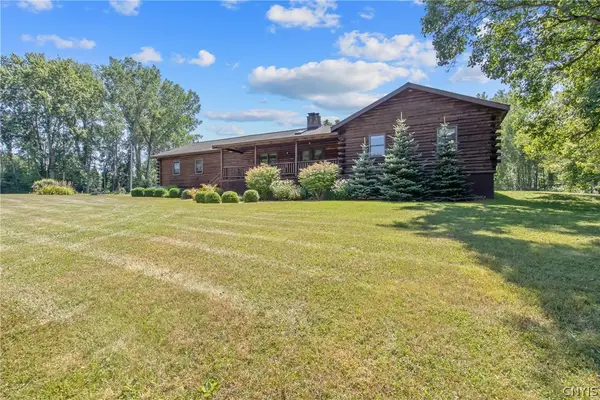 $475,000Active3 beds 2 baths1,928 sq. ft.
1460 Bellows Road, Baldwinsville, NY 13027
MLS# S1708530Listed by: E.W. BAKER AGENCY, INC. - New
 $285,000Active4 beds 3 baths2,112 sq. ft.
8373 Datum Lane, Baldwinsville, NY 13027
MLS# S1708571Listed by: BERKSHIRE HATHAWAY HOMESERVICES CNY REALTY WATN - New
 $299,900Active2 beds 2 baths1,113 sq. ft.
1201 Greymoor, Baldwinsville, NY 13027
MLS# B1708453Listed by: THE GREENE REALTY GROUP - New
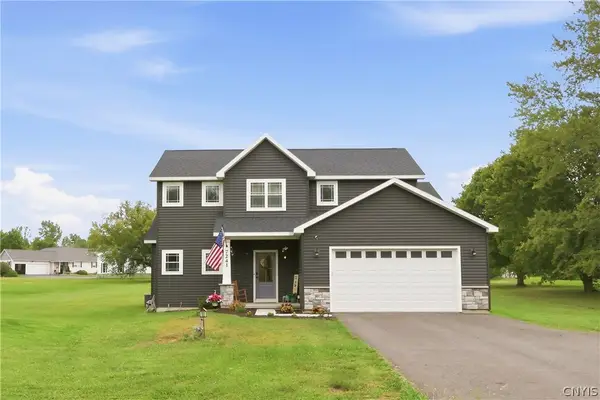 Listed by ERA$514,900Active3 beds 3 baths1,932 sq. ft.
7241 Van Buren Road, Baldwinsville, NY 13027
MLS# S1707584Listed by: HUNT REAL ESTATE ERA - New
 $275,000Active3 beds 1 baths1,063 sq. ft.
8271 Hamilton Drive, Baldwinsville, NY 13027
MLS# S1708389Listed by: KELLER WILLIAMS SYRACUSE


Protect your home and budget from life's surprises with an Assurant Home Warranty, backed by a partner that supports you through every step of homeownership. Explore Plans.
© 2023 - 2026 ERA Franchise Systems LLC. All rights reserved. ERA Franchise Systems LLC fully supports the principles of the Fair Housing Act and the Equal Opportunity Act. ERA, ERA Real Estate powered, and their respective logos are registered service marks of ERA Franchise Systems LLC. Each office is independently owned and operated.