
114 E Genesee Street, Baldwinsville, NY 13027
Local realty services provided by:ERA Team VP Real Estate
Listed by: gina scammell
Office: mytown realty llc.
MLS#:S1712229
Source:NY_GENRIS
Price summary
- Price:$225,000
- Price per sq. ft.:$109.97
About this home
Welcome to 114 East Genesee Street, a beautifully updated 4-bedroom, 2-full-bath home located in the heart of Baldwinsville Village! Set on a fully fenced double lot, this property offers a rare combination of space, convenience, updates, and flexibility. Inside, thoughtful improvements throughout make this home a must see. Composite flooring was installed throughout the first and second floors in 2026, complemented by new carpet and an ultra-high-density pad in the living room. The home features 2 new Daikin two-zone ductless split heat pump system installed in 2025, providing high-efficiency heating, dehumidification, and air conditioning to the first floor as well as the second-floor primary and rear bedrooms. Hydronic baseboard enclosures were also installed throughout the bedrooms and first-floor spaces in 2026. The kitchen is equipped with a high-efficiency dishwasher installed in 2025 while both full bathrooms have received updates, including a new first-floor shower and high-efficiency power-flush toilets installed in 2026. The laundry has been conveniently relocated to the second floor for added ease and functionality. Technology and connectivity have also been thoughtfully upgraded. Verizon Fios Gigabit symmetrical internet was installed in 2026, with CAT6e networking extended to the garage. The living spaces are wired for today's entertainment needs, including a wall-mounted entertainment console with capacity for an 85" TV and dedicated network, HDMI, power, and data connections. The first-floor center room also features a wall bracket, power, and data connections for a 60" TV. Approximately 26 tons of stone were placed and compacted for the driveway in 2026, creating a substantial and functional parking area. A 36" exterior rear entrance door was installed in 2025, and the garage features a 5" concrete slab installed in 2023. Additional updates include a new 40-gallon water heater installed in 2025. Move in ready for the next new owner!...
Contact an agent
Home facts
- Year built:1887
- Listing ID #:S1712229
- Added:1 day(s) ago
- Updated:September 09, 2026 at 03:47 PM
Rooms and interior
- Bedrooms:4
- Total bathrooms:2
- Full bathrooms:2
- Rooms Total:7
- Flooring:Carpet, Laminate, Varies
- Kitchen Description:Dishwasher, Disposal, Freezer, Microwave, Pantry, Refrigerator
- Basement:Yes
- Basement Description:Walk Up Access
- Living area:2,046 sq. ft.
Heating and cooling
- Cooling:Heat Pump, Zoned
- Heating:Baseboard, Electric, Gas, Heat Pump, Hot Water
Structure and exterior
- Roof:Shingle
- Year built:1887
- Building area:2,046 sq. ft.
- Lot area:0.4 Acres
- Lot Features:Irregular Lot
- Architectural Style:Two Story
- Construction Materials:Block, Concrete, Frame, Vinyl Siding
- Exterior Features:Deck, Fully Fenced
- Foundation Description:Poured, Stone
- Levels:2 Stories
Utilities
- Water:Connected, Public, Water Connected
- Sewer:Connected, Sewer Connected
Finances and disclosures
- Price:$225,000
- Price per sq. ft.:$109.97
- Tax amount:$6,185
Features and amenities
- Appliances:Dishwasher, Disposal, Dryer, Freezer, Gas Cooktop, Gas Range, Microwave, Refrigerator, Washer
- Laundry features:Dryer, Upper Level, Washer
- Amenities:Deck
Parking
- Parking description:Circular Driveway, Detached, Garage
- Garage:Yes
- Garage spaces:1
New listings near 114 E Genesee Street
- New
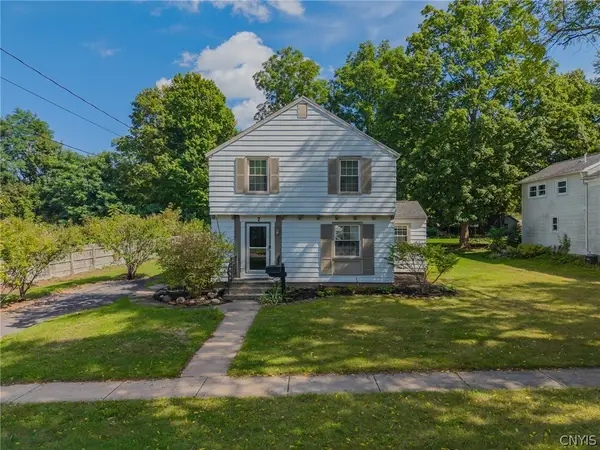 $190,000Active3 beds 1 baths1,716 sq. ft.
7 Mcharrie Street, Baldwinsville, NY 13027
MLS# S1713246Listed by: HOWARD HANNA REAL ESTATE - New
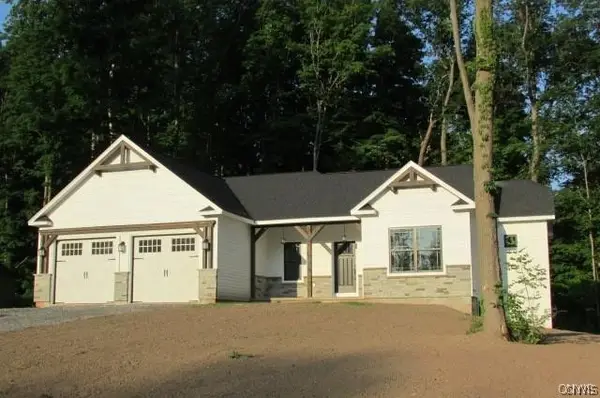 $717,530Active3 beds 2 baths
lot 3nr N Hayes Road, Baldwinsville, NY 13027
MLS# S1712828Listed by: COLDWELL BANKER PRIME PROP,INC - New
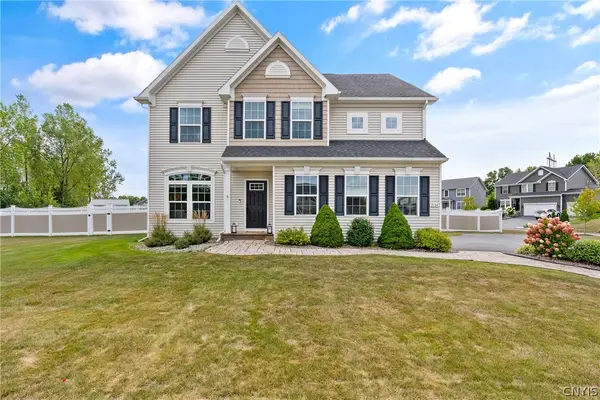 $579,000Active4 beds 3 baths2,982 sq. ft.
2134 Mercer Street, Baldwinsville, NY 13027
MLS# S1712440Listed by: HOWARD HANNA REAL ESTATE - New
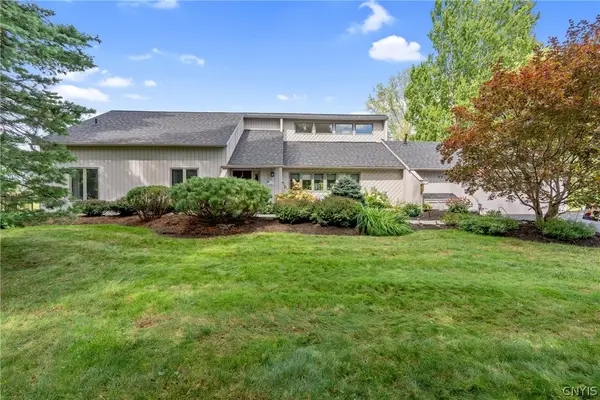 $419,000Active3 beds 2 baths2,180 sq. ft.
3211 Far Reach Drive, Baldwinsville, NY 13027
MLS# S1712321Listed by: HHC REALTY - New
 $214,900Active5 beds 3 baths2,951 sq. ft.
53 E Genesee Street #51, Baldwinsville, NY 13027
MLS# S1708617Listed by: CANDY COSTA REAL ESTATE LLC - New
 $679,900Active3 beds 2 baths1,173 sq. ft.
8798 River Road, Baldwinsville, NY 13027
MLS# S1706464Listed by: COLDWELL BANKER PRIME PROP,INC - New
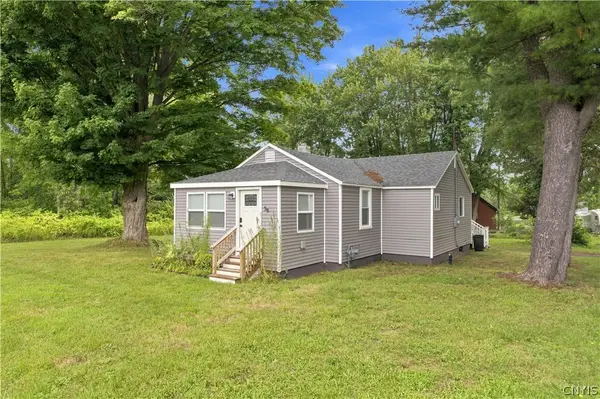 $219,900Active3 beds 1 baths915 sq. ft.
58 Van Ness Rd S Road S, Baldwinsville, NY 13027
MLS# S1712170Listed by: KIRNAN REAL ESTATE - New
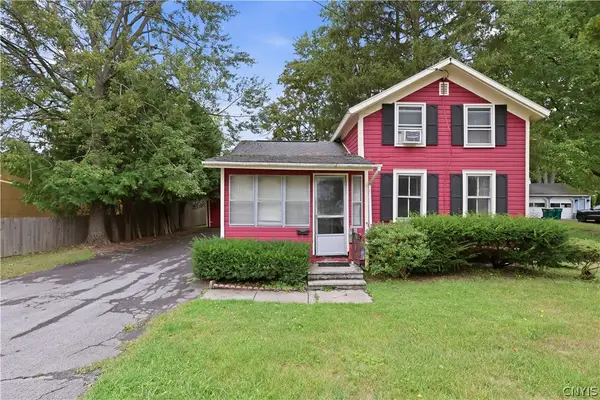 $149,900Active3 beds 1 baths976 sq. ft.
11 Spruce Street, Baldwinsville, NY 13027
MLS# S1712136Listed by: EXP REALTY 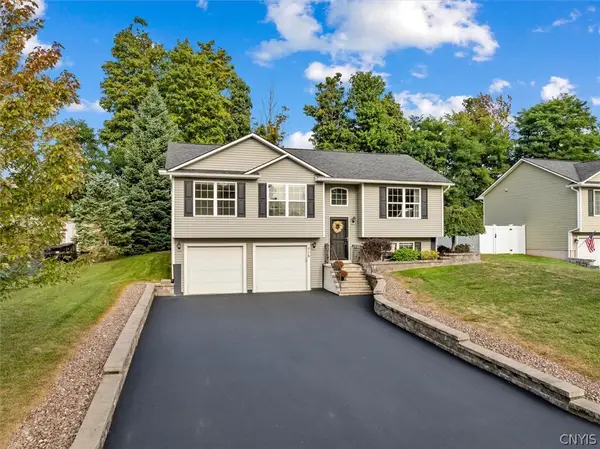 $359,000Pending3 beds 2 baths1,560 sq. ft.
115 Festa Fairway Lane, Baldwinsville, NY 13027
MLS# S1711708Listed by: COLDWELL BANKER FAITH PROPERTIES


Protect your home and budget from life's surprises with an Assurant Home Warranty, backed by a partner that supports you through every step of homeownership. Explore Plans.
© 2023 - 2026 ERA Franchise Systems LLC. All rights reserved. ERA Franchise Systems LLC fully supports the principles of the Fair Housing Act and the Equal Opportunity Act. ERA, ERA Real Estate powered, and their respective logos are registered service marks of ERA Franchise Systems LLC. Each office is independently owned and operated.