
1656 Channelside, Baldwinsville, NY 13027
Local realty services provided by:ERA Team VP Real Estate
Listed by: bernard j. brzostek
Office: brzostek's real estate
MLS#:S1709082
Source:NY_GENRIS
Price summary
- Price:$538,560
- Price per sq. ft.:$142.48
- Monthly HOA dues:$37.5
About this home
Real Estate Auction on Oct. 11, 2026 @ 1 PM! No Minimum Bid. List price reflects assessed value! Bidding Starts at $1! Delayed Showing. Showings on 9/27, 10/4 & 1 hour prior to the Auction only. This is a Live Onsite & Online Unreserved Waterfront Real Estate Auction! Real Estate Features: 3,780 sq. ft. 4 Bedroom, 4 level, English Tudor style home w/Three Full Baths & 100’ of frontage on the Seneca River. Newer concrete dock for Two boats up to 30’ long w/shore power. The home has a brick paver double wide driveway & brick walkway to front entrance. Brick walkway to the rear entrance w/brick paver patio & concrete decorative block walls for seating & horseshoe shaped block retaining wall flower garden. 576 sq. ft. end-load 2-car garage w/entry door to Eat-in Kitchen w/newer appliances. Look out through 4-8’ wide Anderson™ Sliding Patio Door in The Formal Dining Room for views of the gentle sloping lawn to the river. Living Room features a Nat. Gas Fireplace & archway to front vestibule & Sliding Patio Door w/views of the river. Top floor has 3 Bedrooms & a Full Bath. 2 Bedrooms w/closets are carpeted. Primary Bedroom has a Sliding patio door to a 8’ x 12’ cantilevered wooden deck, 3 closets & a Primary Bath. Ground level w/Full Bath, Bedroom w/closet & Family Room w/Brick Heater Fireplace & Sliding Patio Door that opens to a private Brick patio. Washer & Electric Dryer & Kitchen style cabinets w/sink. Inside “Safe Room”. Finished Lower-level Family Room w/wainscoted half wall & wall to wall carpeting. Inside Utility Room w/Nat. Gas Hot Water Boiler for comfortable Hot Water Baseboard Heat, Carrier™ Central AC, New Naat. Gas Water Heater, new insulated pipes duct work in the attic w/new condenser & compressor. Unfinished area w/2nd washer & dryer, plastic laundry sink, sump pump, water softener, 14 KW whole house Generator, wall storage shelves & closet & Radon Mitigation Fan.. *Moving South after 35 yrs. in this Home! *Over $56,000 spent on improvements over the last 15 yrs.! Shore Power at the Dock is not presently working.
Seller is the Broker of Record....
Contact an agent
Home facts
- Year built:1973
- Subdivision & Development:Seneca Estates
- Listing ID #:S1709082
- Added:45 day(s) ago
- Updated:October 06, 2026 at 08:02 PM
Rooms and interior
- Bedrooms:4
- Total bathrooms:3
- Full bathrooms:3
- Rooms Total:14
- Flooring:Carpet, Laminate, Varies
- Dining Description:Separate Formal Dining Room
- Kitchen Description:Dishwasher, Disposal, Microwave, Refrigerator
- Basement:Yes
- Basement Description:Partially Finished, Sump Pump
- Living area:3,780 sq. ft.
Heating and cooling
- Cooling:Central Air
- Heating:Baseboard, Gas, Hot Water
- Central air:Yes
Structure and exterior
- Roof:Shingle
- Year built:1973
- Building area:3,780 sq. ft.
- Lot area:1.13 Acres
- Lot Features:Pie Shaped Lot, Residential Lot
- Architectural Style:Tudor
- Construction Materials:Stucco, Wood Siding
- Exterior Features:Dock, Patio
- Foundation Description:Block
- Levels:1 Story
Utilities
- Water:Connected, Public, Water Connected
- Sewer:Connected, Sewer Connected
Finances and disclosures
- Price:$538,560
- Price per sq. ft.:$142.48
- Tax amount:$11,302
Features and amenities
- Appliances:Dishwasher, Disposal, Generator, Microwave, Range Hood, Refrigerator
- Laundry features:In Basement, Main Level
- Amenities:Dock
Parking
- Parking description:Attached, Driveway, Garage, Garage Door Opener, Paver Block
- Garage:Yes
- Garage spaces:2
New listings near 1656 Channelside
- New
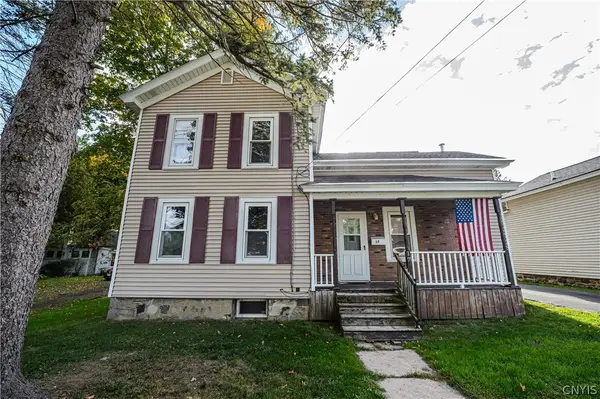 $185,000Active3 beds 1 baths1,393 sq. ft.
17 Division Street, Baldwinsville, NY 13027
MLS# S1719631Listed by: CICIARELLI REAL ESTATE LLC - New
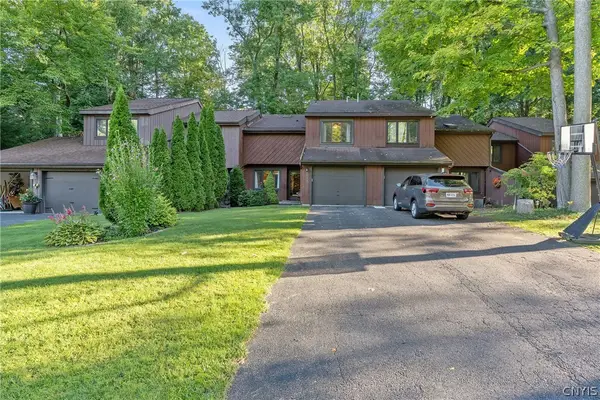 $195,000Active2 beds 3 baths1,556 sq. ft.
8708 E Patrol Road, Baldwinsville, NY 13027
MLS# S1718208Listed by: HOWARD HANNA REAL ESTATE - Open Thu, 5 to 6:30pmNew
 $265,000Active3 beds 3 baths1,872 sq. ft.
2169 Kellogg Road, Baldwinsville, NY 13027
MLS# R1719741Listed by: KELLER WILLIAMS REALTY GATEWAY - New
 $249,900Active3 beds 2 baths1,512 sq. ft.
215 Birchwood Boulevard, Baldwinsville, NY 13027
MLS# S1719322Listed by: REAL BROKER NY LLC - New
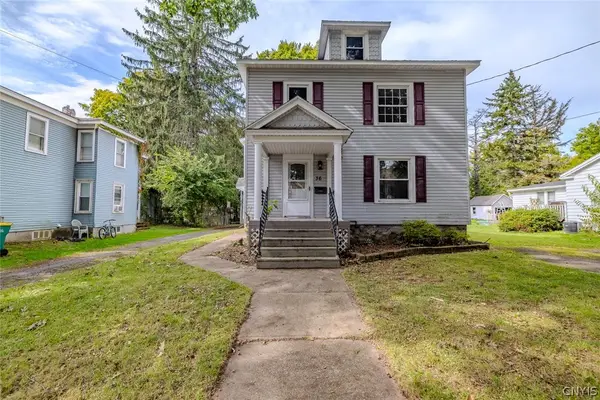 $229,000Active4 beds 2 baths2,136 sq. ft.
36 Canton Street, Baldwinsville, NY 13027
MLS# S1718262Listed by: KELLER WILLIAMS SYRACUSE - New
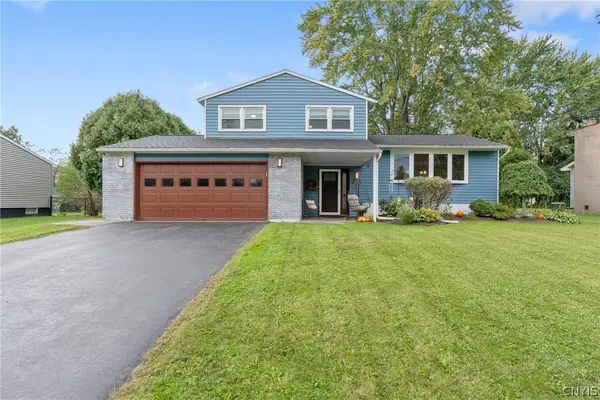 $359,000Active3 beds 2 baths1,475 sq. ft.
2248 Mott Rd, Baldwinsville, NY 13027
MLS# S1718329Listed by: HHC REALTY - New
 $264,900Active3 beds 1 baths1,170 sq. ft.
8385 Zenith Drive, Baldwinsville, NY 13027
MLS# S1718500Listed by: HOME WITH US REALTY GROUP, LLC - New
 $614,999Active4 beds 3 baths2,200 sq. ft.
3429 Tall Tree Lane, Baldwinsville, NY 13027
MLS# S1719076Listed by: COLDWELL BANKER PRIME PROP,INC - New
 $499,900Active4 beds 3 baths2,610 sq. ft.
6418 Killoe Road, Baldwinsville, NY 13027
MLS# S1716589Listed by: COLDWELL BANKER PRIME PROP,INC 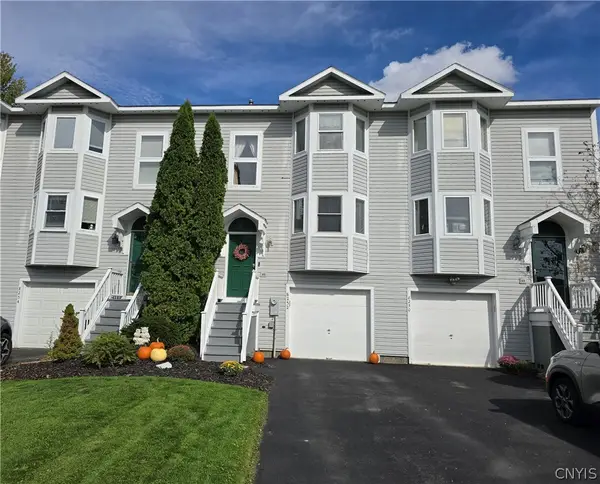 $259,900Pending2 beds 2 baths1,280 sq. ft.
8252 Boatwatch Drive, Baldwinsville, NY 13027
MLS# S1715342Listed by: INTEGRATED REAL ESTATE SER LLC


Protect your home and budget from life's surprises with an Assurant Home Warranty, backed by a partner that supports you through every step of homeownership. Explore Plans.
© 2023 - 2026 ERA Franchise Systems LLC. All rights reserved. ERA Franchise Systems LLC fully supports the principles of the Fair Housing Act and the Equal Opportunity Act. ERA, ERA Real Estate powered, and their respective logos are registered service marks of ERA Franchise Systems LLC. Each office is independently owned and operated.