
7332 New State Route 31, Baldwinsville, NY 13027
Local realty services provided by:ERA Team VP Real Estate
Listed by: christine kinder
Office: berkshire hathaway cny realty
MLS#:S1720466
Source:NY_GENRIS
Price summary
- Price:$469,000
- Price per sq. ft.:$200.77
About this home
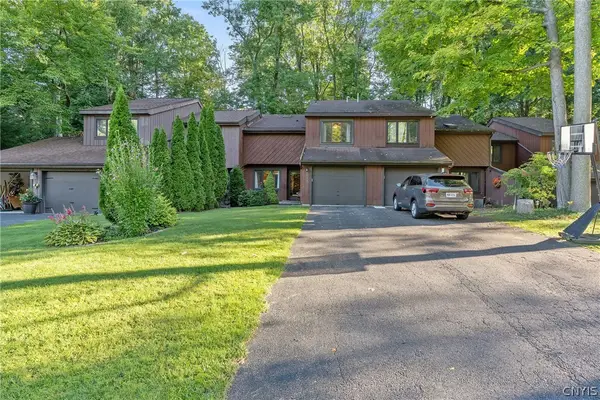
Welcome to this inviting 3-bedroom, 2.5-bath Colonial nestled on 3.89 private, wooded acres offering the perfect blend of comfort, privacy, and versatility. Nature lovers will appreciate the property’s private trails, while the outdoor entertaining area provides an ideal setting for relaxing or gathering with family and friends around the fire pit or on the deck. Inside, the spacious first floor features a large family room with a cozy fireplace. The eat-in kitchen offers plenty of room for casual meals and entertaining, while a dedicated first-floor laundry room adds convenience. An office on the first floor provides a quiet space for working from home and could easily serve as a 4th bedroom or guest room, depending on your needs. The three generously sized bedrooms upstairs provide comfortable living space, while the huge basement storage room offers an abundance of room for seasonal items, hobbies, equipment, or future possibilities. The large two-car garage offers plenty of room for vehicles, outdoor equipment, and additional storage. Surrounded by mature trees and peaceful natural beauty, this property offers a rare opportunity to enjoy acreage, privacy, and outdoor living while still having a home designed for comfortable everyday living....
Contact an agent
Home facts
- Year built:1986
- Listing ID #:S1720466
- Added:1 day(s) ago
- Updated:October 08, 2026 at 08:45 PM
Rooms and interior
- Bedrooms:3
- Total bathrooms:3
- Full bathrooms:2
- Half bathrooms:1
- Rooms Total:10
- Flooring:Carpet, Hardwood, Tile, Varies
- Dining Description:Living Dining Room, Separate Formal Dining Room
- Kitchen Description:Dishwasher, Microwave, Pantry, Refrigerator
- Basement:Yes
- Basement Description:Full, Sump Pump
- Living area:2,336 sq. ft.
Heating and cooling
- Cooling:Central Air
- Heating:Forced Air, Propane
- Central air:Yes
Structure and exterior
- Roof:Asphalt, Shingle
- Year built:1986
- Building area:2,336 sq. ft.
- Lot area:3.89 Acres
- Lot Features:Rectangular, Secluded, Wooded
- Architectural Style:Colonial
- Construction Materials:Vinyl Siding
- Exterior Features:Deck, Porch
- Foundation Description:Block
- Levels:2 Stories
Utilities
- Water:Well
- Sewer:Septic Tank
Finances and disclosures
- Price:$469,000
- Price per sq. ft.:$200.77
- Tax amount:$9,160
Features and amenities
- Appliances:Dishwasher, Dryer, Microwave, Refrigerator, Washer
- Laundry features:Dryer, Main Level, Washer
- Amenities:Deck, Storage
Parking
- Parking description:Attached, Circular Driveway, Driveway, Garage, Garage Door Opener
- Garage:Yes
- Garage spaces:2
New listings near 7332 New State Route 31
- New
 $449,900Active3 beds 3 baths1,682 sq. ft.
8457 Marco Lane, Baldwinsville, NY 13027
MLS# S1720676Listed by: COLDWELL BANKER PRIME PROP,INC - New
 $280,000Active2 beds 2 baths1,325 sq. ft.
3151 Burrwood Drive, Baldwinsville, NY 13027
MLS# S1720906Listed by: ACROPOLIS REALTY GROUP LLC - New
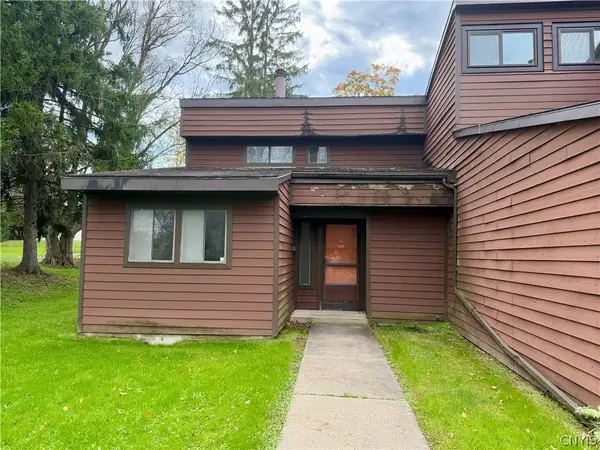 $79,900Active2 beds 2 baths1,121 sq. ft.
718 Idlewood Boulevard N, Baldwinsville, NY 13027
MLS# S1720848Listed by: COLDWELL BANKER PRIME PROP,INC - New
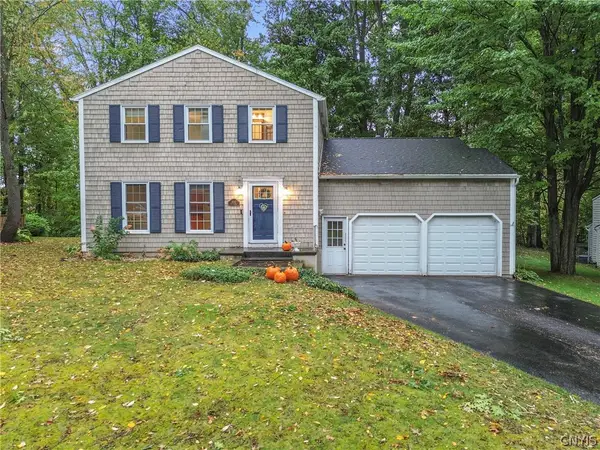 $362,500Active3 beds 3 baths1,712 sq. ft.
8763 Foxfire Ln, Baldwinsville, NY 13027
MLS# S1720150Listed by: HHC REALTY - New
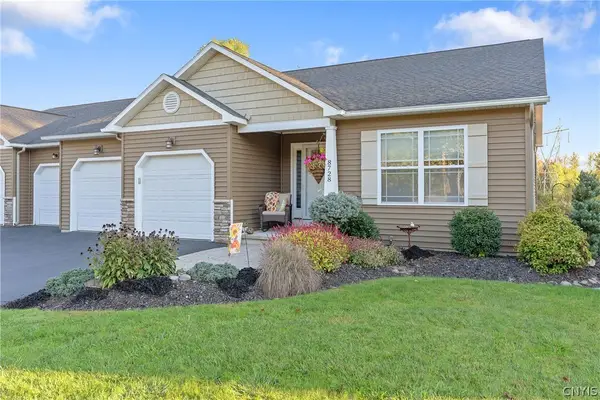 $419,900Active2 beds 2 baths1,624 sq. ft.
8728 N Entry Road, Baldwinsville, NY 13027
MLS# S1720837Listed by: HOWARD HANNA REAL ESTATE - New
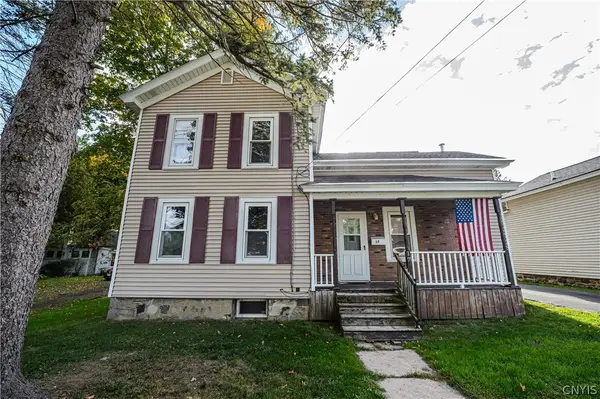 $185,000Active3 beds 1 baths1,393 sq. ft.
17 Division Street, Baldwinsville, NY 13027
MLS# S1719631Listed by: CICIARELLI REAL ESTATE LLC - New
 $195,000Active2 beds 3 baths1,556 sq. ft.
8708 E Patrol Road, Baldwinsville, NY 13027
MLS# S1718208Listed by: HOWARD HANNA REAL ESTATE - Open Sat, 11am to 1pmNew
 $265,000Active3 beds 3 baths1,872 sq. ft.
2169 Kellogg Road, Baldwinsville, NY 13027
MLS# R1719741Listed by: KELLER WILLIAMS REALTY GATEWAY - Open Sat, 12 to 2pmNew
 $249,900Active3 beds 2 baths1,512 sq. ft.
215 Birchwood Boulevard, Baldwinsville, NY 13027
MLS# S1719322Listed by: REAL BROKER NY LLC


Protect your home and budget from life's surprises with an Assurant Home Warranty, backed by a partner that supports you through every step of homeownership. Explore Plans.
© 2023 - 2026 ERA Franchise Systems LLC. All rights reserved. ERA Franchise Systems LLC fully supports the principles of the Fair Housing Act and the Equal Opportunity Act. ERA, ERA Real Estate powered, and their respective logos are registered service marks of ERA Franchise Systems LLC. Each office is independently owned and operated.