
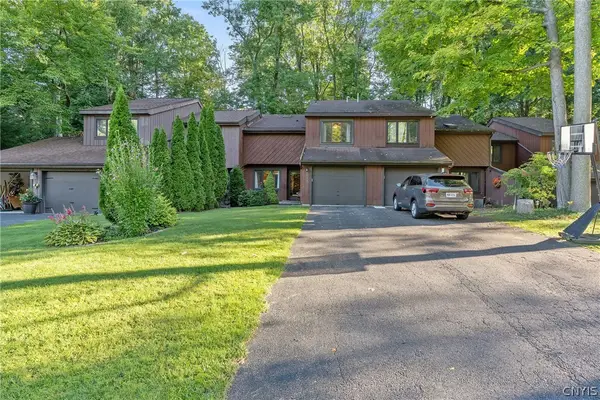
8457 Marco Lane, Baldwinsville, NY 13027
Local realty services provided by:ERA Team VP Real Estate
Listed by: donna marando
Office: coldwell banker prime prop,inc
MLS#:S1720676
Source:NY_GENRIS
Price summary
- Price:$449,900
- Price per sq. ft.:$267.48
- Monthly HOA dues:$82
About this home
This exceptional one owner patio home, is a true rare find offering comfort, flexibility, and easy living. Featuring 1682 square feet, this beautifully maintained home offers a first-floor primary bedroom with full bath and walk-in closet, an open and inviting layout, and plenty of space for both everyday living and entertaining. The spacious open kitchen flows seamlessly into the main living areas with gas fireplace, creating a warm welcoming gathering space. Hardwood floors. Vaulted ceilings gives a feeling of more space. Upstairs, the versatile open loft provides endless possibilities. Use it as an additional bedroom, home office, workout room, hobby space, or a retreat the choice is yours. This flexible space can easily adapt to your lifestyle and needs. Plenty of storage area's. Meticulously cared for by its original owner, this patio home is truly a rare opportunity. Not included in the square footage is a finished basement with wet bar, electric fireplace and a 1/2 bath. The floors were done in real brick and a wood ceiling. Step outside to the screened-in porch the perfect spot to relax, entertain, or enjoy your morning coffee. There is also a patio and a privacy fence. Enjoy the perfect blend of convenience, and functionality. Located on a cul-d sac with low traffic. Radisson offers walking paths, parks, tennis, pickleball, basketball and pool....
Contact an agent
Home facts
- Year built:2006
- Subdivision & Development:Radisson
- Listing ID #:S1720676
- Added:1 day(s) ago
- Updated:October 08, 2026 at 09:40 PM
Rooms and interior
- Bedrooms:3
- Total bathrooms:3
- Full bathrooms:2
- Half bathrooms:1
- Rooms Total:7
- Flooring:Carpet, Ceramic Tile, Hardwood, Varies
- Dining Description:Living Dining Room
- Kitchen Description:Dishwasher, Microwave, Oven, Pantry, Refrigerator
- Basement:Yes
- Basement Description:Finished, Full, Sump Pump
- Living area:1,682 sq. ft.
Heating and cooling
- Cooling:Central Air
- Heating:Forced Air, Gas
- Central air:Yes
Structure and exterior
- Roof:Asphalt
- Year built:2006
- Building area:1,682 sq. ft.
- Lot area:0.12 Acres
- Lot Features:Cul De Sac, Rectangular, Residential Lot
- Architectural Style:Patio Home
- Construction Materials:Cedar
- Exterior Features:Patio, Porch, Screened
- Levels:2 Stories
Schools
- High school:Charles W Baker High
Utilities
- Water:Connected, Public, Water Connected
- Sewer:Connected, Sewer Connected
Finances and disclosures
- Price:$449,900
- Price per sq. ft.:$267.48
- Tax amount:$8,380
Features and amenities
- Appliances:Dishwasher, Dryer, Free Standing Range, Microwave, Oven, Refrigerator, Washer
- Laundry features:Dryer, Main Level, Washer
- Amenities:Clubhouse, Loft
- Pool features:Pool
Parking
- Parking description:Attached, Garage, Garage Door Opener
- Garage:Yes
- Garage spaces:2
New listings near 8457 Marco Lane
- New
 $469,000Active3 beds 3 baths2,336 sq. ft.
7332 New State Route 31, Baldwinsville, NY 13027
MLS# S1720466Listed by: BERKSHIRE HATHAWAY CNY REALTY - New
 $280,000Active2 beds 2 baths1,325 sq. ft.
3151 Burrwood Drive, Baldwinsville, NY 13027
MLS# S1720906Listed by: ACROPOLIS REALTY GROUP LLC - New
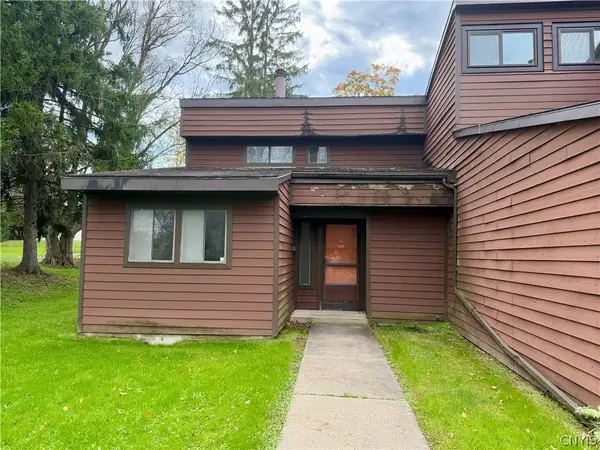 $79,900Active2 beds 2 baths1,121 sq. ft.
718 Idlewood Boulevard N, Baldwinsville, NY 13027
MLS# S1720848Listed by: COLDWELL BANKER PRIME PROP,INC - New
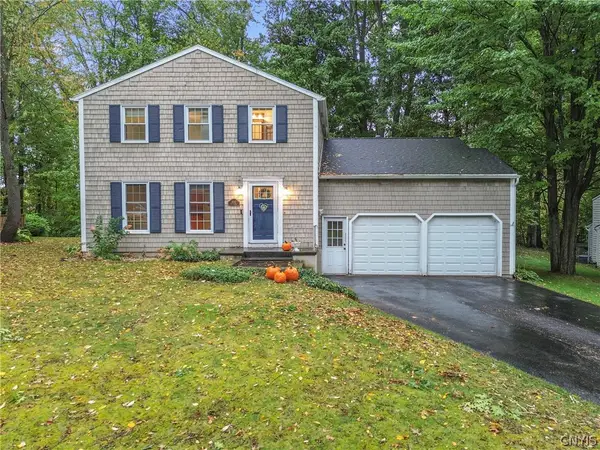 $362,500Active3 beds 3 baths1,712 sq. ft.
8763 Foxfire Ln, Baldwinsville, NY 13027
MLS# S1720150Listed by: HHC REALTY - New
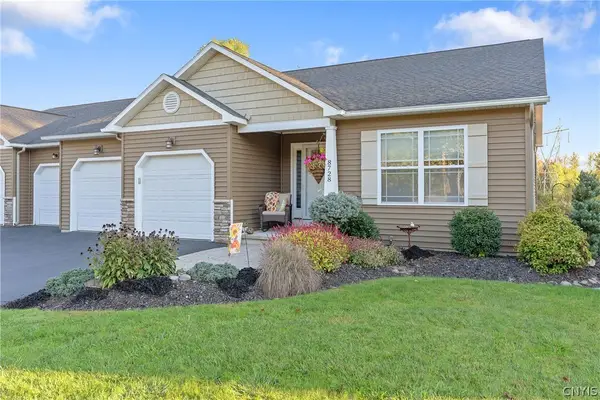 $419,900Active2 beds 2 baths1,624 sq. ft.
8728 N Entry Road, Baldwinsville, NY 13027
MLS# S1720837Listed by: HOWARD HANNA REAL ESTATE - New
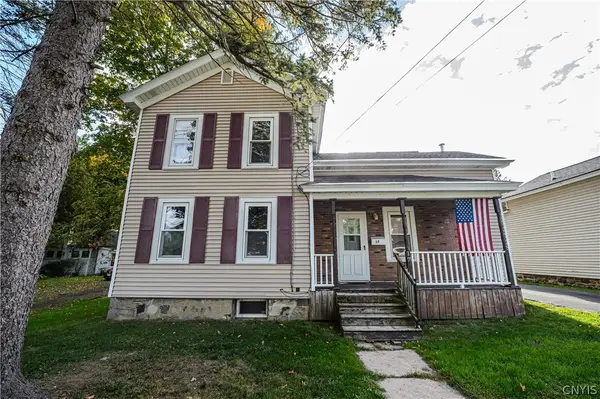 $185,000Active3 beds 1 baths1,393 sq. ft.
17 Division Street, Baldwinsville, NY 13027
MLS# S1719631Listed by: CICIARELLI REAL ESTATE LLC - New
 $195,000Active2 beds 3 baths1,556 sq. ft.
8708 E Patrol Road, Baldwinsville, NY 13027
MLS# S1718208Listed by: HOWARD HANNA REAL ESTATE - Open Sat, 11am to 1pmNew
 $265,000Active3 beds 3 baths1,872 sq. ft.
2169 Kellogg Road, Baldwinsville, NY 13027
MLS# R1719741Listed by: KELLER WILLIAMS REALTY GATEWAY - Open Sat, 12 to 2pmNew
 $249,900Active3 beds 2 baths1,512 sq. ft.
215 Birchwood Boulevard, Baldwinsville, NY 13027
MLS# S1719322Listed by: REAL BROKER NY LLC


Protect your home and budget from life's surprises with an Assurant Home Warranty, backed by a partner that supports you through every step of homeownership. Explore Plans.
© 2023 - 2026 ERA Franchise Systems LLC. All rights reserved. ERA Franchise Systems LLC fully supports the principles of the Fair Housing Act and the Equal Opportunity Act. ERA, ERA Real Estate powered, and their respective logos are registered service marks of ERA Franchise Systems LLC. Each office is independently owned and operated.