
7241 Van Buren Road, Baldwinsville, NY 13027
Local realty services provided by:HUNT Real Estate ERA
Listed by:
 Teddy Lewandowski(315) 345 - 8184HUNT Real Estate ERA
Office: hunt real estate era
MLS#:S1707584
Source:NY_GENRIS
Price summary
- Price:$514,900
- Price per sq. ft.:$266.51
About this home
Welcome to 7241 Van Buren Road, where newer construction meets thoughtful updates. Built in 2022, this beautifully maintained 3-bedroom, 2.5-bath home offers approximately 1,932 sf on a spacious 0.84-acre lot in the Baldwinsville School District.
Step through the new front door into an inviting entryway featuring board-and-batten detail and updated lighting. The sun-filled main living area is highlighted by hardwood floors & a stunning new floor-to-ceiling electric fireplace with a custom mantel.
The spacious kitchen opens to the living area and features quartz countertops, a center island, built-in double ovens, soft-close cabinetry, 2 Lazy Susans, a new dishwasher, updated hardware, and generous storage. A newly added coffee bar with custom shelving provides additional function and character, while a new induction cooktop offers fast cooking, precise temperature control, enhanced safety, and energy efficiency.
Enjoy convenient first-floor living with a spacious primary suite featuring its own full bathroom and walk-in closet. The main level also includes an updated laundry room and completely renovated half bathroom. Upstairs are two additional bedrooms and another full bathroom.
The enormous full basement offers outstanding potential for future living space. An egress window is already installed for an additional bedroom, with plenty of remaining space for a recreation room, home gym, office, theater, or storage. Two sump pumps provide added peace of mind.
Nearly every room has been freshly painted, and numerous light fixtures have been updated. Additional improvements include a smart thermostat, smart front-door lock, ADT security system, new garage-door opener, new back steps, and a new front walkway.
Outside, the large, flat backyard offers plenty of room for entertaining, recreation, gardening, pets, sports, or creating your ideal outdoor space.
Enjoy a peaceful setting while remaining convenient to major highways, shopping, dining, Micron, and the Village of Baldwinsville. This move-in-ready home offers the benefits of newer construction with many finishing touches and upgrades already completed....
Contact an agent
Home facts
- Year built:2022
- Listing ID #:S1707584
- Added:1 day(s) ago
- Updated:August 20, 2026 at 03:06 PM
Rooms and interior
- Bedrooms:3
- Total bathrooms:3
- Full bathrooms:2
- Half bathrooms:1
- Rooms Total:9
- Flooring:Hardwood, Tile, Varies
- Kitchen Description:Dishwasher, Kitchen Family Room Combo, Kitchen Island, Refrigerator
- Basement:Yes
- Basement Description:Full, Sump Pump
- Living area:1,932 sq. ft.
Heating and cooling
- Cooling:Central Air
- Heating:Forced Air, Gas
- Central air:Yes
Structure and exterior
- Year built:2022
- Building area:1,932 sq. ft.
- Lot area:0.84 Acres
- Lot Features:Irregular Lot
- Architectural Style:Colonial, Two Story
- Construction Materials:Vinyl Siding
- Foundation Description:Block
- Levels:2 Stories
Utilities
- Water:Connected, Public, Water Connected
- Sewer:Septic Tank
Finances and disclosures
- Price:$514,900
- Price per sq. ft.:$266.51
- Tax amount:$9,715
Features and amenities
- Appliances:Dishwasher, Refrigerator
- Laundry features:Main Level
Parking
- Parking description:Attached, Driveway, Garage
- Garage:Yes
- Garage spaces:2
New listings near 7241 Van Buren Road
- New
 $285,000Active4 beds 3 baths2,112 sq. ft.
8373 Datum Lane, Baldwinsville, NY 13027
MLS# S1708571Listed by: BERKSHIRE HATHAWAY HOMESERVICES CNY REALTY WATN - New
 $299,900Active2 beds 2 baths1,113 sq. ft.
1201 Greymoor, Baldwinsville, NY 13027
MLS# B1708453Listed by: THE GREENE REALTY GROUP - New
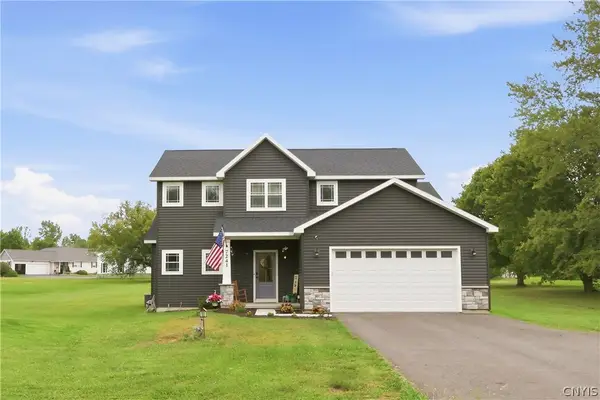 Listed by ERA$514,900Active3 beds 3 baths1,932 sq. ft.
7241 Van Buren Road, Baldwinsville, NY 13027
MLS# S1707584Listed by: HUNT REAL ESTATE ERA - New
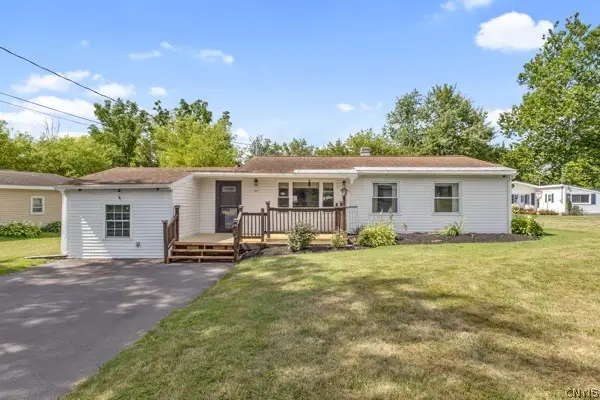 $275,000Active3 beds 1 baths1,063 sq. ft.
8271 Hamilton Drive, Baldwinsville, NY 13027
MLS# S1708389Listed by: KELLER WILLIAMS SYRACUSE - New
 $379,900Active4 beds 3 baths2,038 sq. ft.
8154 Dexter Parkway, Baldwinsville, NY 13027
MLS# S1706028Listed by: HHC REALTY - New
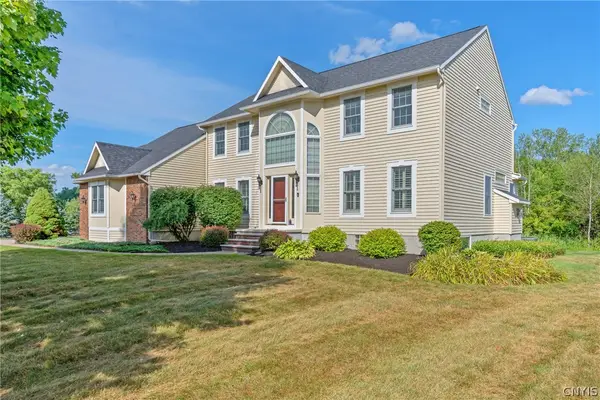 $724,900Active4 beds 4 baths3,272 sq. ft.
8222 Ashington Drive, Baldwinsville, NY 13027
MLS# S1708102Listed by: HOWARD HANNA REAL ESTATE - Open Sun, 12 to 2pmNew
 $264,900Active3 beds 2 baths1,632 sq. ft.
436 Birchwood Boulevard, Baldwinsville, NY 13027
MLS# S1707785Listed by: HOWARD HANNA REAL ESTATE - Open Sat, 12 to 2pmNew
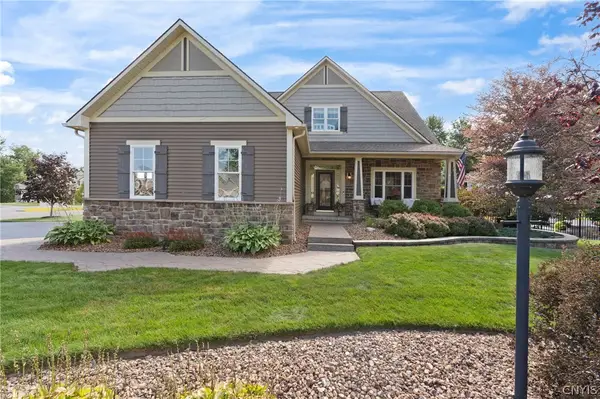 $674,900Active4 beds 3 baths2,699 sq. ft.
3276 Twilight Court, Baldwinsville, NY 13027
MLS# S1706179Listed by: NEXTHOME CNY REALTY - New
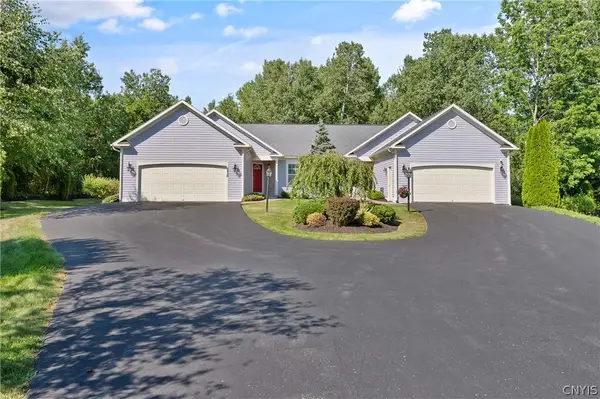 Listed by ERA$424,900Active3 beds 3 baths1,704 sq. ft.
8430 Marco Lane, Baldwinsville, NY 13027
MLS# S1706815Listed by: HUNT REAL ESTATE ERA - Open Sat, 12 to 2pmNew
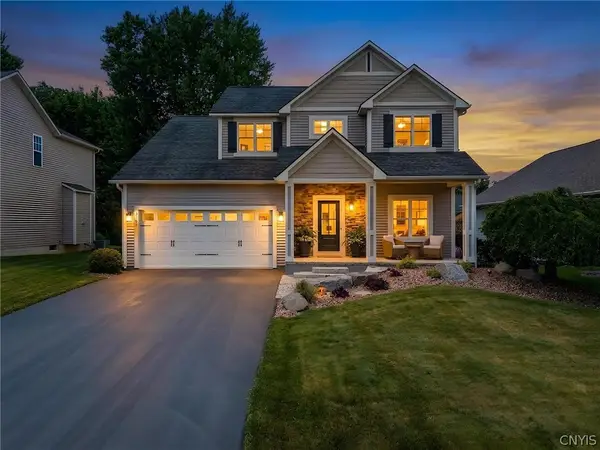 Listed by ERA$459,900Active3 beds 3 baths1,848 sq. ft.
3107 Samantha Drive, Baldwinsville, NY 13027
MLS# S1704650Listed by: HUNT REAL ESTATE ERA


Protect your home and budget from life's surprises with an Assurant Home Warranty, backed by a partner that supports you through every step of homeownership. Explore Plans.
© 2023 - 2026 ERA Franchise Systems LLC. All rights reserved. ERA Franchise Systems LLC fully supports the principles of the Fair Housing Act and the Equal Opportunity Act. ERA, ERA Real Estate powered, and their respective logos are registered service marks of ERA Franchise Systems LLC. Each office is independently owned and operated.