
2134 Mercer Street, Baldwinsville, NY 13027
Local realty services provided by:HUNT Real Estate ERA
Listed by: david e. bull
Office: howard hanna real estate
MLS#:S1712440
Source:NY_GENRIS
Price summary
- Price:$579,000
- Price per sq. ft.:$194.16
- Monthly HOA dues:$3.92
About this home
Beautifully situated on a large corner lot, this well-appointed home offers great curb appeal with newly landscaped grounds featuring newly planted trees and attractive plantings. The spacious, fully fenced backyard provides plenty of room to enjoy the outdoors, with a flat layout that is ideal for children, pets and outdoor activities. Inside, an open floor plan creates an inviting flow between the main living spaces. The family room features a fireplace and shiplap accent wall and opens directly to the kitchen, creating a comfortable gathering space. The kitchen offers a center island with breakfast bar, stainless steel appliances, solid surface counters and a walk-in pantry with attractive barn doors. An open half wall connects the kitchen to the spacious dining area, where vaulted ceilings, abundant natural light and patio doors create an airy atmosphere and provide easy access to the backyard patio. Upstairs, you'll find four bedrooms, including a spacious primary suite with a walk-in closet and private full bath. Three additional bedrooms share a second full bath, while the second-floor laundry adds everyday convenience. The partially finished lower level offers flexible space for recreation, an additional family room, home office, hobby area or whatever best suits your needs. Outside, relax or gather with friends on the paver patio beneath the pergola, overlooking the flat, fully fenced backyard. The enclosed yard provides added privacy and peace of mind for children and pets. An attached two-car garage adds convenience and storage. Recent updates include a new furnace, air conditioner and refrigerator, stove and microwave. With its spacious lot, thoughtful floor plan, flexible living areas and appealing outdoor space, this home offers comfort, functionality and room to enjoy....
Contact an agent
Home facts
- Year built:2015
- Subdivision & Development:Plan Hlnd Mdws Ph 1
- Listing ID #:S1712440
- Added:1 day(s) ago
- Updated:September 08, 2026 at 08:48 PM
Rooms and interior
- Bedrooms:4
- Total bathrooms:3
- Full bathrooms:2
- Half bathrooms:1
- Rooms Total:9
- Flooring:Carpet, Tile, Varies
- Kitchen Description:Dishwasher, Disposal, Kitchen Family Room Combo, Kitchen Island, Microwave, Pantry, Refrigerator
- Basement:Yes
- Basement Description:Full, Partially Finished
- Living area:2,982 sq. ft.
Heating and cooling
- Cooling:Central Air
- Heating:Forced Air, Gas
- Central air:Yes
Structure and exterior
- Roof:Shingle
- Year built:2015
- Building area:2,982 sq. ft.
- Lot area:0.68 Acres
- Lot Features:Corner Lot, Irregular Lot, Residential Lot
- Architectural Style:Colonial
- Construction Materials:Copper Plumbing, Vinyl Siding
- Exterior Features:Fully Fenced, Patio
- Foundation Description:Poured
- Levels:2 Stories
Schools
- High school:Charles W Baker High
- Middle school:Theodore R Durgee Junior High
- Elementary school:Harry E Elden Elementary
Utilities
- Water:Connected, Public, Water Connected
- Sewer:Connected, Sewer Connected
Finances and disclosures
- Price:$579,000
- Price per sq. ft.:$194.16
- Tax amount:$10,513
Features and amenities
- Appliances:Dishwasher, Disposal, Gas Range, Microwave, Refrigerator
- Laundry features:Upper Level
Parking
- Parking description:Attached, Garage, Garage Door Opener, Storage
- Garage:Yes
- Garage spaces:2
New listings near 2134 Mercer Street
- New
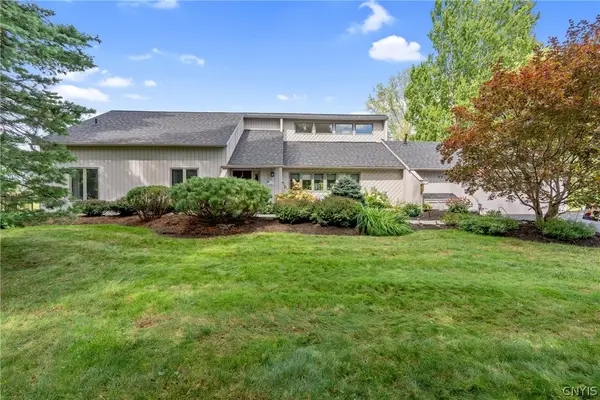 $419,000Active3 beds 2 baths2,180 sq. ft.
3211 Far Reach Drive, Baldwinsville, NY 13027
MLS# S1712321Listed by: HHC REALTY - New
 $214,900Active5 beds 3 baths2,951 sq. ft.
53 E Genesee Street #51, Baldwinsville, NY 13027
MLS# S1708617Listed by: CANDY COSTA REAL ESTATE LLC - New
 $679,900Active3 beds 2 baths1,173 sq. ft.
8798 River Road, Baldwinsville, NY 13027
MLS# S1706464Listed by: COLDWELL BANKER PRIME PROP,INC - New
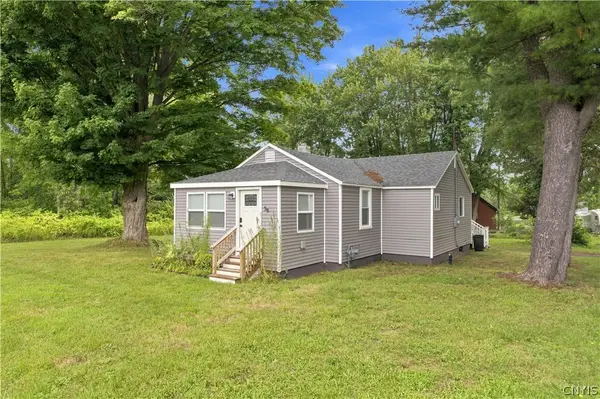 $219,900Active3 beds 1 baths915 sq. ft.
58 Van Ness Rd S Road S, Baldwinsville, NY 13027
MLS# S1712170Listed by: KIRNAN REAL ESTATE - New
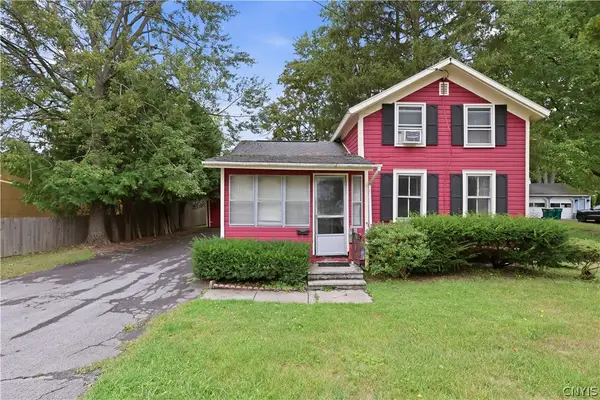 $149,900Active3 beds 1 baths976 sq. ft.
11 Spruce Street, Baldwinsville, NY 13027
MLS# S1712136Listed by: EXP REALTY 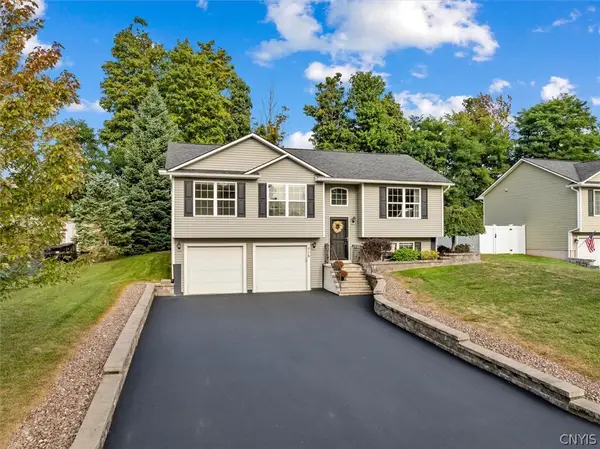 $359,000Pending3 beds 2 baths1,560 sq. ft.
115 Festa Fairway Lane, Baldwinsville, NY 13027
MLS# S1711708Listed by: COLDWELL BANKER FAITH PROPERTIES- New
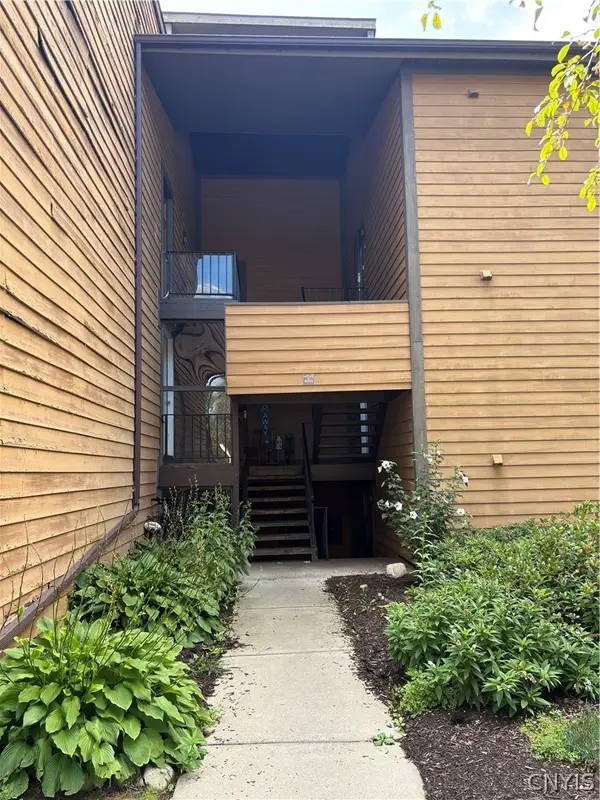 $145,000Active2 beds 1 baths903 sq. ft.
462 Idlewood Boulevard, Baldwinsville, NY 13027
MLS# S1711952Listed by: HOWARD HANNA REAL ESTATE - New
 $419,900Active3 beds 3 baths2,050 sq. ft.
8611 Wrenwood Circle, Baldwinsville, NY 13027
MLS# S1712230Listed by: 315 REALTY PARTNERS 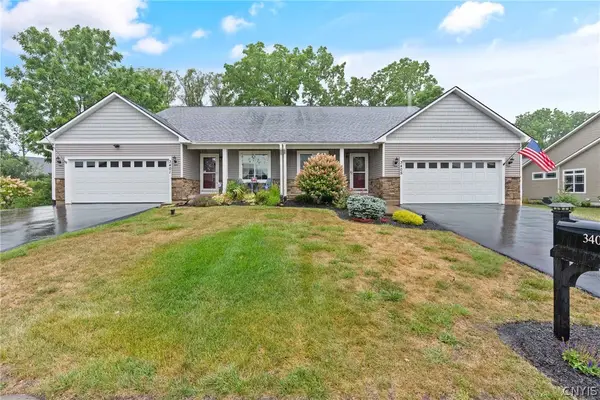 $524,900Active3 beds 3 baths1,996 sq. ft.
3405 Bramble Run, Baldwinsville, NY 13027
MLS# S1709832Listed by: COLDWELL BANKER PRIME PROP,INC


Protect your home and budget from life's surprises with an Assurant Home Warranty, backed by a partner that supports you through every step of homeownership. Explore Plans.
© 2023 - 2026 ERA Franchise Systems LLC. All rights reserved. ERA Franchise Systems LLC fully supports the principles of the Fair Housing Act and the Equal Opportunity Act. ERA, ERA Real Estate powered, and their respective logos are registered service marks of ERA Franchise Systems LLC. Each office is independently owned and operated.