
3201 Reston Drive, Baldwinsville, NY 13027
Local realty services provided by:HUNT Real Estate ERA
3201 Reston Drive,Baldwinsville, NY 13027
$375,000
- 3 Beds
- 3 Baths
- - sq. ft.
- Single family
- Sold
Listed by:

Office: hunt real estate era
MLS#:S1683713
Source:NY_GENRIS
Sorry, we are unable to map this address
Price summary
- Price:$375,000
- Monthly HOA dues:$93.33
About this home
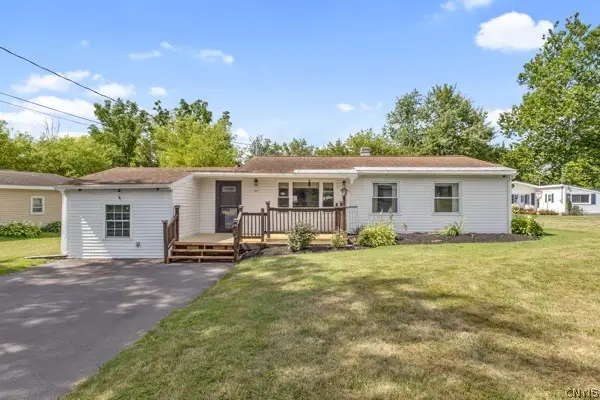
Welcome to this beautifully maintained 3-bedroom, 2.5-bath Colonial located in the highly desirable Radisson Community and within the Baldwinsville School District! Offering 1,560 square feet above grade plus approximately 550 square feet of additional finished living space in the basement, this home provides the perfect combination of comfort, style, and functionality.
The heart of the home is the updated eat-in kitchen featuring quartz countertops, ample cabinetry, and plenty of space for casual dining. The spacious family room offers a cozy gas fireplace and new luxury vinyl tile flooring, creating the perfect gathering space for family and friends. Hardwood floors enhance the formal living room and dining room, adding warmth and character throughout the main level.
Upstairs, you'll find three generously sized bedrooms, including a primary suite with a private bath. The finished lower level provides valuable additional living space that can be used as a recreation room, home office, fitness area, or media room.
The current owners have made numerous improvements, including a new roof, new sliding glass door, new deck, new gutters, new luxury vinyl tile flooring in the family room and basement, and a new fence surrounding the backyard. An attached two-car garage adds convenience and extra storage.
Enjoy all that Radisson has to offer! Community amenities include a swimming pool, tennis and pickleball courts, basketball courts, soccer fields, River Park with access for kayaking and boating, and over 10 miles of paved walking and biking trails that are maintained year-round. Conveniently located near shopping, restaurants, healthcare facilities, and major highways, this home provides easy access to the Downtown Syracuse business district and surrounding communities.
Don't miss this opportunity to enjoy exceptional living in one of Central New York's most sought-after neighborhoods!...
Contact an agent
Home facts
- Year built:1983
- Subdivision & Development:Radisson Sec 7
- Listing ID #:S1683713
- Added:88 day(s) ago
- Updated:August 23, 2026 at 06:26 AM
Rooms and interior
- Bedrooms:3
- Total bathrooms:3
- Full bathrooms:2
- Half bathrooms:1
- Rooms Total:7
- Flooring:Carpet, Hardwood, Varies, Vinyl
- Dining Description:Separate Formal Dining Room
- Kitchen Description:Dishwasher, Kitchen Island, Microwave, Oven, Refrigerator
- Basement:Yes
- Basement Description:Full, Partially Finished, Sump Pump
Heating and cooling
- Cooling:Central Air
- Heating:Forced Air, Gas
- Central air:Yes
Structure and exterior
- Roof:Asphalt, Shingle
- Year built:1983
- Lot Features:Rectangular, Residential Lot
- Architectural Style:Colonial
- Construction Materials:Cedar, Copper Plumbing
- Exterior Features:Fully Fenced, Porch
- Foundation Description:Block
- Levels:2 Stories
Schools
- High school:Charles W Baker High
- Middle school:Theodore R Durgee Junior High
- Elementary school:Catherine M McNamara Elementary
Utilities
- Water:Connected, Public, Water Connected
- Sewer:Connected, Sewer Connected
Finances and disclosures
- Price:$375,000
- Tax amount:$7,396
Features and amenities
- Appliances:Dishwasher, Dryer, Free Standing Range, Gas Range, Microwave, Oven, Refrigerator, Washer
- Laundry features:Dryer, In Basement, Washer
- Amenities:Playground, Skylights
- Pool features:Pool
Parking
- Parking description:Attached, Driveway, Garage, Garage Door Opener
- Garage:Yes
- Garage spaces:2
New listings near 3201 Reston Drive
- New
 $538,560Active4 beds 3 baths2,862 sq. ft.
1656 Channelside, Baldwinsville, NY 13027
MLS# S1709082Listed by: BRZOSTEK'S REAL ESTATE - New
 $249,900Active2 beds 2 baths1,113 sq. ft.
1206 Greymoor, Baldwinsville, NY 13027
MLS# S1708451Listed by: E.W. BAKER AGENCY, INC. - Open Sun, 12 to 3pmNew
 $599,900Active5 beds 4 baths2,428 sq. ft.
213 Bloomfield Street, Baldwinsville, NY 13027
MLS# S1708500Listed by: COLDWELL BANKER PRIME PROP,INC - New
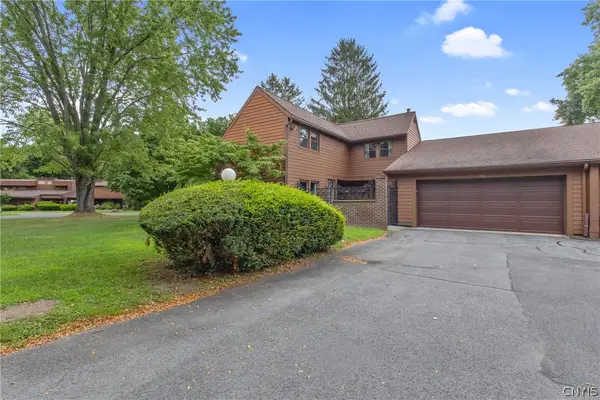 $209,000Active3 beds 2 baths1,313 sq. ft.
294 Higgins Drive, Baldwinsville, NY 13027
MLS# S1708443Listed by: E.W. BAKER AGENCY, INC. - New
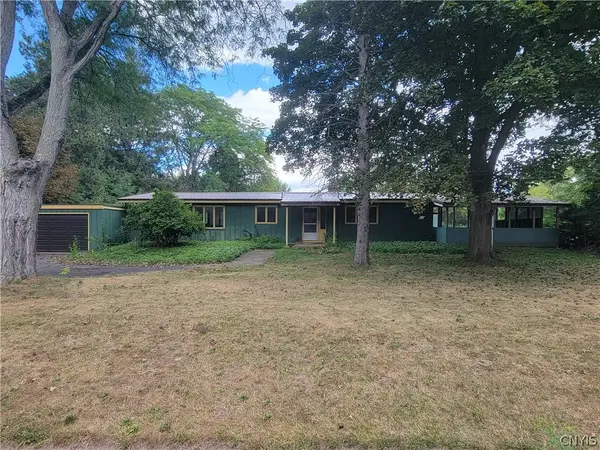 $174,999Active3 beds 2 baths1,716 sq. ft.
7670 River Road, Baldwinsville, NY 13027
MLS# S1708377Listed by: BERKSHIRE HATHAWAY CNY REALTY - New
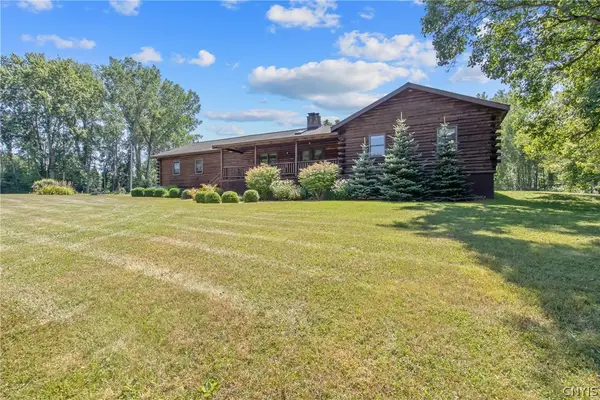 $475,000Active3 beds 2 baths1,928 sq. ft.
1460 Bellows Road, Baldwinsville, NY 13027
MLS# S1708530Listed by: E.W. BAKER AGENCY, INC. - New
 $285,000Active4 beds 3 baths2,112 sq. ft.
8373 Datum Lane, Baldwinsville, NY 13027
MLS# S1708571Listed by: BERKSHIRE HATHAWAY HOMESERVICES CNY REALTY WATN - New
 $299,900Active2 beds 2 baths1,113 sq. ft.
1201 Greymoor, Baldwinsville, NY 13027
MLS# B1708453Listed by: THE GREENE REALTY GROUP - New
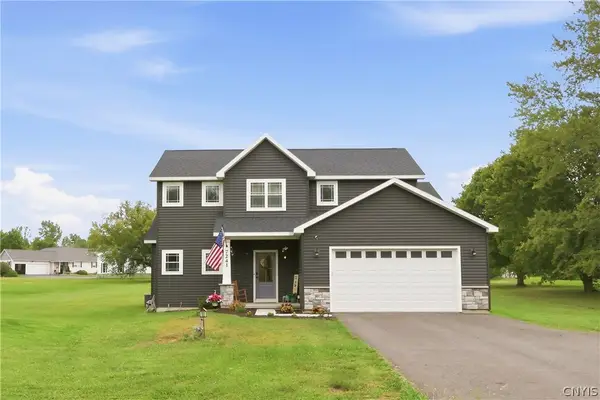 Listed by ERA$514,900Active3 beds 3 baths1,932 sq. ft.
7241 Van Buren Road, Baldwinsville, NY 13027
MLS# S1707584Listed by: HUNT REAL ESTATE ERA - New
 $275,000Active3 beds 1 baths1,063 sq. ft.
8271 Hamilton Drive, Baldwinsville, NY 13027
MLS# S1708389Listed by: KELLER WILLIAMS SYRACUSE


Protect your home and budget from life's surprises with an Assurant Home Warranty, backed by a partner that supports you through every step of homeownership. Explore Plans.
© 2023 - 2026 ERA Franchise Systems LLC. All rights reserved. ERA Franchise Systems LLC fully supports the principles of the Fair Housing Act and the Equal Opportunity Act. ERA, ERA Real Estate powered, and their respective logos are registered service marks of ERA Franchise Systems LLC. Each office is independently owned and operated.