
3211 Far Reach Drive, Baldwinsville, NY 13027
Local realty services provided by:HUNT Real Estate ERA
Listed by: maureen miles
Office: hhc realty
MLS#:S1712321
Source:NY_GENRIS
Price summary
- Price:$419,000
- Price per sq. ft.:$192.2
- Monthly HOA dues:$99.67
About this home
Welcome to 3211 Far Reach Drive, a distinctive 3 bedroom 2 full bath ranch offering a beautiful setting along the 5th hole of the Radisson Golf Course. With an open and airy floor plan, dramatic cathedral ceilings, and expansive views, this home offers a wonderful combination of comfortable one-level living and unique architectural character. The kitchen opens seamlessly to the dining and family room areas, where multiple sliding glass doors fill the space with natural light and create an impressive connection to the golf course setting beyond. Step outside to the deck and patio, offering plenty of space to relax, entertain and enjoy the surrounding views. Cathedral ceilings continue into each of the three bedrooms. The generously sized primary suite features its own sliding glass doors leading to the patio, along with an updated en-suite bath featuring a spacious tiled walk in shower with glass enclosure and separate vanities.
An expansive loft overlooks the main living area and provides flexible additional space for a home office, sitting area or hobbies. Outside, evergreens add privacy while still allowing you to enjoy the peaceful golf course backdrop. Come view this home with its unique floor plan, indoor-outdoor living spaces, and beautiful Radisson setting, and make it your own!...
Contact an agent
Home facts
- Year built:1984
- Subdivision & Development:Radisson
- Listing ID #:S1712321
- Added:1 day(s) ago
- Updated:September 08, 2026 at 02:57 PM
Rooms and interior
- Bedrooms:3
- Total bathrooms:2
- Full bathrooms:2
- Rooms Total:7
- Flooring:Carpet, Ceramic Tile, Hardwood, Varies
- Dining Description:Living Dining Room
- Kitchen Description:Dishwasher, Disposal, Kitchen Family Room Combo, Kitchen Island, Microwave, Refrigerator, Walk In Pantry
- Living area:2,180 sq. ft.
Heating and cooling
- Cooling:Central Air
- Heating:Forced Air, Gas
- Central air:Yes
Structure and exterior
- Roof:Asphalt
- Year built:1984
- Building area:2,180 sq. ft.
- Lot area:0.32 Acres
- Lot Features:On Golf Course, Rectangular
- Architectural Style:Contemporary, Ranch
- Construction Materials:Cedar, Copper Plumbing
- Exterior Features:Patio
Schools
- High school:Charles W Baker High
- Elementary school:Catherine M McNamara Elementary
Utilities
- Water:Connected, Public, Water Connected
- Sewer:Connected, Sewer Connected
Finances and disclosures
- Price:$419,000
- Price per sq. ft.:$192.2
- Tax amount:$6,784
Features and amenities
- Appliances:Dishwasher, Disposal, Dryer, Gas Cooktop, Microwave, Refrigerator, Washer
- Laundry features:Dryer, Main Level, Washer
- Amenities:Loft, Playground
- Pool features:Pool
Parking
- Parking description:Attached, Garage, Shared Driveway
- Garage:Yes
- Garage spaces:2
New listings near 3211 Far Reach Drive
- New
 $214,900Active5 beds 3 baths2,951 sq. ft.
53 E Genesee Street #51, Baldwinsville, NY 13027
MLS# S1708617Listed by: CANDY COSTA REAL ESTATE LLC - New
 $679,900Active3 beds 2 baths1,173 sq. ft.
8798 River Road, Baldwinsville, NY 13027
MLS# S1706464Listed by: COLDWELL BANKER PRIME PROP,INC - New
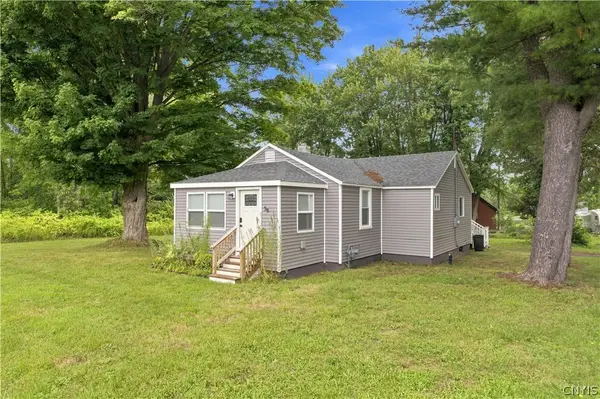 $219,900Active3 beds 1 baths915 sq. ft.
58 Van Ness Rd S Road S, Baldwinsville, NY 13027
MLS# S1712170Listed by: KIRNAN REAL ESTATE - New
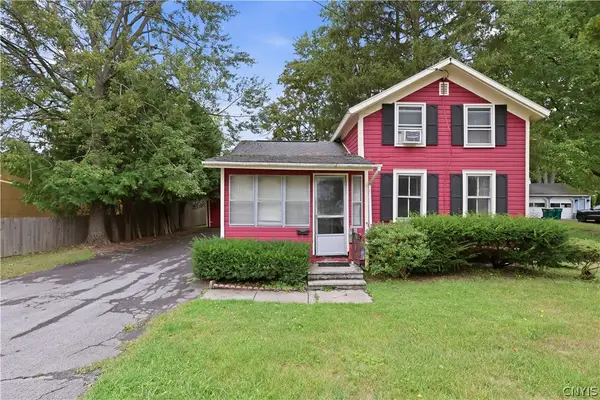 $149,900Active3 beds 1 baths976 sq. ft.
11 Spruce Street, Baldwinsville, NY 13027
MLS# S1712136Listed by: EXP REALTY 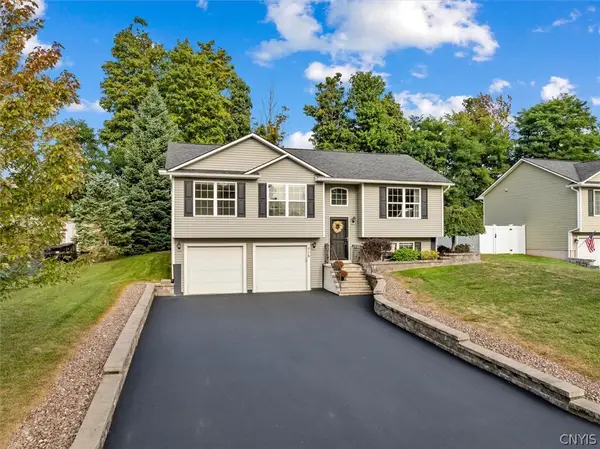 $359,000Pending3 beds 2 baths1,560 sq. ft.
115 Festa Fairway Lane, Baldwinsville, NY 13027
MLS# S1711708Listed by: COLDWELL BANKER FAITH PROPERTIES- New
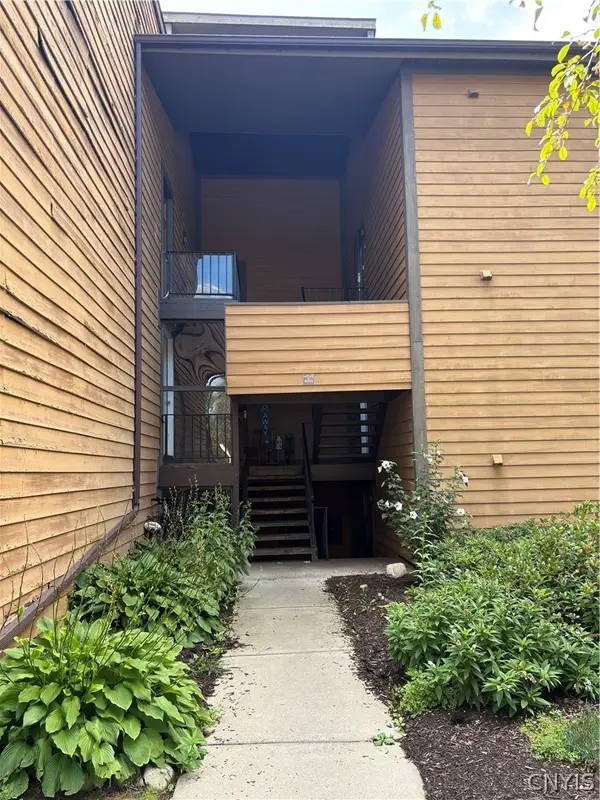 $145,000Active2 beds 1 baths903 sq. ft.
462 Idlewood Boulevard, Baldwinsville, NY 13027
MLS# S1711952Listed by: HOWARD HANNA REAL ESTATE - New
 $419,900Active3 beds 3 baths2,050 sq. ft.
8611 Wrenwood Circle, Baldwinsville, NY 13027
MLS# S1712230Listed by: 315 REALTY PARTNERS 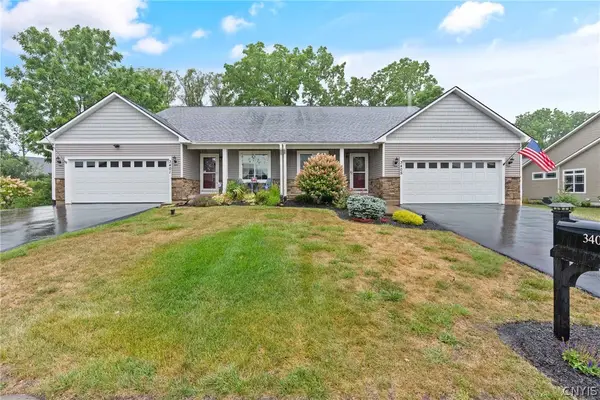 $524,900Active3 beds 3 baths1,996 sq. ft.
3405 Bramble Run, Baldwinsville, NY 13027
MLS# S1709832Listed by: COLDWELL BANKER PRIME PROP,INC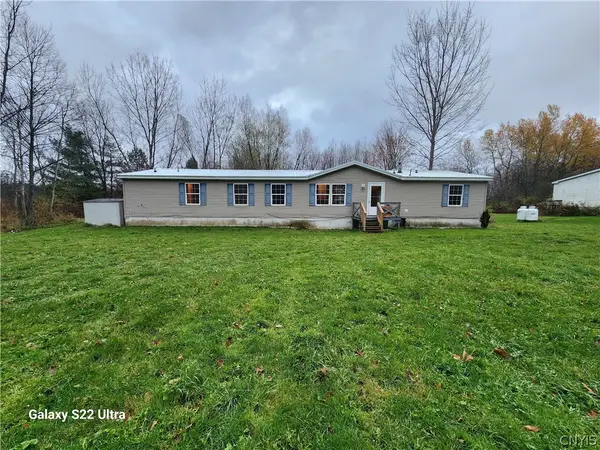 $194,900Active3 beds 2 baths1,976 sq. ft.
8360 E Mud Lake Road, Baldwinsville, NY 13027
MLS# S1705123Listed by: CANDY COSTA REAL ESTATE LLC


Protect your home and budget from life's surprises with an Assurant Home Warranty, backed by a partner that supports you through every step of homeownership. Explore Plans.
© 2023 - 2026 ERA Franchise Systems LLC. All rights reserved. ERA Franchise Systems LLC fully supports the principles of the Fair Housing Act and the Equal Opportunity Act. ERA, ERA Real Estate powered, and their respective logos are registered service marks of ERA Franchise Systems LLC. Each office is independently owned and operated.