
3239 Far Reach Drive, Baldwinsville, NY 13027
Local realty services provided by:ERA Team VP Real Estate
Listed by: thomas ladd
Office: howard hanna real estate
MLS#:S1710599
Source:NY_GENRIS
Price summary
- Price:$425,000
- Price per sq. ft.:$155.11
- Monthly HOA dues:$105.67
About this home
Welcome Home to 3239 Far Reach Dr., beautifully situated in the sought-after Radisson community on a quiet cul-de-sac with limited traffic. This spacious and thoughtfully updated home offers 4 bedrooms, 3 full bathrooms, and an exceptional layout with over 3000 sq ft of living space allowing room for everyone.
The first floor features beautiful hardwood floors throughout, an updated kitchen with granite countertops and smart appliances, a formal dining room, and a spacious family room highlighted by a fireplace and soaring cathedral ceiling. The first-floor primary suite provides a comfortable retreat with a large walk-in closet and updated full bathroom.
Upstairs, you'll find three generously sized bedrooms along with another updated full bathroom, providing plenty of space for family, guests, or a home office.
The fully finished walk-out basement adds tremendous versatility with two separate living areas, a full bathroom, and a dedicated laundry room. Potential for an in-law suite! Whether you need additional space for a recreation room, home gym, office, guests, or extended living, this level offers endless possibilities.
Step outside and enjoy the exceptional outdoor living space. The expansive wraparound deck overlooks the 5th hole green and fairway of the Radisson Golf Course, creating a beautiful backdrop for morning coffee, entertaining, or relaxing at the end of the day. A patio beneath the deck provides even more space to enjoy the outdoors.
Additional highlights include a 5-year-new roof, all kitchen smart appliances, and washer and dryer included. With its desirable Radisson location, cul-de-sac setting, golf course views, finished walk-out basement, and numerous updates, 3239 Far Reach Dr. offers the perfect combination of comfort, space, and lifestyle....
Contact an agent
Home facts
- Year built:1983
- Subdivision & Development:Radisson Sec 6
- Listing ID #:S1710599
- Added:3 day(s) ago
- Updated:August 31, 2026 at 05:39 PM
Rooms and interior
- Bedrooms:4
- Total bathrooms:3
- Full bathrooms:3
- Rooms Total:11
- Flooring:Carpet, Hardwood, Laminate, Varies
- Dining Description:Separate Formal Dining Room
- Kitchen Description:Refrigerator
- Basement:Yes
- Basement Description:Finished, Full, Walk Out Access
- Living area:2,740 sq. ft.
Heating and cooling
- Heating:Forced Air, Gas
Structure and exterior
- Roof:Shingle
- Year built:1983
- Building area:2,740 sq. ft.
- Lot area:0.24 Acres
- Lot Features:Irregular Lot, Residential Lot
- Architectural Style:Colonial, Contemporary
- Construction Materials:Copper Plumbing, Wood Siding
- Exterior Features:Deck
- Foundation Description:Block
- Levels:2 Stories
Schools
- High school:Charles W Baker High
- Middle school:Theodore R Durgee Junior High
Utilities
- Water:Connected, Public, Water Connected
- Sewer:Connected, Sewer Connected
Finances and disclosures
- Price:$425,000
- Price per sq. ft.:$155.11
- Tax amount:$8,082
Features and amenities
- Appliances:Dryer, Refrigerator, Washer
- Laundry features:Dryer, In Basement, Washer
- Amenities:Deck
- Pool features:Pool
Parking
- Parking description:Attached, Garage, Garage Door Opener
- Garage:Yes
- Garage spaces:2
New listings near 3239 Far Reach Drive
- New
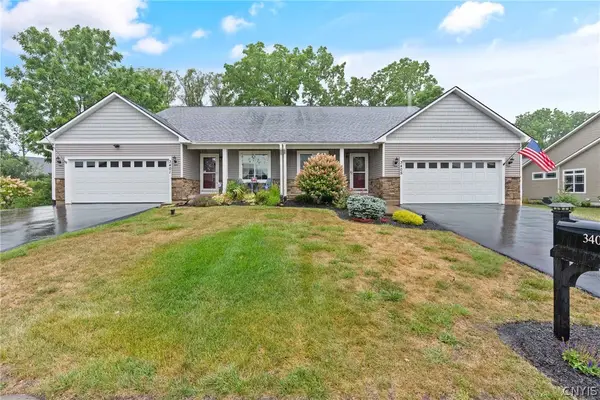 $524,900Active3 beds 3 baths1,996 sq. ft.
3405 Bramble Run, Baldwinsville, NY 13027
MLS# S1709832Listed by: COLDWELL BANKER PRIME PROP,INC - New
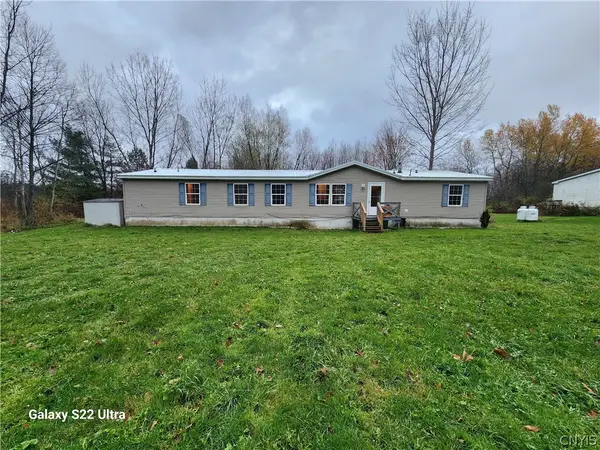 $194,900Active3 beds 2 baths1,976 sq. ft.
8360 E Mud Lake Road, Baldwinsville, NY 13027
MLS# S1705123Listed by: CANDY COSTA REAL ESTATE LLC 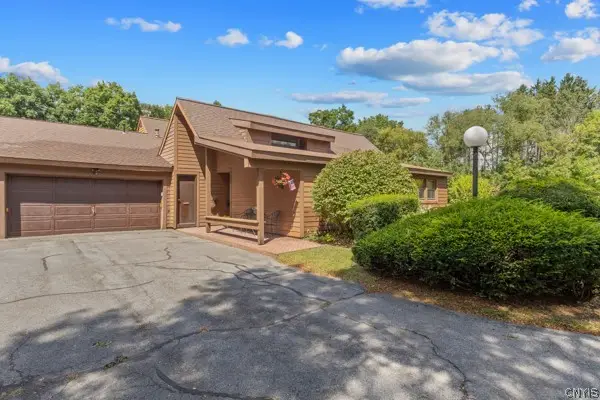 $229,900Pending2 beds 2 baths1,032 sq. ft.
301 Higgins Drive, Baldwinsville, NY 13027
MLS# S1709590Listed by: BERKSHIRE HATHAWAY CNY REALTY- New
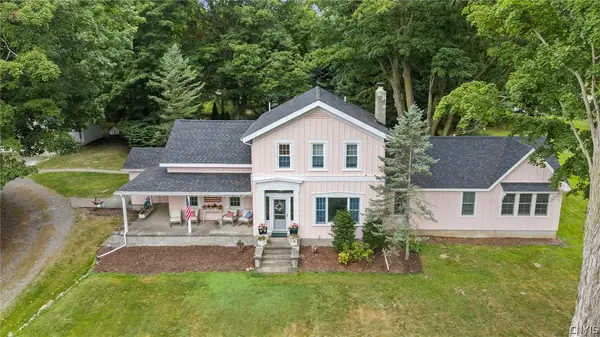 $950,000Active3 beds 3 baths3,596 sq. ft.
7805 Hicks Road, Baldwinsville, NY 13027
MLS# S1709323Listed by: HOWARD HANNA REAL ESTATE - New
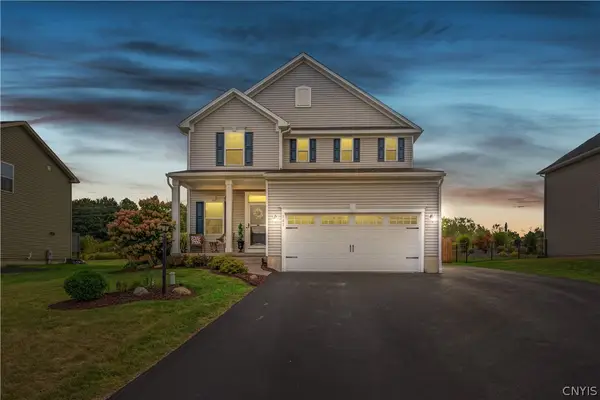 $459,900Active4 beds 3 baths2,269 sq. ft.
101 Afternoon Drive, Baldwinsville, NY 13027
MLS# S1709520Listed by: COLDWELL BANKER PRIME PROP,INC - New
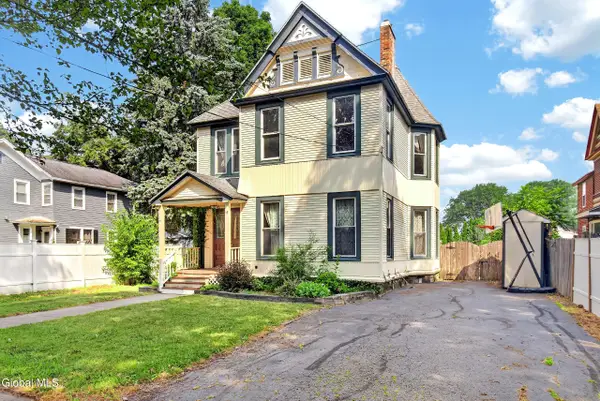 $360,000Active4 beds 2 baths3,166 sq. ft.
18 Grove Street, Baldwinsville, NY 13027
MLS# 202624797Listed by: DARBY REAL ESTATE OF NEW YORK INC - New
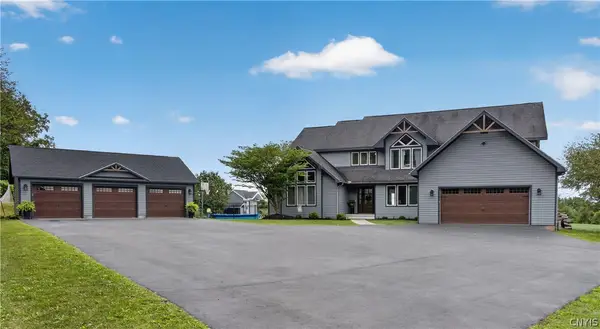 $875,000Active4 beds 4 baths3,341 sq. ft.
598 W Genesee Road, Baldwinsville, NY 13027
MLS# S1709892Listed by: KIRNAN REAL ESTATE - New
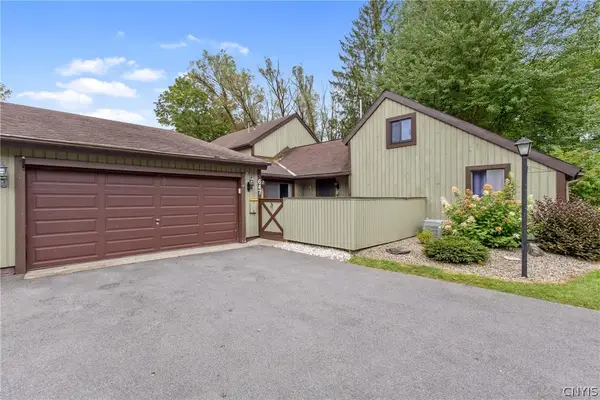 $215,000Active3 beds 2 baths1,220 sq. ft.
647 Idlewood Court, Baldwinsville, NY 13027
MLS# S1709998Listed by: HOWARD HANNA REAL ESTATE - New
 $229,900Active3 beds 2 baths1,557 sq. ft.
85 Tappan Street, Baldwinsville, NY 13027
MLS# S1709036Listed by: BERKSHIRE HATHAWAY CNY REALTY


Protect your home and budget from life's surprises with an Assurant Home Warranty, backed by a partner that supports you through every step of homeownership. Explore Plans.
© 2023 - 2026 ERA Franchise Systems LLC. All rights reserved. ERA Franchise Systems LLC fully supports the principles of the Fair Housing Act and the Equal Opportunity Act. ERA, ERA Real Estate powered, and their respective logos are registered service marks of ERA Franchise Systems LLC. Each office is independently owned and operated.