
3630 Melvin Drive S, Baldwinsville, NY 13027
Local realty services provided by:HUNT Real Estate ERA
Listed by: eric burrell
Office: limestone creek properties llc.
MLS#:S1700584
Source:NY_GENRIS
Price summary
- Price:$369,000
- Price per sq. ft.:$203.08
- Monthly HOA dues:$83.33
About this home
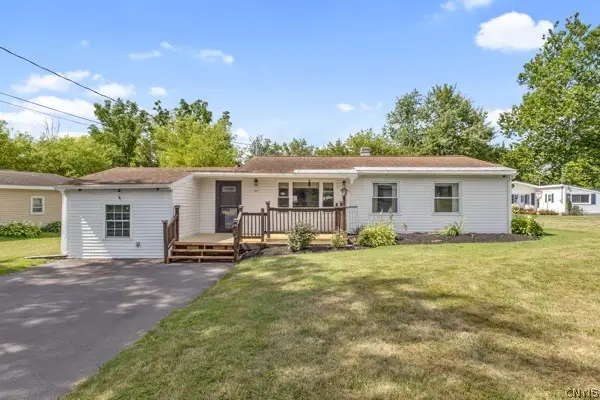
Enjoy easy, low-maintenance living in the highly desirable Radisson community! This spacious 2-bedroom, 2-bath townhouse offers approximately 1,817 square feet of comfortable living space with a thoughtfully designed floor plan, generous room sizes, and abundant natural light.
The welcoming living and dining areas provide an ideal setting for both everyday living and entertaining, while the kitchen offers ample cabinetry, workspace, and excellent potential for a buyer looking to update and personalize the home to their own style. The primary suite features a private bath and generous closet space, while the second bedroom/Loft and additional 1st floor full bath provide flexibility for guests, a home office, or hobbies. Beautiful bamboo flooring adds warmth and character to the main living areas.
Enjoy the convenience of an attached garage and all that Radisson has to offer, including miles of scenic walking trails, parks, tennis and pickleball courts, playgrounds, and beautifully maintained green spaces. Ideally located just minutes from the Village of Baldwinsville, shopping, restaurants, golf courses, and major commuter routes.
Now offered at $369,000, this home represents an exceptional value and an opportunity to make it your own while enjoying the outstanding lifestyle that Radisson is known for.
According to the Radisson Community Assessment Fee FAQ's the following amenities are offered..."Basketball, pickleball and tennis courts, a swimming pool, outdoor pavilions, boat launch and a community center"....
Contact an agent
Home facts
- Year built:1988
- Subdivision & Development:Radisson Sec #8
- Listing ID #:S1700584
- Added:30 day(s) ago
- Updated:August 23, 2026 at 02:52 PM
Rooms and interior
- Bedrooms:2
- Total bathrooms:2
- Full bathrooms:2
- Rooms Total:8
- Flooring:Hardwood, Tile, Varies
- Dining Description:Living Dining Room
- Basement:Yes
- Basement Description:Full
- Living area:1,817 sq. ft.
Heating and cooling
- Cooling:Central Air
- Heating:Forced Air, Gas
- Central air:Yes
Structure and exterior
- Roof:Asphalt
- Year built:1988
- Building area:1,817 sq. ft.
- Lot area:0.17 Acres
- Lot Features:Cul De Sac, Rectangular
- Construction Materials:Wood Siding
- Exterior Features:Patio
- Levels:2 Stories
Utilities
- Water:Connected, Public, Water Connected
- Sewer:Connected, Sewer Connected
Finances and disclosures
- Price:$369,000
- Price per sq. ft.:$203.08
- Tax amount:$7,157
Features and amenities
- Appliances:Gas Cooktop, Gas Range
- Laundry features:In Basement
- Amenities:Drapes, Loft
Parking
- Parking description:Attached, Covered, Garage
- Garage:Yes
- Garage spaces:2
New listings near 3630 Melvin Drive S
- New
 $538,560Active4 beds 3 baths2,862 sq. ft.
1656 Channelside, Baldwinsville, NY 13027
MLS# S1709082Listed by: BRZOSTEK'S REAL ESTATE - New
 $249,900Active2 beds 2 baths1,113 sq. ft.
1206 Greymoor, Baldwinsville, NY 13027
MLS# S1708451Listed by: E.W. BAKER AGENCY, INC. - Open Sun, 12 to 3pmNew
 $599,900Active5 beds 4 baths2,428 sq. ft.
213 Bloomfield Street, Baldwinsville, NY 13027
MLS# S1708500Listed by: COLDWELL BANKER PRIME PROP,INC - New
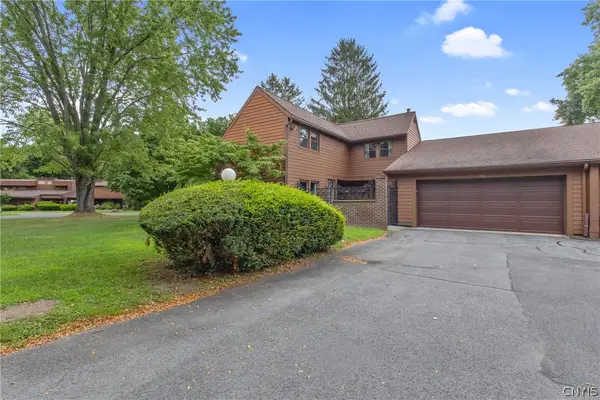 $209,000Active3 beds 2 baths1,313 sq. ft.
294 Higgins Drive, Baldwinsville, NY 13027
MLS# S1708443Listed by: E.W. BAKER AGENCY, INC. - New
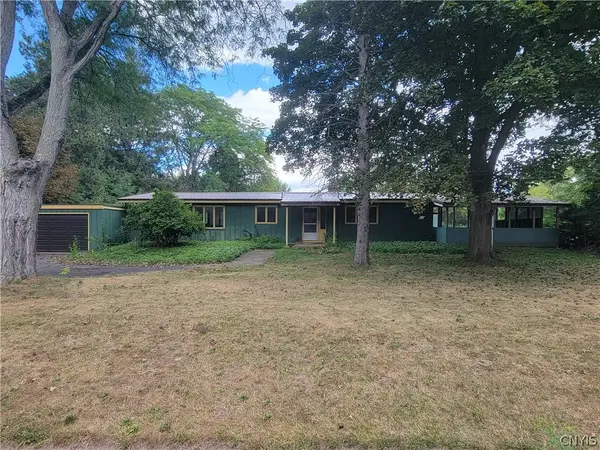 $174,999Active3 beds 2 baths1,716 sq. ft.
7670 River Road, Baldwinsville, NY 13027
MLS# S1708377Listed by: BERKSHIRE HATHAWAY CNY REALTY - New
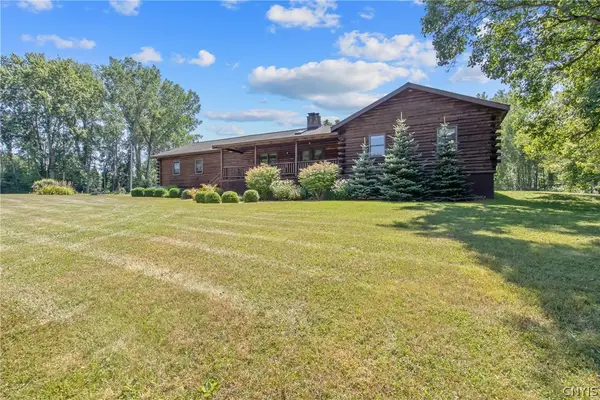 $475,000Active3 beds 2 baths1,928 sq. ft.
1460 Bellows Road, Baldwinsville, NY 13027
MLS# S1708530Listed by: E.W. BAKER AGENCY, INC. - New
 $285,000Active4 beds 3 baths2,112 sq. ft.
8373 Datum Lane, Baldwinsville, NY 13027
MLS# S1708571Listed by: BERKSHIRE HATHAWAY HOMESERVICES CNY REALTY WATN - New
 $299,900Active2 beds 2 baths1,113 sq. ft.
1201 Greymoor, Baldwinsville, NY 13027
MLS# B1708453Listed by: THE GREENE REALTY GROUP - New
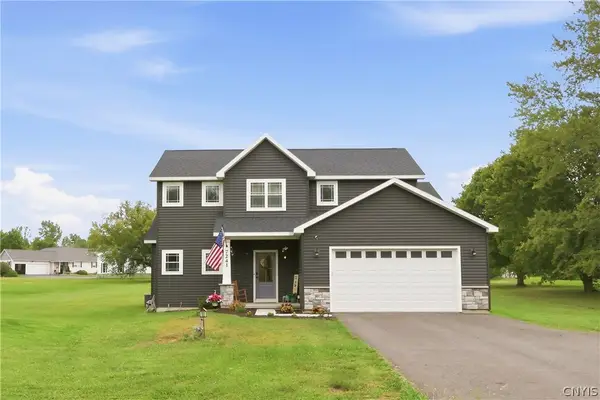 Listed by ERA$514,900Active3 beds 3 baths1,932 sq. ft.
7241 Van Buren Road, Baldwinsville, NY 13027
MLS# S1707584Listed by: HUNT REAL ESTATE ERA - New
 $275,000Active3 beds 1 baths1,063 sq. ft.
8271 Hamilton Drive, Baldwinsville, NY 13027
MLS# S1708389Listed by: KELLER WILLIAMS SYRACUSE


Protect your home and budget from life's surprises with an Assurant Home Warranty, backed by a partner that supports you through every step of homeownership. Explore Plans.
© 2023 - 2026 ERA Franchise Systems LLC. All rights reserved. ERA Franchise Systems LLC fully supports the principles of the Fair Housing Act and the Equal Opportunity Act. ERA, ERA Real Estate powered, and their respective logos are registered service marks of ERA Franchise Systems LLC. Each office is independently owned and operated.