
412 Hourglass Lane, Baldwinsville, NY 13027
Local realty services provided by:HUNT Real Estate ERA
Listed by: gregory c ramin
Office: coldwell banker prime prop,inc
MLS#:S1711528
Source:NY_GENRIS
Price summary
- Price:$549,900
- Price per sq. ft.:$205.42
About this home
GIDDINGS CREST — OVER 2 ACRES OF PRIVACY! 2,677 SQ FT COLONIAL | 4 BEDROOMS | 2.07 ACRES 3-CAR GARAGE This exceptional Colonial in Giddings Crest is in excellent condition and has been thoughtfully updated throughout. Set on one of the largest, most private wooded lots in Baldwinsville this beautiful 2.07-acre property offers space, privacy, and a wonderful setting to call home. The moment you enter you'll appreciate the beautiful hardwood floors throughout both levels and the quality construction of this home. Through the French doors is a versatile den/sitting room/music room —the perfect quiet retreat for reading, relaxing, or simply enjoying the warmth and character of the spectacular stone fireplace with gas insert. The formal dining room is just the right size for family dinners and holiday gatherings, don't miss the large pantry. The first-floor laundry features a newer stackable washer and dryer, along with additional room for folding and storage. A back entrance leads to a spacious area currently being used to store bikes. This versatile room could easily become a custom mudroom, home office, or private office. The open foyer fills the front entrance with an abundance of natural light. The updated kitchen features Shaker-style cabinet doors, a beautiful backsplash, solid granite countertops, newer stainless-steel appliances. The step-down family room is spacious, open, and filled with windows overlooking the beautiful private wooded lot. All views feature peaceful, natural, and incredibly private scenes. Upstairs the solid hardwood staircase leads to generously sized bedrooms with beautiful hardwood floors. The primary bedroom includes a partial cathedral-ceiling with tall glass windows that allow the morning sunlight to stream in. The large primary bathroom has a modern, updated feel with a beautiful shower and wonderful soaking tub. The main bathroom has also received updates. The finished lower level adds even more usable space. It is dry, comfortable, and ready for fun, with a pool table that stays with the home. It's an ideal for fun! And then there's the huge, clean three-car garage. It provides tremendous room. What a wonderful opportunity....
Contact an agent
Home facts
- Year built:1999
- Subdivision & Development:Giddings Crest
- Listing ID #:S1711528
- Added:1 day(s) ago
- Updated:September 10, 2026 at 03:48 AM
Rooms and interior
- Bedrooms:4
- Total bathrooms:3
- Full bathrooms:2
- Half bathrooms:1
- Rooms Total:12
- Flooring:Carpet, Ceramic Tile, Hardwood, Tile, Varies
- Dining Description:Separate Formal Dining Room
- Kitchen Description:Dishwasher, Microwave, Pantry, Refrigerator
- Basement:Yes
- Basement Description:Finished, Full, Partially Finished, Sump Pump
- Living area:2,677 sq. ft.
Heating and cooling
- Cooling:Central Air
- Heating:Forced Air, Gas
- Central air:Yes
Structure and exterior
- Roof:Shingle
- Year built:1999
- Building area:2,677 sq. ft.
- Lot area:2.07 Acres
- Lot Features:Rectangular, Residential Lot, Wooded
- Architectural Style:Colonial, Traditional
- Construction Materials:Copper Plumbing, Frame, Stone, Vinyl Siding, Wood Siding
- Exterior Features:Deck
- Foundation Description:Block
- Levels:2 Stories
Schools
- High school:Charles W Baker High
- Middle school:Theodore R Durgee Junior High
Utilities
- Water:Connected, Public, Water Connected
- Sewer:Connected, Sewer Connected
Finances and disclosures
- Price:$549,900
- Price per sq. ft.:$205.42
- Tax amount:$11,324
Features and amenities
- Appliances:Dishwasher, Gas Range, Humidifier, Microwave, Refrigerator
- Laundry features:Main Level
- Amenities:Deck, int_feat_Den
Parking
- Parking description:Attached, Driveway, Garage, Storage
- Garage:Yes
- Garage spaces:3
New listings near 412 Hourglass Lane
- New
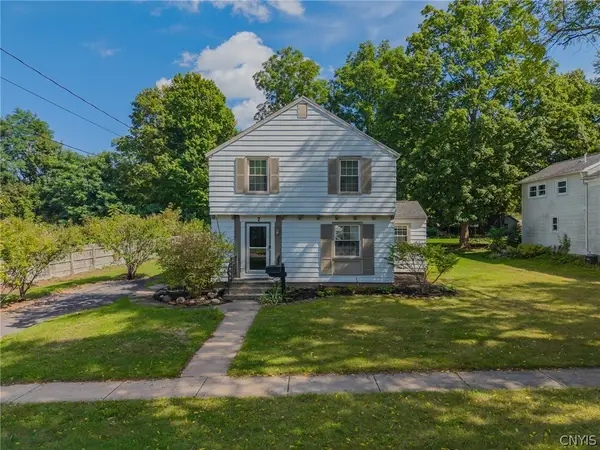 $190,000Active3 beds 1 baths1,716 sq. ft.
7 Mcharrie Street, Baldwinsville, NY 13027
MLS# S1713246Listed by: HOWARD HANNA REAL ESTATE - New
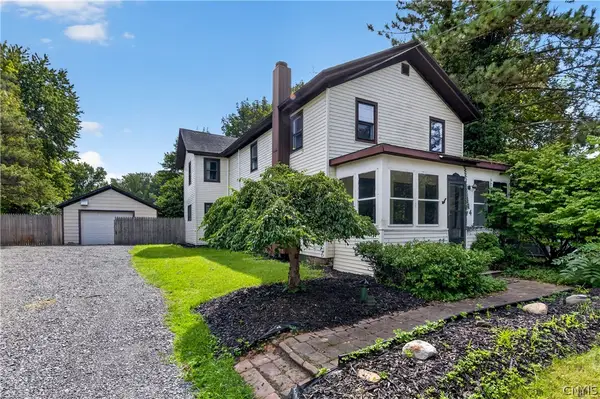 $225,000Active4 beds 2 baths2,046 sq. ft.
114 E Genesee Street, Baldwinsville, NY 13027
MLS# S1712229Listed by: MYTOWN REALTY LLC - New
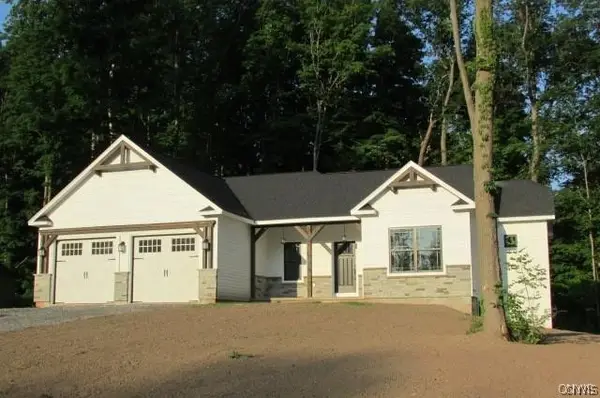 $717,530Active3 beds 2 baths
lot 3nr N Hayes Road, Baldwinsville, NY 13027
MLS# S1712828Listed by: COLDWELL BANKER PRIME PROP,INC - New
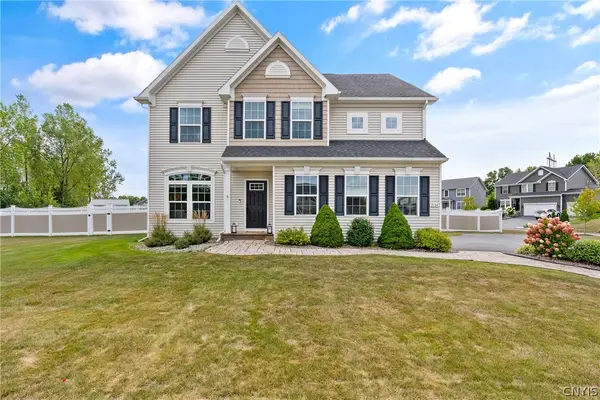 $579,000Active4 beds 3 baths2,982 sq. ft.
2134 Mercer Street, Baldwinsville, NY 13027
MLS# S1712440Listed by: HOWARD HANNA REAL ESTATE - New
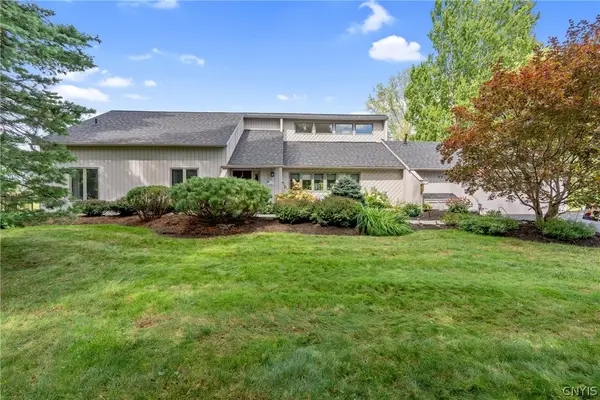 $419,000Active3 beds 2 baths2,180 sq. ft.
3211 Far Reach Drive, Baldwinsville, NY 13027
MLS# S1712321Listed by: HHC REALTY - New
 $214,900Active5 beds 3 baths2,951 sq. ft.
53 E Genesee Street #51, Baldwinsville, NY 13027
MLS# S1708617Listed by: CANDY COSTA REAL ESTATE LLC - New
 $679,900Active3 beds 2 baths1,173 sq. ft.
8798 River Road, Baldwinsville, NY 13027
MLS# S1706464Listed by: COLDWELL BANKER PRIME PROP,INC - New
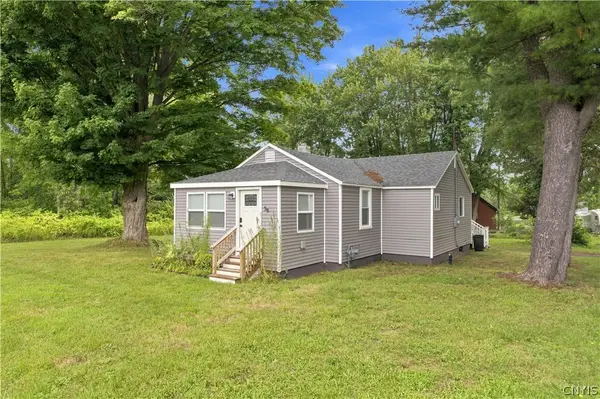 $219,900Active3 beds 1 baths915 sq. ft.
58 Van Ness Rd S Road S, Baldwinsville, NY 13027
MLS# S1712170Listed by: KIRNAN REAL ESTATE - New
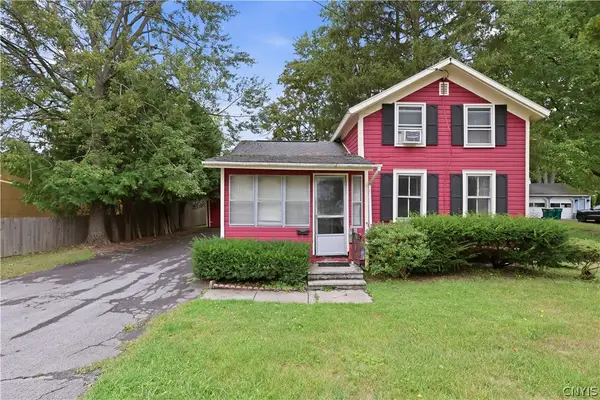 $149,900Active3 beds 1 baths976 sq. ft.
11 Spruce Street, Baldwinsville, NY 13027
MLS# S1712136Listed by: EXP REALTY


Protect your home and budget from life's surprises with an Assurant Home Warranty, backed by a partner that supports you through every step of homeownership. Explore Plans.
© 2023 - 2026 ERA Franchise Systems LLC. All rights reserved. ERA Franchise Systems LLC fully supports the principles of the Fair Housing Act and the Equal Opportunity Act. ERA, ERA Real Estate powered, and their respective logos are registered service marks of ERA Franchise Systems LLC. Each office is independently owned and operated.