
58 Van Ness Rd S Road S, Baldwinsville, NY 13027
Local realty services provided by:HUNT Real Estate ERA
Upcoming open houses
- Sat, Sep 1910:00 am - 12:00 pm
Listed by: kaylie o'connor
Office: kirnan real estate
MLS#:S1712170
Source:NY_GENRIS
Price summary
- Price:$219,900
- Price per sq. ft.:$240.33
About this home
Welcome to your little slice of serenity right in Baldwinsville. This completely redone ranch is tucked away with minimal traffic, river views and almost an acre of land! Offering 3 bedrooms, 1 bath and just over 1000 sq ft (front of the living/morning room space adds about an additional 100 sq ft not counted on the tax records), it is move in ready!! When we say everything was redone, we meant it. All new last year: Electrical (200-amp service, new panel and meter), plumbing (from house to sewer pipe), siding, roof, all windows but 4 on the north side of the home, luxury vinyl floors, furnace, water heater, kitchen, bathroom, drywall, lighting, doors and the gas line (new service from the road to meter). All bedrooms have good sized closets, and the full bath has a tub with an all-new surround. The main living room offers some additional space, great for a small office, play space, or make a larger living room! The basement is bone dry with all utilities located down there, along with W/D hook ups and a sump pump. Come see this hidden beauty before it's too late! *Showings & negotiations shall begin at 12pm on Monday Sept 7th....
Contact an agent
Home facts
- Year built:1949
- Subdivision & Development:Seneca Golf Course
- Listing ID #:S1712170
- Added:1 day(s) ago
- Updated:September 05, 2026 at 05:44 PM
Rooms and interior
- Bedrooms:3
- Total bathrooms:1
- Full bathrooms:1
- Rooms Total:7
- Dining Description:Living Dining Room, Separate Formal Dining Room
- Kitchen Description:Dishwasher, Microwave, Range, Refrigerator
- Basement:Yes
- Basement Description:Full, Sump Pump
- Living area:915 sq. ft.
Heating and cooling
- Cooling:Window Units
- Heating:Forced Air, Gas
Structure and exterior
- Roof:Shingle
- Year built:1949
- Building area:915 sq. ft.
- Lot area:0.92 Acres
- Lot Features:Corner Lot, Pie Shaped Lot, Secluded, Wooded
- Architectural Style:Ranch
- Construction Materials:Vinyl Siding
- Exterior Features:Deck
- Foundation Description:Block
- Levels:1 Story
Schools
- High school:Charles W Baker High
- Middle school:Theodore R Durgee Junior High
- Elementary school:Mae E Reynolds
Utilities
- Water:Connected, Public, Water Connected
- Sewer:Connected, Sewer Connected
Finances and disclosures
- Price:$219,900
- Price per sq. ft.:$240.33
- Tax amount:$1,995
Features and amenities
- Appliances:Dishwasher, Gas Range, Microwave, Range, Refrigerator
- Laundry features:Electric Water Heater, In Basement
- Amenities:Deck, Partially Furnished, Storage
Parking
- Parking description:Carport
- Garage:Yes
- Garage spaces:2
New listings near 58 Van Ness Rd S Road S
- New
 $679,900Active3 beds 2 baths1,173 sq. ft.
8798 River Road, Baldwinsville, NY 13027
MLS# S1706464Listed by: COLDWELL BANKER PRIME PROP,INC - New
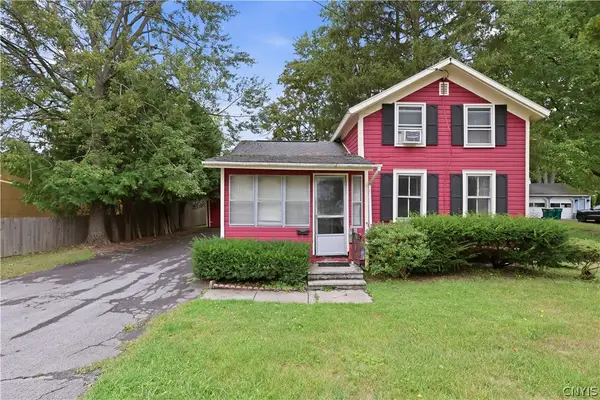 $149,900Active3 beds 1 baths976 sq. ft.
11 Spruce Street, Baldwinsville, NY 13027
MLS# S1712136Listed by: EXP REALTY - New
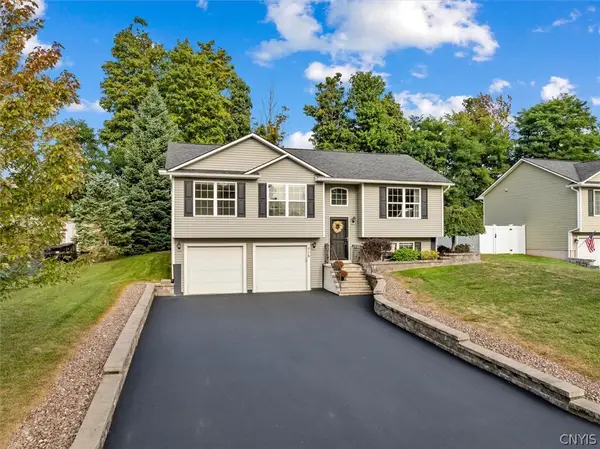 $359,000Active3 beds 2 baths1,560 sq. ft.
115 Festa Fairway Lane, Baldwinsville, NY 13027
MLS# S1711708Listed by: COLDWELL BANKER FAITH PROPERTIES - New
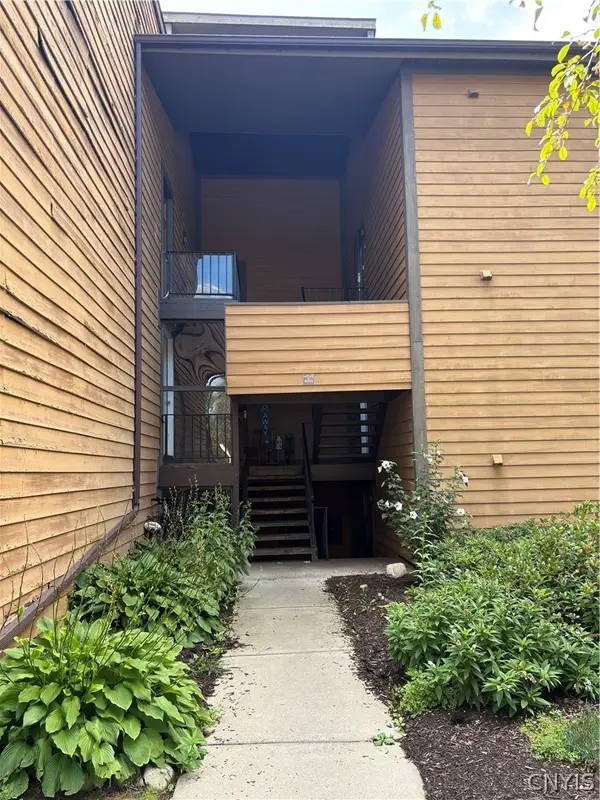 $145,000Active2 beds 1 baths903 sq. ft.
462 Idlewood Boulevard, Baldwinsville, NY 13027
MLS# S1711952Listed by: HOWARD HANNA REAL ESTATE - New
 $419,900Active3 beds 3 baths2,050 sq. ft.
8611 Wrenwood Circle, Baldwinsville, NY 13027
MLS# S1712230Listed by: 315 REALTY PARTNERS - New
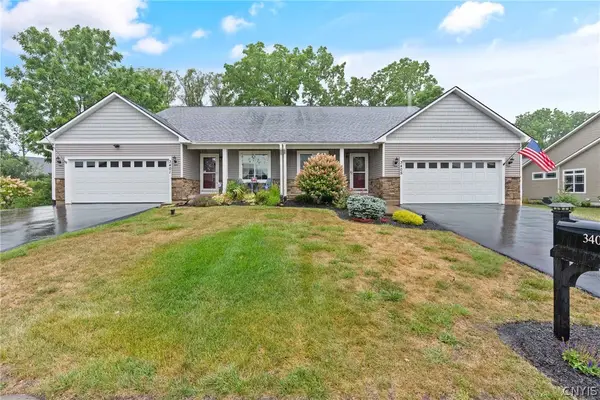 $524,900Active3 beds 3 baths1,996 sq. ft.
3405 Bramble Run, Baldwinsville, NY 13027
MLS# S1709832Listed by: COLDWELL BANKER PRIME PROP,INC - New
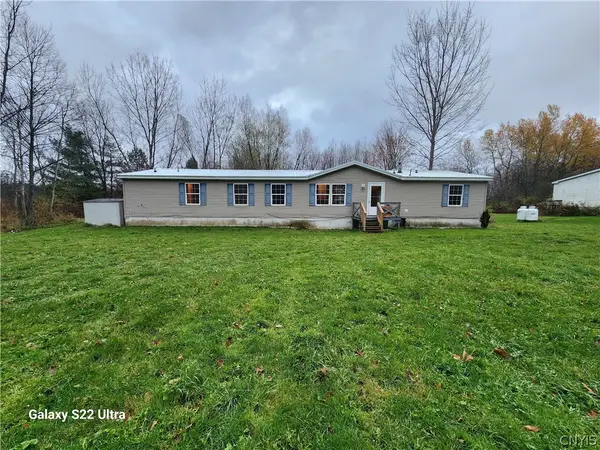 $194,900Active3 beds 2 baths1,976 sq. ft.
8360 E Mud Lake Road, Baldwinsville, NY 13027
MLS# S1705123Listed by: CANDY COSTA REAL ESTATE LLC 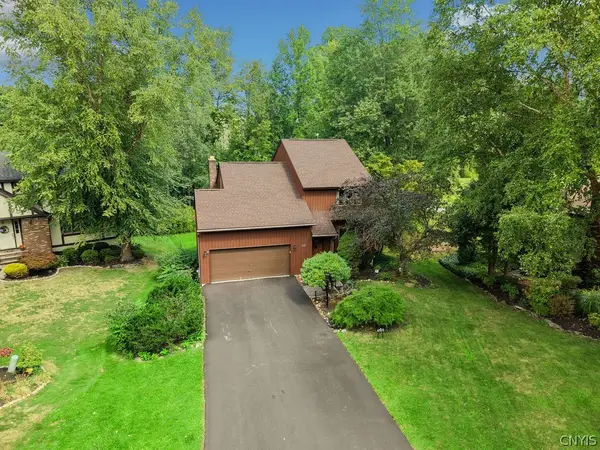 $425,000Pending4 beds 3 baths2,740 sq. ft.
3239 Far Reach Drive, Baldwinsville, NY 13027
MLS# S1710599Listed by: HOWARD HANNA REAL ESTATE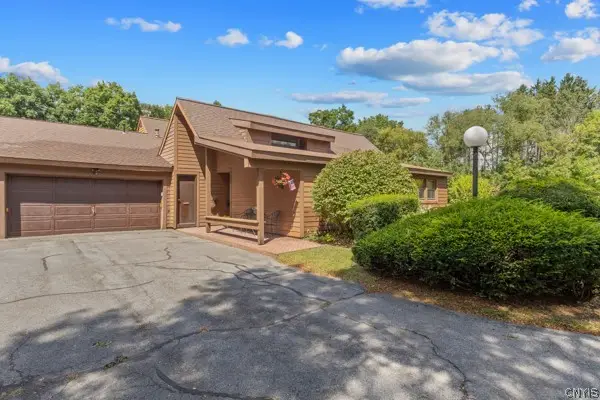 $229,900Pending2 beds 2 baths1,032 sq. ft.
301 Higgins Drive, Baldwinsville, NY 13027
MLS# S1709590Listed by: BERKSHIRE HATHAWAY CNY REALTY


Protect your home and budget from life's surprises with an Assurant Home Warranty, backed by a partner that supports you through every step of homeownership. Explore Plans.
© 2023 - 2026 ERA Franchise Systems LLC. All rights reserved. ERA Franchise Systems LLC fully supports the principles of the Fair Housing Act and the Equal Opportunity Act. ERA, ERA Real Estate powered, and their respective logos are registered service marks of ERA Franchise Systems LLC. Each office is independently owned and operated.