
598 Village Boulevard N, Baldwinsville, NY 13027
Local realty services provided by:HUNT Real Estate ERA
Listed by: george j. tucci jr
Office: century 21 north east
MLS#:S1698380
Source:NY_GENRIS
Price summary
- Price:$205,000
- Price per sq. ft.:$129.75
- Monthly HOA dues:$353
About this home
Welcome to Village Green, where carefree condo living meets one of Baldwinsville's most desirable golf course settings. Perfectly positioned as an end-unit overlooking the 18th fairway of Foxfire Golf Course, this spacious 3-bedroom, 1.5-bath Condominium offers 1,580 square feet of comfortable living in a location that's hard to beat. A private front courtyard creates a welcoming entrance before stepping into the tiled center foyer that anchors the home's thoughtful layout. To one side, the front-to-back living room provides generous space for entertaining or relaxing. On the opposite side, the family room features a sliding glass door to the courtyard and opens to the kitchen through a convenient breakfast bar, creating a comfortable everyday gathering space. The tiled foyer flows seamlessly into the dining area and kitchen, where another sliding glass door leads to the rear deck overlooking the beautifully maintained 18th hole—an ideal spot to enjoy your morning coffee or unwind after a long day while taking in the peaceful golf course views. The first floor also features a convenient laundry room, half bath, and an oversized 525-square-foot attached garage with plenty of room for vehicles, storage, or hobbies. Upstairs you'll find three generously sized bedrooms and a full bath with dual access, including a private entrance from the primary bedroom. The primary suite also features its own private balcony overlooking the golf course, offering another peaceful outdoor retreat. Enjoy the ease of maintenance-free living with an HOA that covers exterior siding and roof maintenance, landscaping, lawn care, snow removal, water, and trash service. The homeowner has also updated the windows and doors approximately 10 years ago for added efficiency and peace of mind. Located just minutes from the vibrant Village of Baldwinsville, you'll enjoy easy access to restaurants, shopping, parks, marinas, and everything this charming waterfront community has to offer. If you're looking for low-maintenance living with scenic golf course views in a prime location, this is one you won't want to miss. Showings start Saturday....
Contact an agent
Home facts
- Year built:1974
- Subdivision & Development:Village Green
- Listing ID #:S1698380
- Added:37 day(s) ago
- Updated:August 23, 2026 at 07:50 AM
Rooms and interior
- Bedrooms:3
- Total bathrooms:2
- Full bathrooms:1
- Half bathrooms:1
- Rooms Total:10
- Flooring:Carpet, Ceramic Tile, Varies
- Kitchen Description:Dishwasher, Freezer, Pantry, Refrigerator
- Basement:Yes
- Living area:1,580 sq. ft.
Heating and cooling
- Cooling:Central Air
- Heating:Forced Air, Gas
- Central air:Yes
Structure and exterior
- Roof:Asphalt
- Year built:1974
- Building area:1,580 sq. ft.
- Lot area:4.35 Acres
- Lot Features:Cul De Sac, Irregular Lot, On Golf Course, Residential Lot
- Construction Materials:Composite Siding, Copper Plumbing
- Exterior Features:Balcony, Deck, Patio
- Levels:2 Stories
Schools
- High school:Charles W Baker High
- Middle school:Theodore R Durgee Junior High
- Elementary school:Mae E Reynolds
Utilities
- Water:Connected, Public, Water Connected
- Sewer:Connected, Sewer Connected
Finances and disclosures
- Price:$205,000
- Price per sq. ft.:$129.75
- Tax amount:$3,361
Features and amenities
- Appliances:Dishwasher, Dryer, Freezer, Refrigerator, Washer
- Laundry features:Dryer, Main Level, Washer
- Amenities:Balcony, Deck
Parking
- Parking description:Assigned, Attached, Garage, Garage Door Opener, Two Spaces
- Garage:Yes
- Garage spaces:2
New listings near 598 Village Boulevard N
- New
 $538,560Active4 beds 3 baths2,862 sq. ft.
1656 Channelside, Baldwinsville, NY 13027
MLS# S1709082Listed by: BRZOSTEK'S REAL ESTATE - New
 $249,900Active2 beds 2 baths1,113 sq. ft.
1206 Greymoor, Baldwinsville, NY 13027
MLS# S1708451Listed by: E.W. BAKER AGENCY, INC. - Open Sun, 12 to 3pmNew
 $599,900Active5 beds 4 baths2,428 sq. ft.
213 Bloomfield Street, Baldwinsville, NY 13027
MLS# S1708500Listed by: COLDWELL BANKER PRIME PROP,INC - New
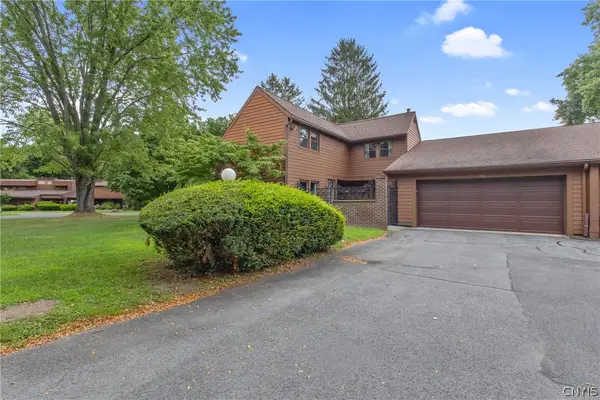 $209,000Active3 beds 2 baths1,313 sq. ft.
294 Higgins Drive, Baldwinsville, NY 13027
MLS# S1708443Listed by: E.W. BAKER AGENCY, INC. - New
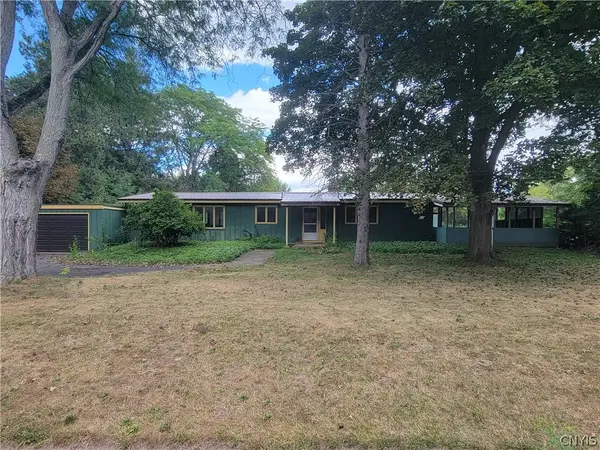 $174,999Active3 beds 2 baths1,716 sq. ft.
7670 River Road, Baldwinsville, NY 13027
MLS# S1708377Listed by: BERKSHIRE HATHAWAY CNY REALTY - New
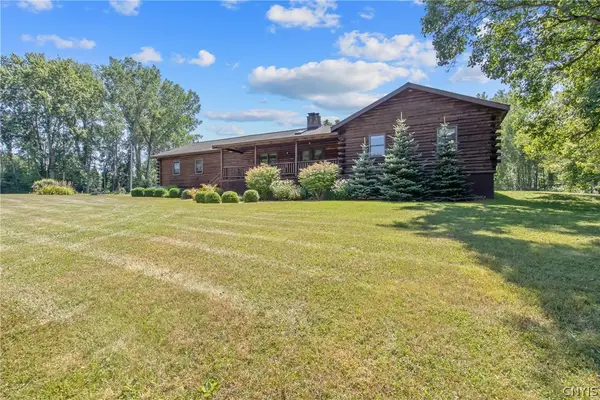 $475,000Active3 beds 2 baths1,928 sq. ft.
1460 Bellows Road, Baldwinsville, NY 13027
MLS# S1708530Listed by: E.W. BAKER AGENCY, INC. - New
 $285,000Active4 beds 3 baths2,112 sq. ft.
8373 Datum Lane, Baldwinsville, NY 13027
MLS# S1708571Listed by: BERKSHIRE HATHAWAY HOMESERVICES CNY REALTY WATN - New
 $299,900Active2 beds 2 baths1,113 sq. ft.
1201 Greymoor, Baldwinsville, NY 13027
MLS# B1708453Listed by: THE GREENE REALTY GROUP - New
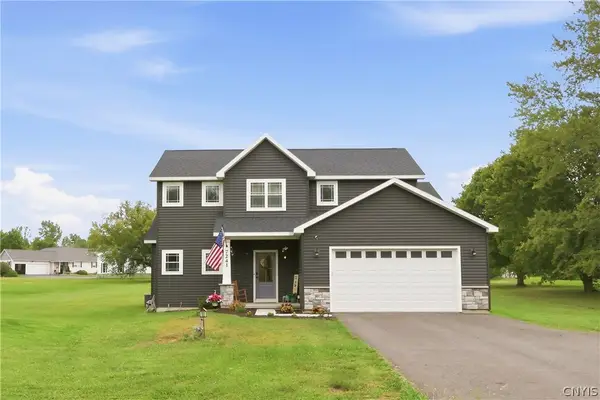 Listed by ERA$514,900Active3 beds 3 baths1,932 sq. ft.
7241 Van Buren Road, Baldwinsville, NY 13027
MLS# S1707584Listed by: HUNT REAL ESTATE ERA - New
 $275,000Active3 beds 1 baths1,063 sq. ft.
8271 Hamilton Drive, Baldwinsville, NY 13027
MLS# S1708389Listed by: KELLER WILLIAMS SYRACUSE


Protect your home and budget from life's surprises with an Assurant Home Warranty, backed by a partner that supports you through every step of homeownership. Explore Plans.
© 2023 - 2026 ERA Franchise Systems LLC. All rights reserved. ERA Franchise Systems LLC fully supports the principles of the Fair Housing Act and the Equal Opportunity Act. ERA, ERA Real Estate powered, and their respective logos are registered service marks of ERA Franchise Systems LLC. Each office is independently owned and operated.