
7 Mcharrie Street, Baldwinsville, NY 13027
Local realty services provided by:HUNT Real Estate ERA
Listed by: rebecca ewald
Office: howard hanna real estate
MLS#:S1713246
Source:NY_GENRIS
Price summary
- Price:$190,000
- Price per sq. ft.:$110.72
About this home
There is something undeniably beautiful about this village charmer!! This swoon worthy, Nancy Myers inspired home is sure to impress, honestly, it's practically magic. Sunlight moves through rooms filled with authentic character, from the fireplace-centered living room to the formal dining room made for candlelight, good food and long conversations. The bright kitchen feels collected rather than decorated, and a flexible den or study offers space to work, read or simply slow down. Upstairs are three comfortable bedrooms and a full bath. Even the location has its own little magic—the walk to get the mail comes with a gorgeous view of the water, the kind of simple pleasure that makes Sundays feel even better. This is the kind of home that makes chic look effortless and everyday life feel a little more special.
Contact an agent
Home facts
- Year built:1950
- Listing ID #:S1713246
- Added:1 day(s) ago
- Updated:September 09, 2026 at 05:06 PM
Rooms and interior
- Bedrooms:3
- Total bathrooms:1
- Full bathrooms:1
- Rooms Total:8
- Flooring:Carpet, Hardwood, Varies
- Kitchen Description:Dishwasher, Refrigerator
- Basement:Yes
- Basement Description:Full
- Living area:1,716 sq. ft.
Heating and cooling
- Cooling:Central Air
- Heating:Forced Air, Gas
- Central air:Yes
Structure and exterior
- Year built:1950
- Building area:1,716 sq. ft.
- Lot area:0.36 Acres
- Lot Features:Rectangular, Residential Lot
- Architectural Style:Two Story
- Exterior Features:Deck
- Foundation Description:Block
- Levels:2 Stories
Schools
- High school:Charles W Baker High
- Middle school:Theodore R Durgee Junior High
Utilities
- Water:Connected, Public, Water Connected
- Sewer:Connected, Sewer Connected
Finances and disclosures
- Price:$190,000
- Price per sq. ft.:$110.72
- Tax amount:$6,489
Features and amenities
- Appliances:Dishwasher, Gas Cooktop, Refrigerator
- Laundry features:Electric Water Heater, In Basement
- Amenities:Deck, Drapes, int_feat_Den
Parking
- Parking description:No Garage
New listings near 7 Mcharrie Street
- New
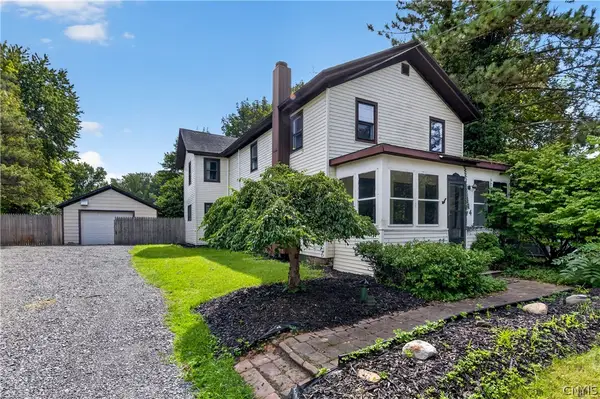 $225,000Active4 beds 2 baths2,046 sq. ft.
114 E Genesee Street, Baldwinsville, NY 13027
MLS# S1712229Listed by: MYTOWN REALTY LLC - New
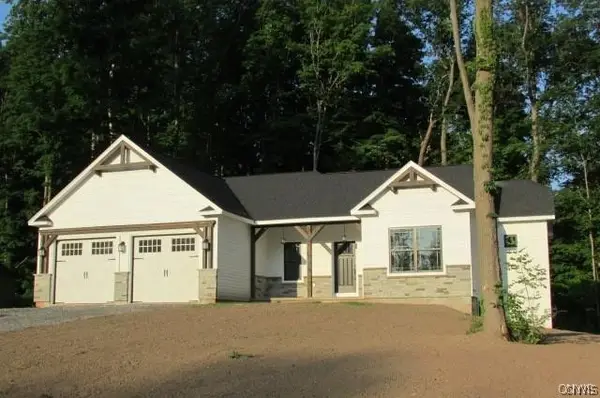 $717,530Active3 beds 2 baths
lot 3nr N Hayes Road, Baldwinsville, NY 13027
MLS# S1712828Listed by: COLDWELL BANKER PRIME PROP,INC - New
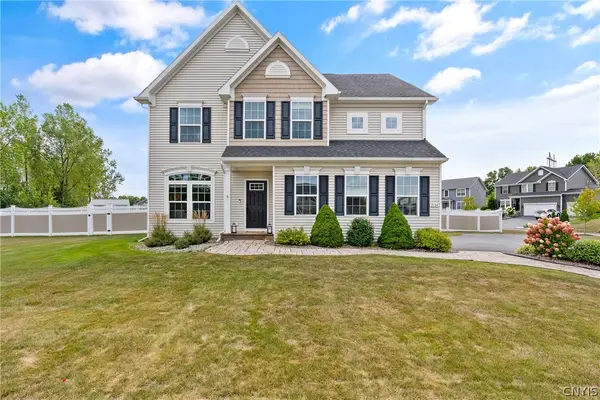 $579,000Active4 beds 3 baths2,982 sq. ft.
2134 Mercer Street, Baldwinsville, NY 13027
MLS# S1712440Listed by: HOWARD HANNA REAL ESTATE - New
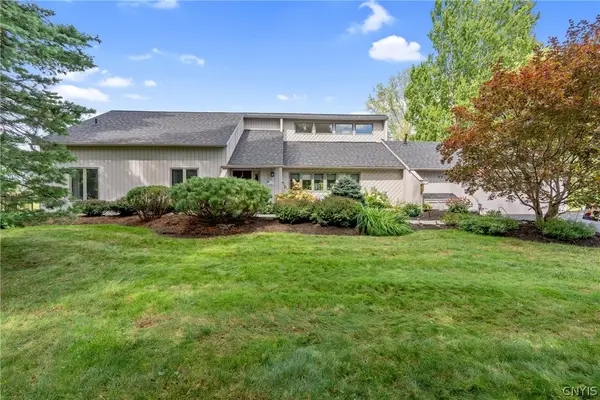 $419,000Active3 beds 2 baths2,180 sq. ft.
3211 Far Reach Drive, Baldwinsville, NY 13027
MLS# S1712321Listed by: HHC REALTY - New
 $214,900Active5 beds 3 baths2,951 sq. ft.
53 E Genesee Street #51, Baldwinsville, NY 13027
MLS# S1708617Listed by: CANDY COSTA REAL ESTATE LLC - New
 $679,900Active3 beds 2 baths1,173 sq. ft.
8798 River Road, Baldwinsville, NY 13027
MLS# S1706464Listed by: COLDWELL BANKER PRIME PROP,INC - New
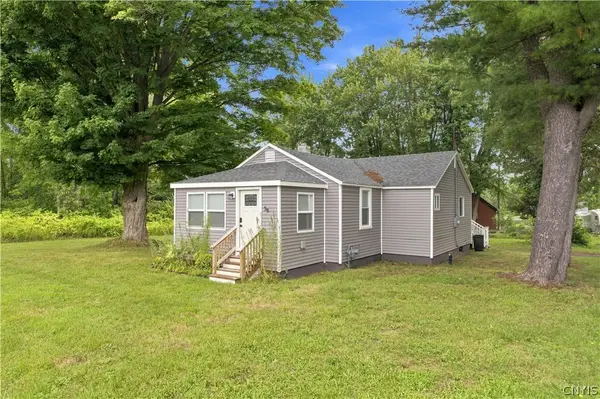 $219,900Active3 beds 1 baths915 sq. ft.
58 Van Ness Rd S Road S, Baldwinsville, NY 13027
MLS# S1712170Listed by: KIRNAN REAL ESTATE - New
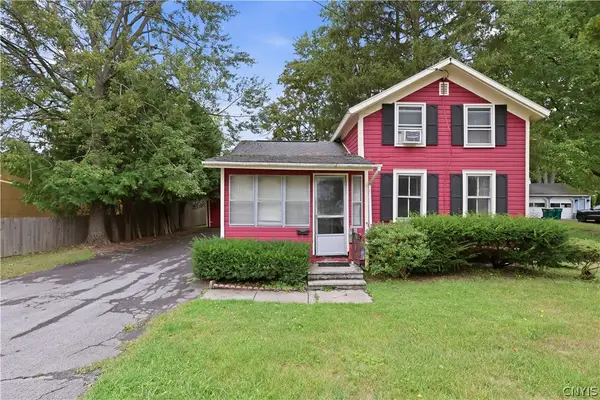 $149,900Active3 beds 1 baths976 sq. ft.
11 Spruce Street, Baldwinsville, NY 13027
MLS# S1712136Listed by: EXP REALTY 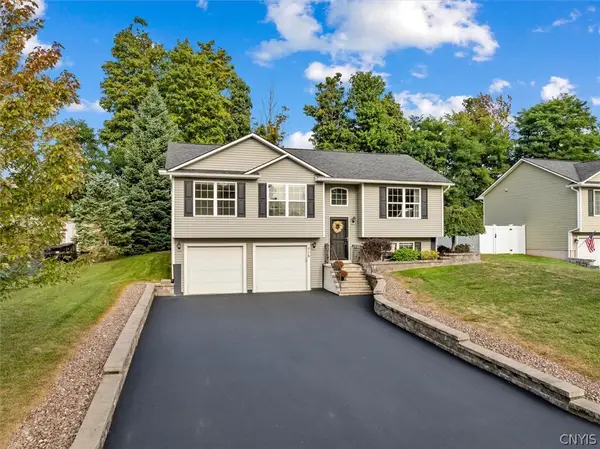 $359,000Pending3 beds 2 baths1,560 sq. ft.
115 Festa Fairway Lane, Baldwinsville, NY 13027
MLS# S1711708Listed by: COLDWELL BANKER FAITH PROPERTIES


Protect your home and budget from life's surprises with an Assurant Home Warranty, backed by a partner that supports you through every step of homeownership. Explore Plans.
© 2023 - 2026 ERA Franchise Systems LLC. All rights reserved. ERA Franchise Systems LLC fully supports the principles of the Fair Housing Act and the Equal Opportunity Act. ERA, ERA Real Estate powered, and their respective logos are registered service marks of ERA Franchise Systems LLC. Each office is independently owned and operated.